

Description
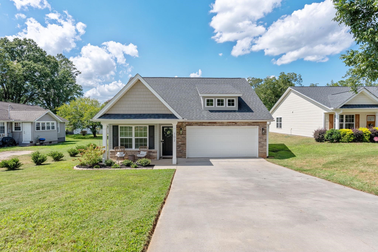
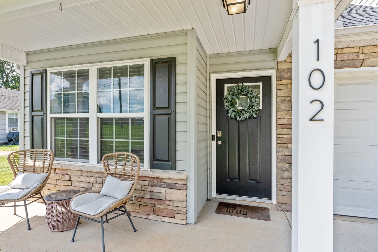
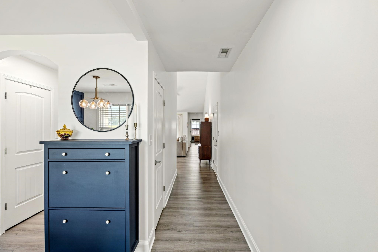
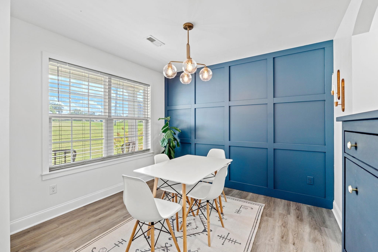
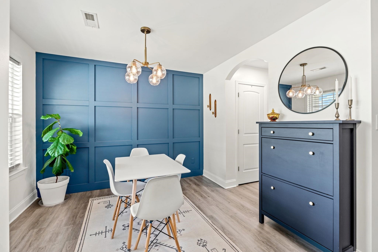
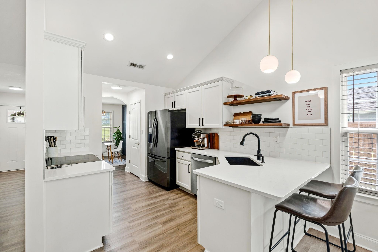
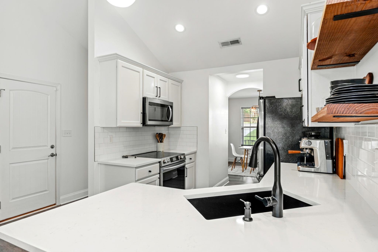
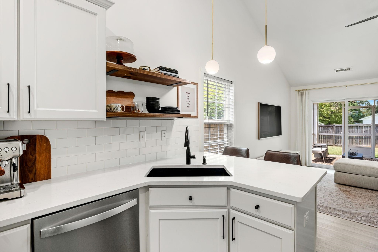
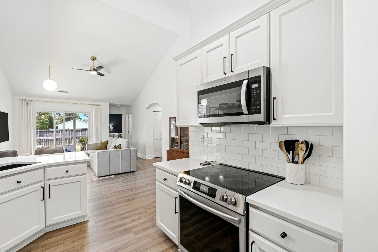
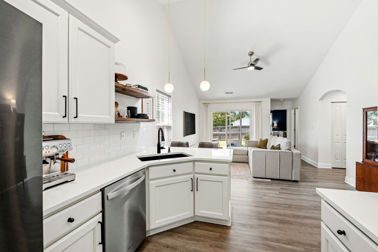
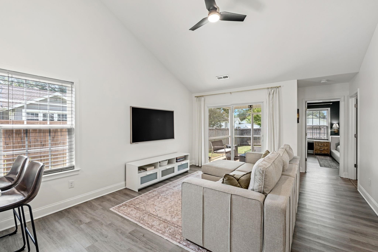
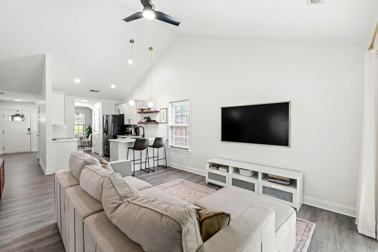
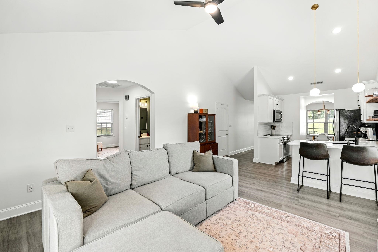
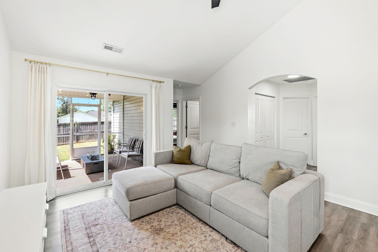
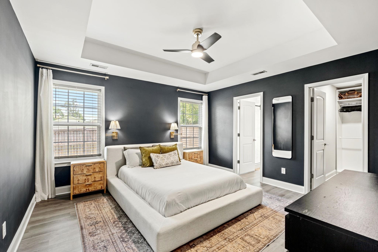
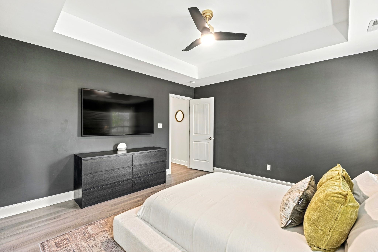
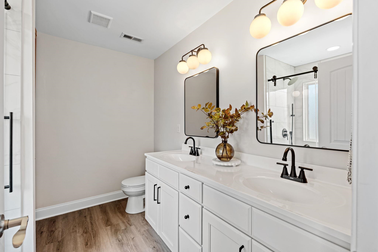
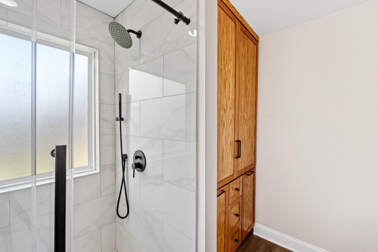
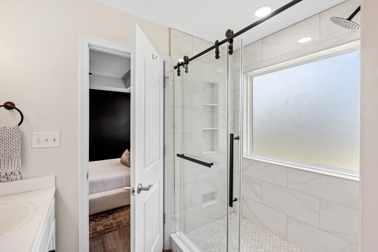
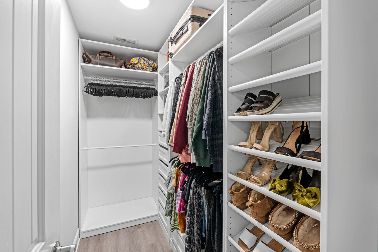
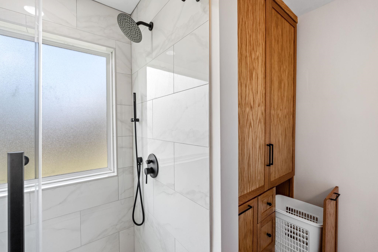
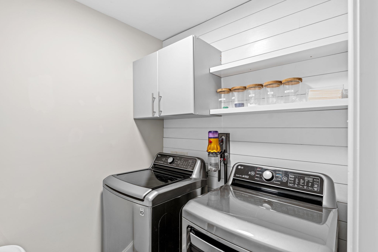
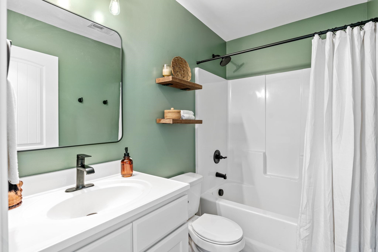
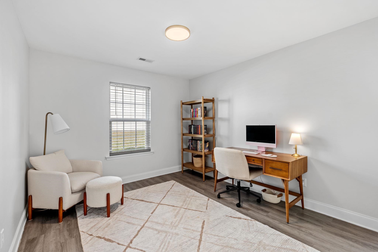
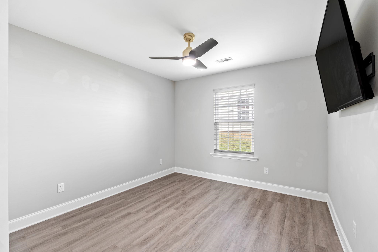
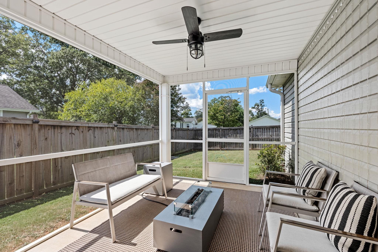
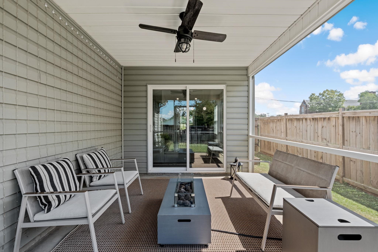
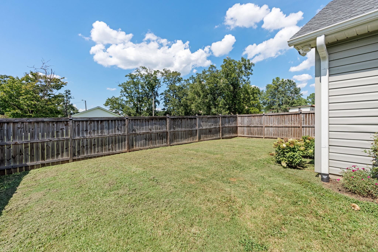
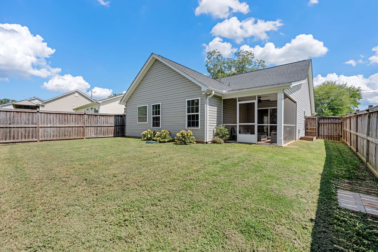
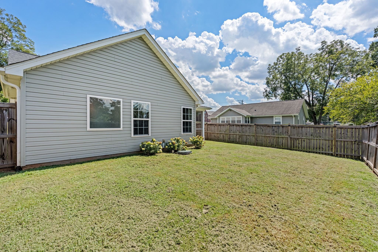
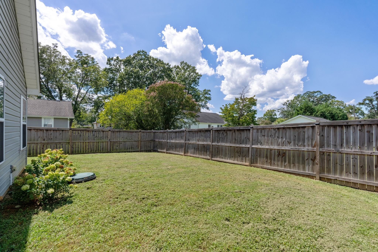
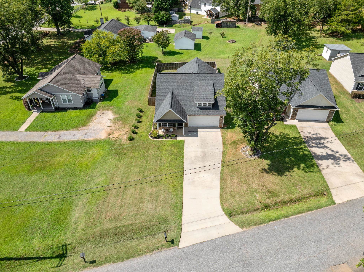
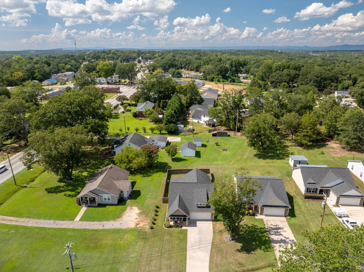
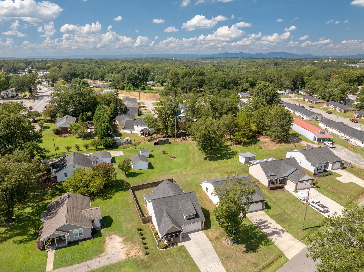
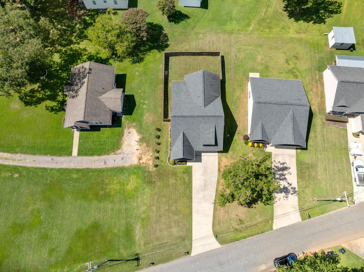
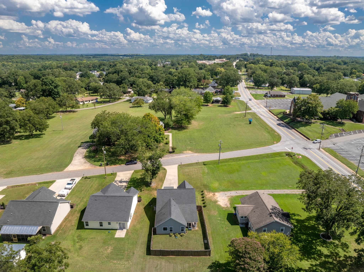
Open House: Sunday, September 13th, 1- 3 p.m. Welcome to easy, single-level living in the heart of Duncan! This home offers style and lifestyle! Built in 2019, this beautifully updated 3-bedroom, 2-bath ranch offers 1,379 square feet and a thoughtfully designed open floor plan. The kitchen shines with quartz countertops, a tile backsplash, stainless steel appliances, ample cabinetry, and a convenient pantry, while Craftsman-style moldings add character and architectural detail to the dining room. Fresh paint throughout and updated light fixtures give the entire home a bright, polished feel. The spacious primary suite is a true retreat, featuring a custom walk-in closet, a large tiled walk-in shower, double vanities, and custom built-in cabinetry. Two additional bedrooms and a second full bath provide flexibility for guests, a home office or everyday living. Step outside to enjoy the screened porch overlooking the fenced backyard, an inviting space for morning coffee, outdoor meals, pets, or play. A welcoming front porch, level quarter-acre lot and attached two-car garage complete this move-in-ready home. Looking for the convenience of working at the local coffee shop or enjoying an after-dinner ice cream...it's all within walking distance! With comfort, style, and thoughtful upgrades all on one level, 102 N Church Street is ready to welcome its next owner!
Details
| MLS # | 341732 |
|---|---|
| Listing Type | For Sale |
| Style | House |
| Sub-Type | Resale |
| Status | Pending |
| Year | 2019 |
| Days On Site | 13 |
| Listing Provided By | REAL GVL/REAL BROKER, LLC | Stephanie Miller |
Features
| Bed(s) | 3 |
|---|---|
| Bath(s) | 2 Total |
| SQ Feet | 1,379 |
| Garage | 2 |
| Pool | Yes |
| Story(s) | 1 |
| Acreage | 0.25 |
Interior
| Cooling | Central Air |
|---|---|
| Heating | Forced Air |
| Interior Features | Cathedral Ceiling(s), Tray Ceiling(s), Attic Stairs Pulldown, Walk-In Closet(s), Ceiling - Smooth, Solid Surface Counters, Open Floorplan, Pantry |
| Appliances | Dishwasher, Microwave, Electric Range, Free-Standing Range, Refrigerator |
Exterior
| Exterior Features | Aluminum/Vinyl Trim, Windows - Tilt |
|---|---|
| Roof | Architectural |
| Construction Materials | Vinyl Siding |
| Foundation Details | Slab |
| Lot Features | Fenced Yard, Level, Underground Utilities |
Parking
| Parking Features | Attached, 2 Car Attached, Garage |
|---|
Location
| Community Features | None |
|---|
Taxes
| Property | 2245 |
|---|
Area Information
| State | SC |
|---|---|
| County | Spartanburg |
| City | Duncan |
| Zip Code | 29334 |
| Area | Duncan |
| School District | 5-Byrnes High |
| Elementary School | 5-Duncan Elem |
| High School | 5-Byrnes High |
| Listing VS Median (in 29334) | |
Price: $300,000 low | high Med: $318,450 sqft: 1,379 low | high Med: 2,023 $ / sqft: $218 low | high Med: $159 On site: 13 low | high Med: 211.5 | |
Market Activity 29334
Request a showing
Request a showing
Contact
Learn More About This Property

| State | SC |
|---|---|
| County | Spartanburg |
| City | Duncan |
| Zip Code | 29334 |
| Area | Duncan |
| School District | 5-Byrnes High |
| Elementary School | 5-Duncan Elem |
| High School | 5-Byrnes High |
| Listing VS Median (in 29334) | |
Price: $300,000 low | high Med: $318,450 sqft: 1,379 low | high Med: 2,023 $ / sqft: $218 low | high Med: $159 On site: 13 low | high Med: 211.5 | |
