
 New Listing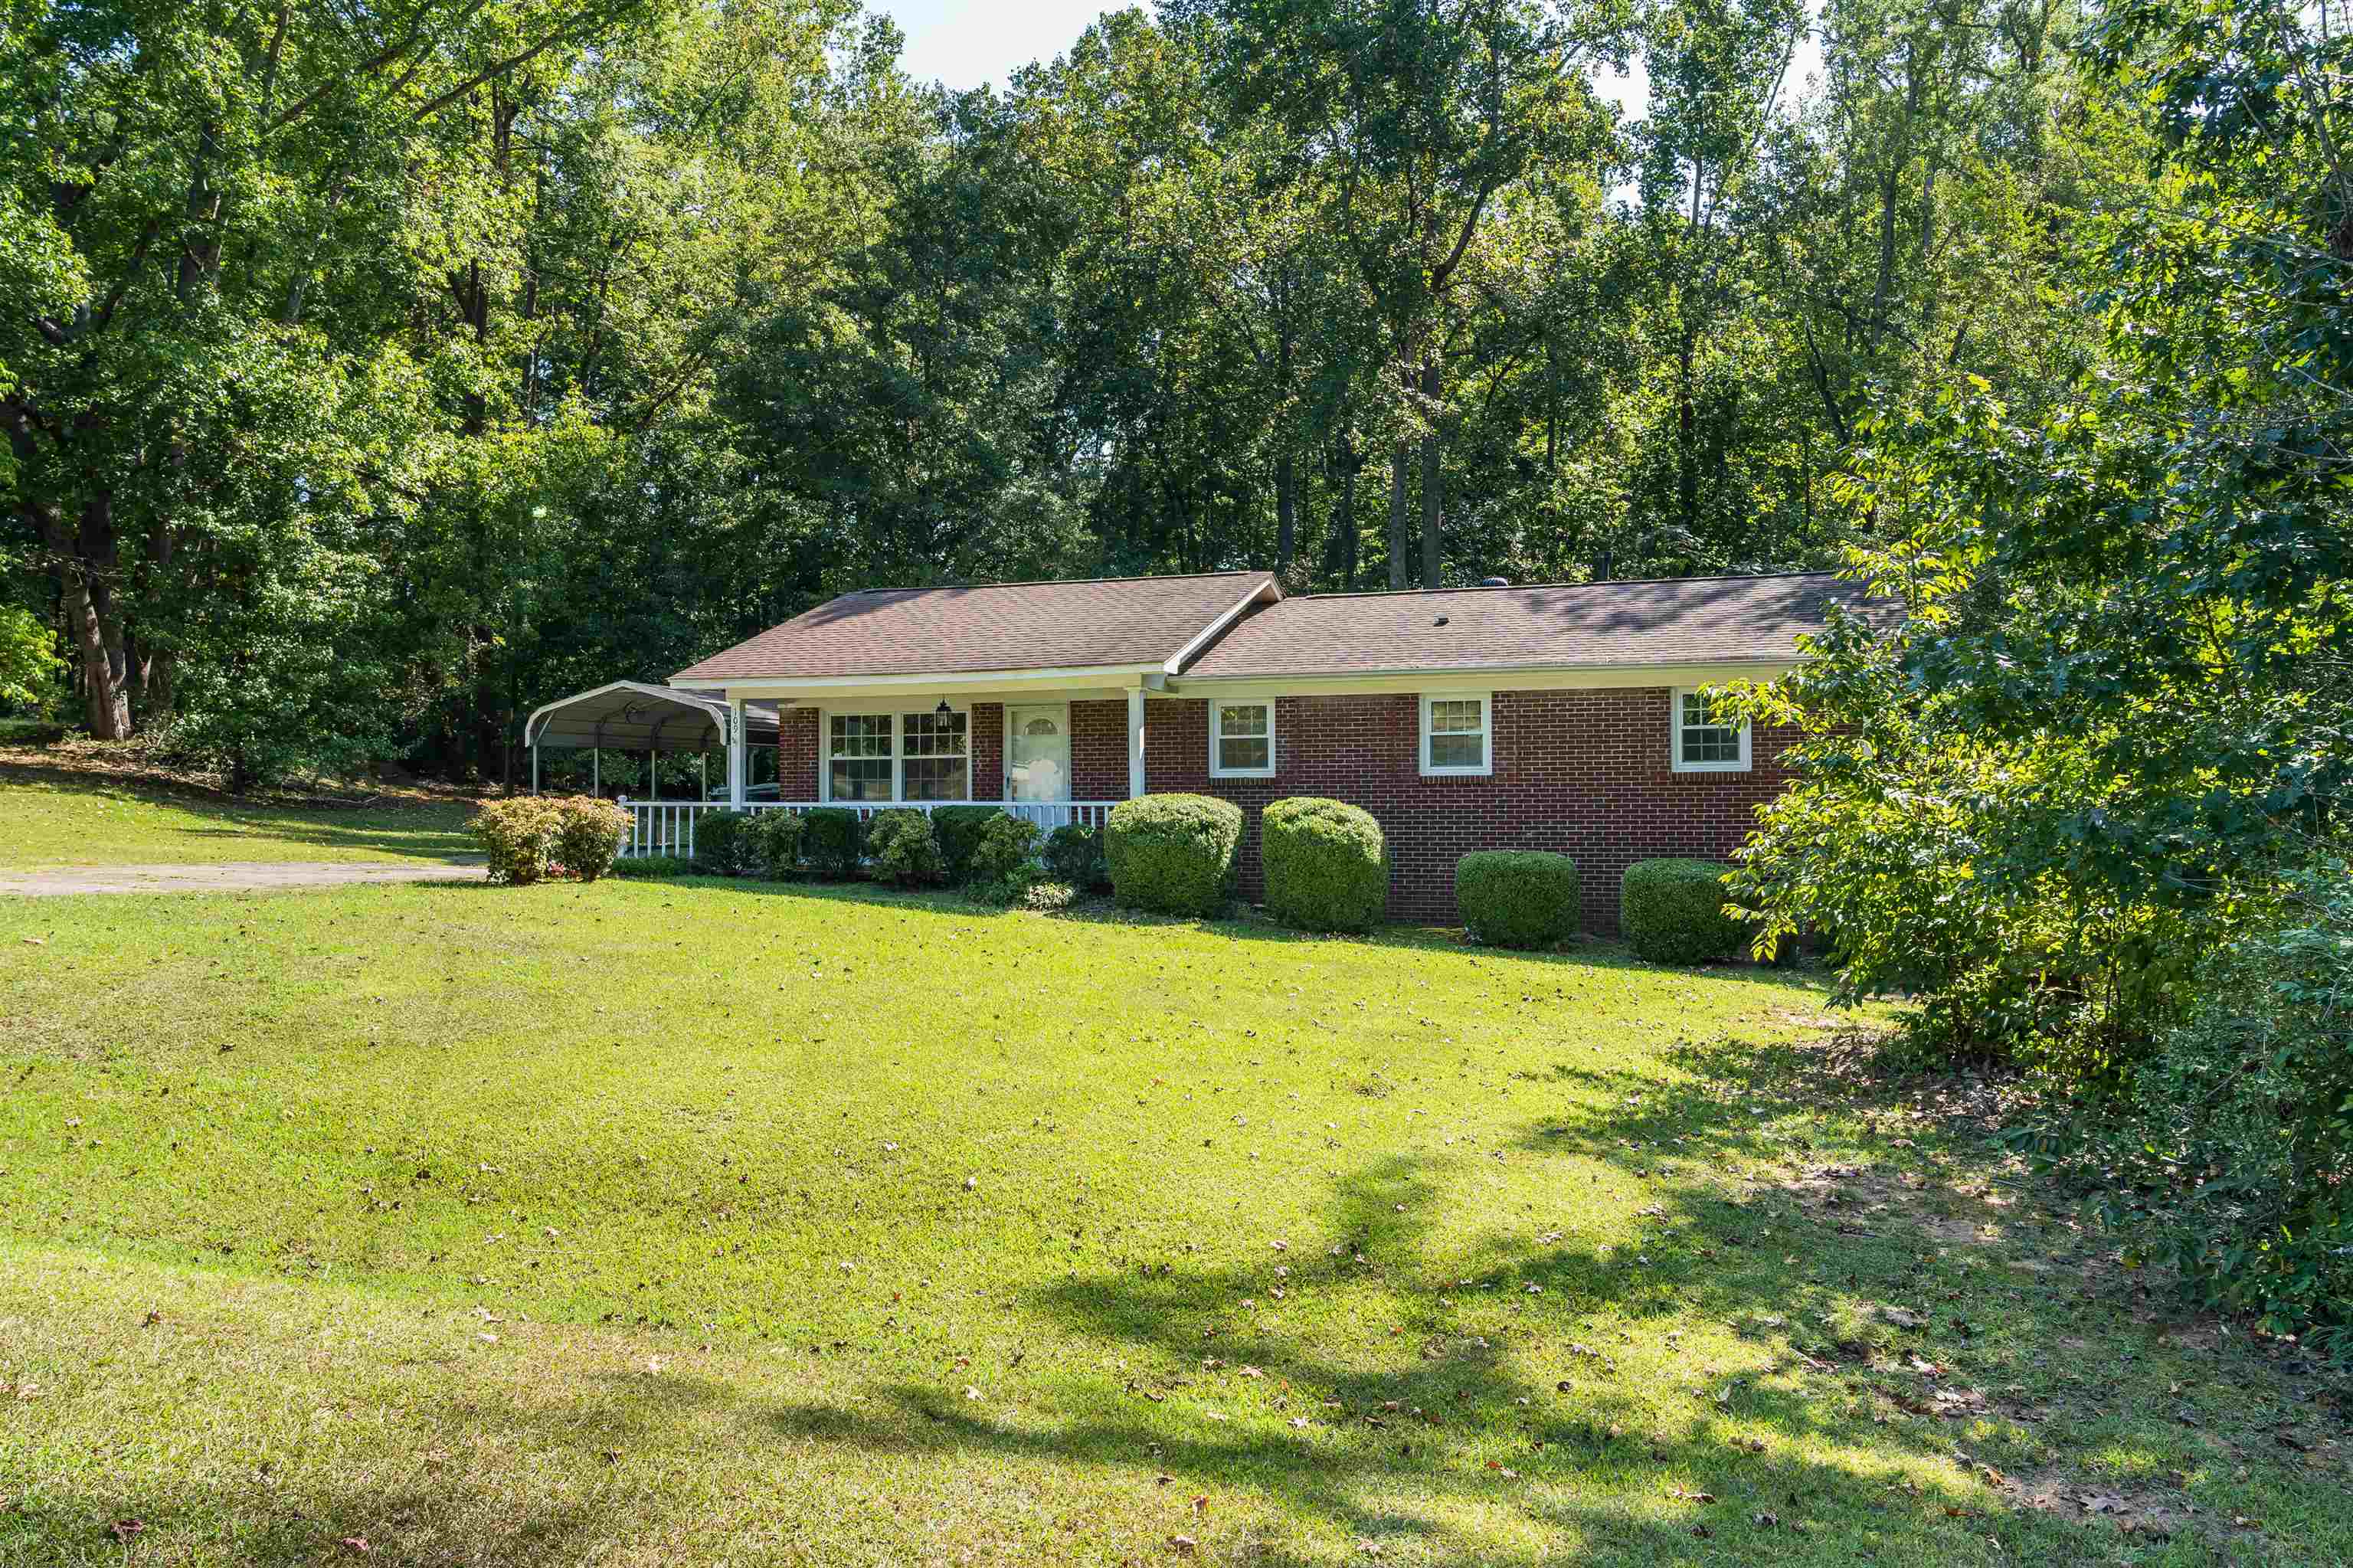

Description
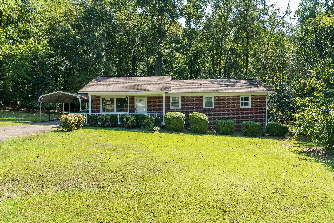
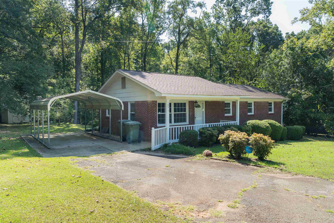
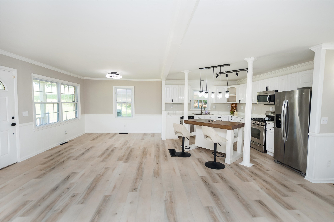
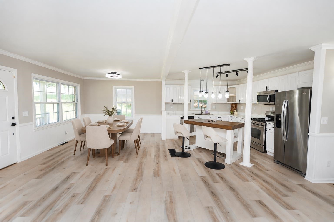
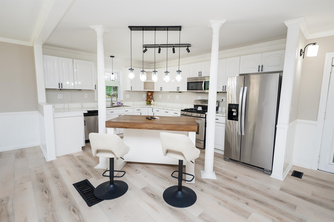
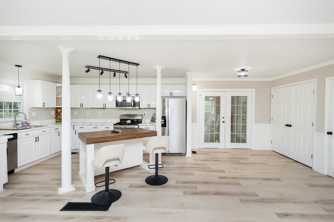
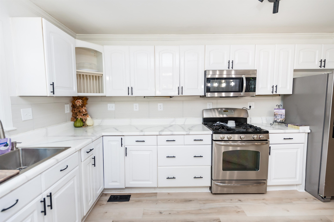
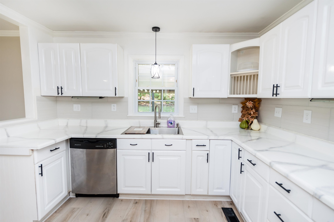
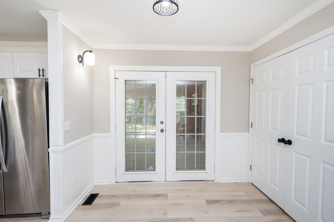
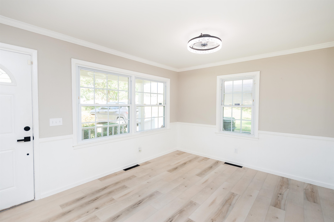
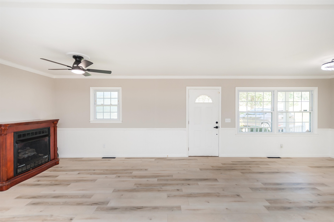
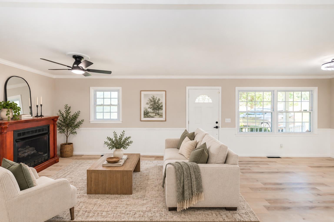
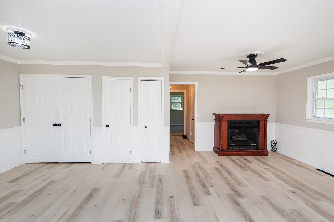
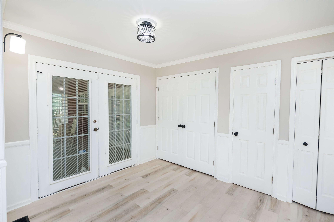
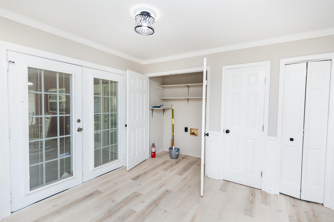
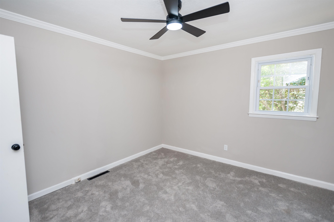
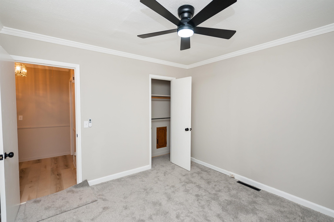
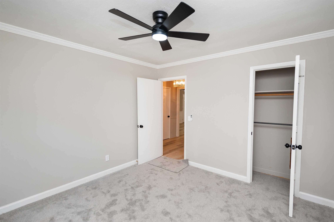
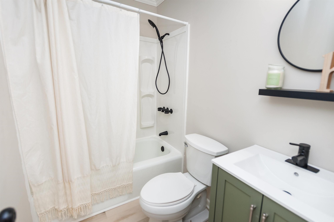
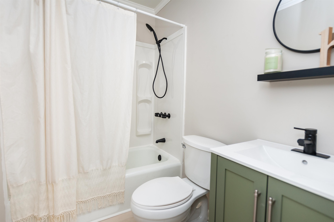
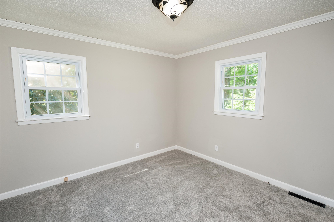
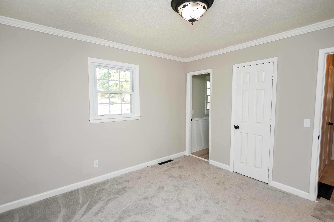
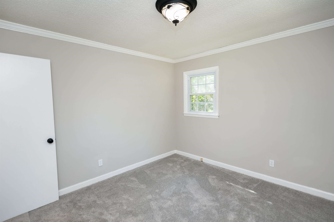
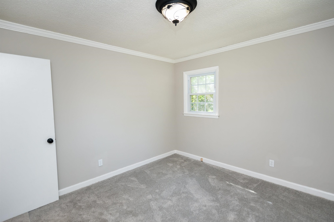
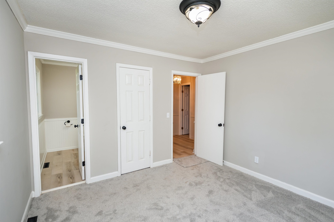
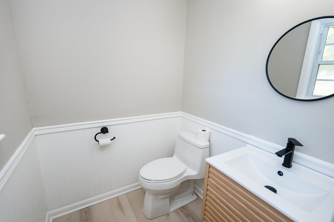
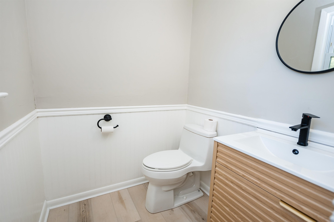
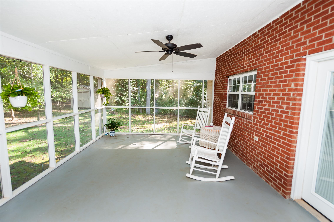
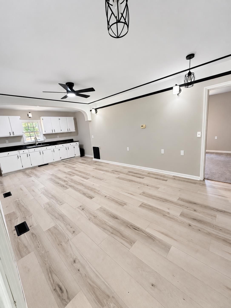
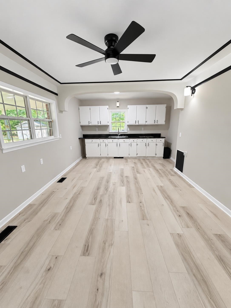
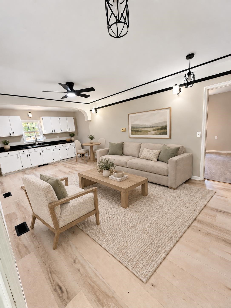
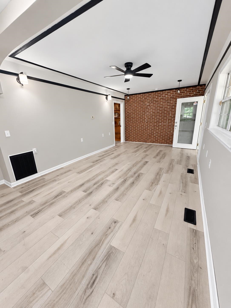
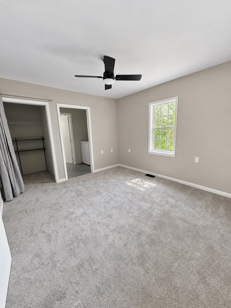
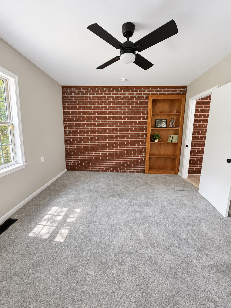
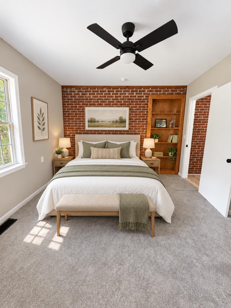
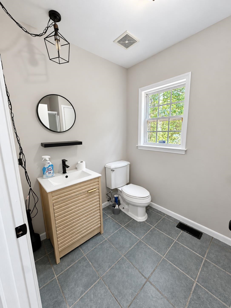
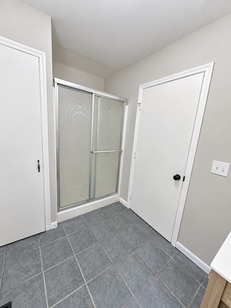
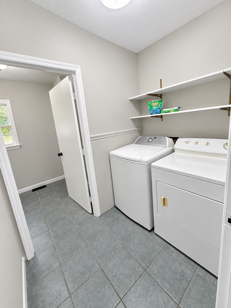
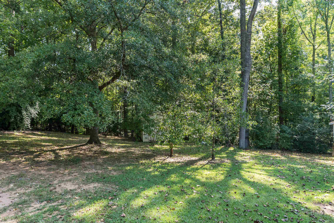
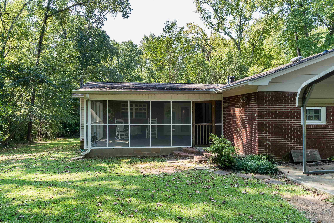
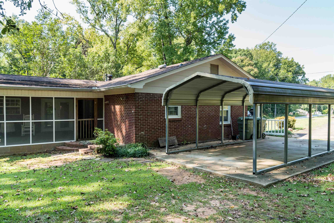
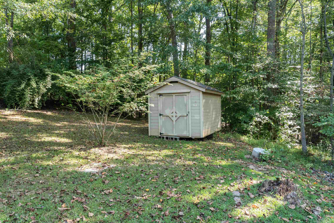
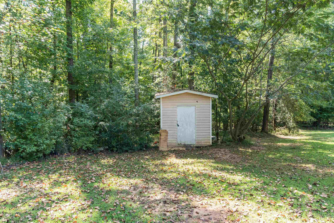
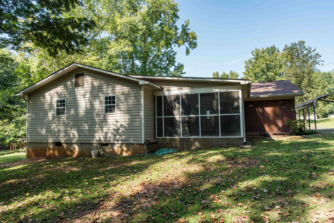
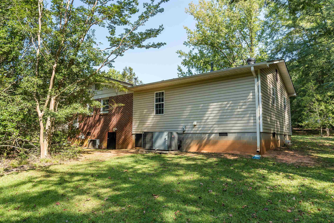
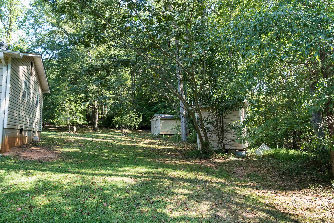
Welcome to 109 Partridge Road-a beautifully renovated 3-bedroom, 2.5-bath home offering modern updates, flexible living space, and exceptional outdoor living on approximately half an acre. The main residence features 2 bedrooms and 1.5 baths, including a private half bath adjoining the primary bedroom. The bright, open layout connects the living room, dining area, and completely renovated kitchen featuring new cabinetry, stainless-steel appliances, a spacious island with seating, new flooring, updated lighting fixtures, and abundant natural light. The attached private living quarters includes the third bedroom, a full bathroom, kitchenette, living and dining area, and its own laundry room. With a separate entrance and direct access to the expansive screened porch, this versatile space is ideal for an in-law suite, extended family, overnight guests, a private home office or studio, or a potential small-business space, subject to applicable zoning and restrictions. Step outside and enjoy the generously sized, beautifully maintained yard. Relax on the large screened porch, gather around the backyard fire pit, create a garden, or simply enjoy the peaceful surroundings. Two storage buildings provide plenty of space for tools, hobbies, and outdoor equipment, while the detached one-car carport offers convenient covered parking. Located in an established neighborhood just minutes from town and Highway 176, this move-in-ready property offers an uncommon combination of updated interiors, flexible accommodations, generous outdoor space, and everyday convenience. Schedule your private showing today!
Details
| MLS # | 341973 |
|---|---|
| Listing Type | For Sale |
| Style | House |
| Sub-Type | Resale |
| Status | Active |
| Year | 50 |
| Days On Site | 2 |
| Listing Provided By | Century 21 Blackwell & Co | Angela Fleming |
Features
| Bed(s) | 3 |
|---|---|
| Bath(s) | 3 Total |
| SQ Feet | 1,704 |
| Car Port | Yes |
| Story(s) | 1 |
| Acreage | 0.10 |
Interior
| Cooling | Heat Pump |
|---|---|
| Heating | Gas Available, Heat Pump |
| Interior Features | Cable Available, Walk-In Closet(s), Ceiling - Smooth, Laminate Counters, Open Floorplan, Split Bedroom Plan, In-Law Floorplan, Pantry |
| Appliances | Refrigerator, Gas Cooktop, Gas Oven, Built-In Range, Microwave |
Exterior
| Roof | Architectural |
|---|---|
| Construction Materials | Brick Veneer |
| Foundation Details | Crawl Space |
| Lot Features | Level, Some Trees |
Parking
| Parking Features | Carport, 2 Car Carport |
|---|
Taxes
| Property | 1653 |
|---|
Area Information
| State | SC |
|---|---|
| County | Union |
| City | Union |
| Zip Code | 29379 |
| Area | Union County |
| School District | 8-Union Comprehensive HS |
| Elementary School | 8-Buffalo Elementary |
| High School | 8-Union Comprehensive HS |
| Listing VS Median (in 29379) | |
Price: $234,999 low | high Med: $224,900 sqft: 1,704 low | high Med: 1,248 $ / sqft: $138 low | high Med: $180 On site: 2 low | high Med: 134 | |
Market Activity 29379
Request a showing
Request a showing
Contact
Learn More About This Property

| State | SC |
|---|---|
| County | Union |
| City | Union |
| Zip Code | 29379 |
| Area | Union County |
| School District | 8-Union Comprehensive HS |
| Elementary School | 8-Buffalo Elementary |
| High School | 8-Union Comprehensive HS |
| Listing VS Median (in 29379) | |
Price: $234,999 low | high Med: $224,900 sqft: 1,704 low | high Med: 1,248 $ / sqft: $138 low | high Med: $180 On site: 2 low | high Med: 134 | |