


Description
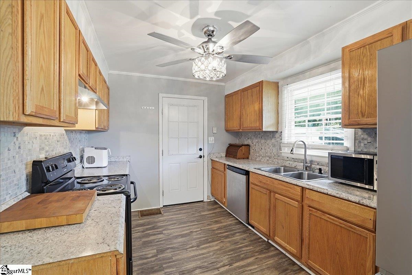
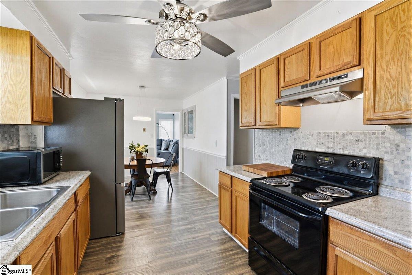
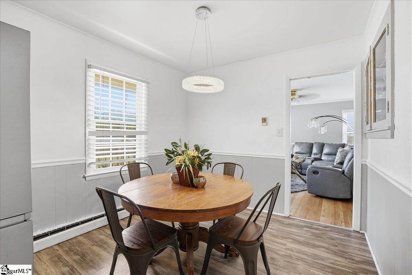
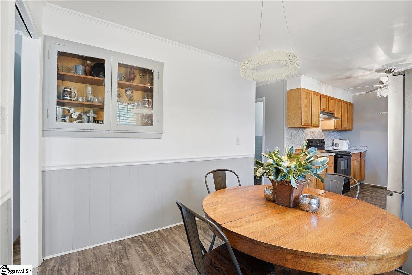
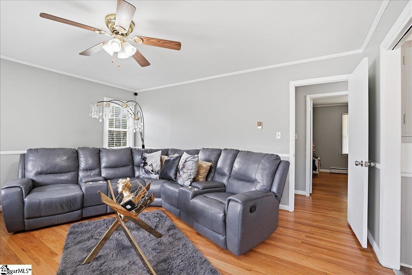
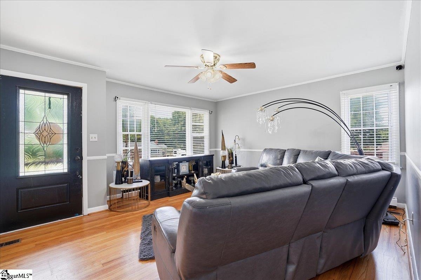
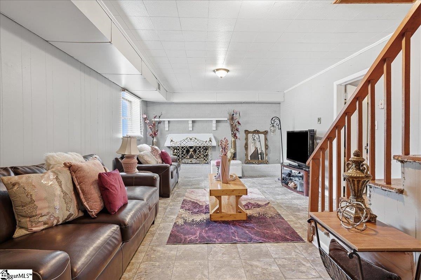
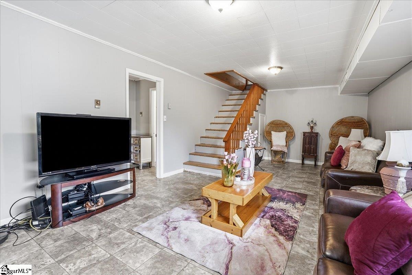
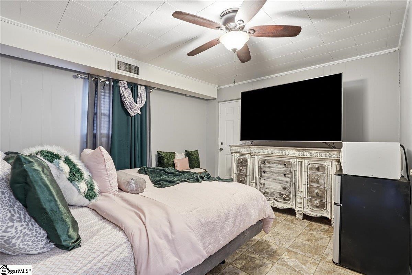
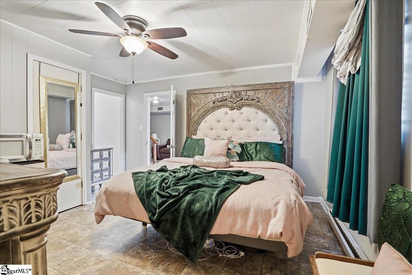
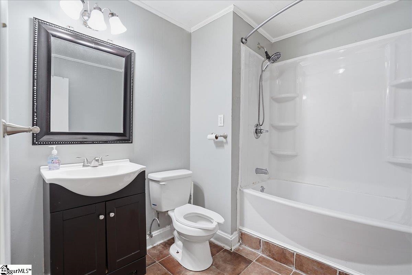
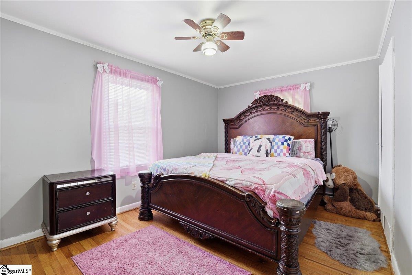
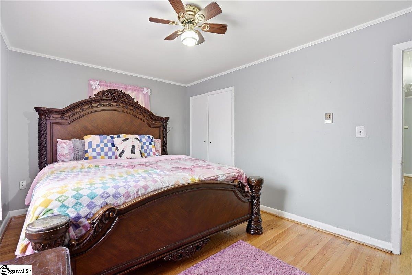
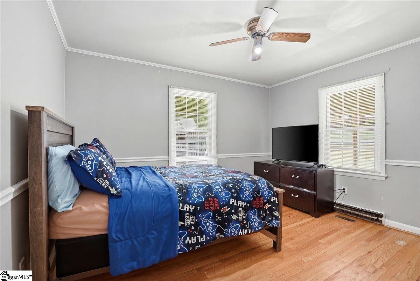
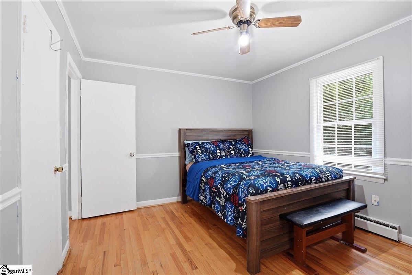
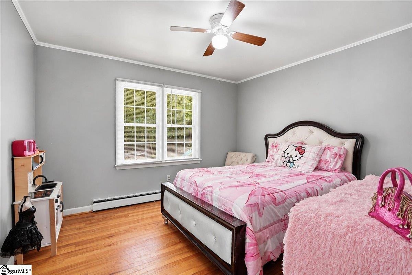
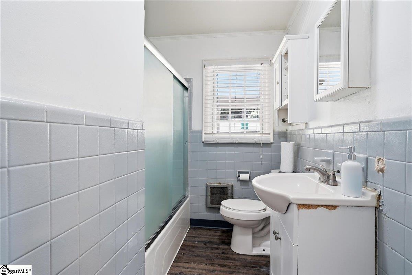
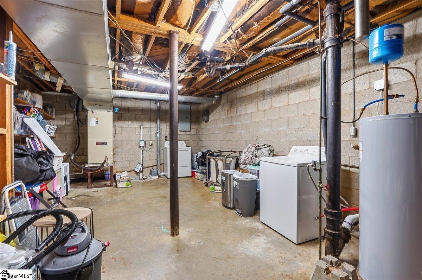
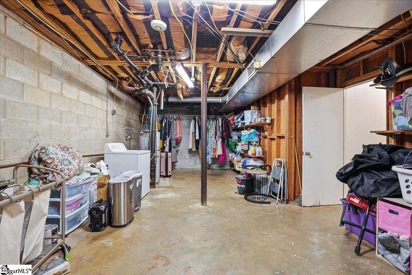
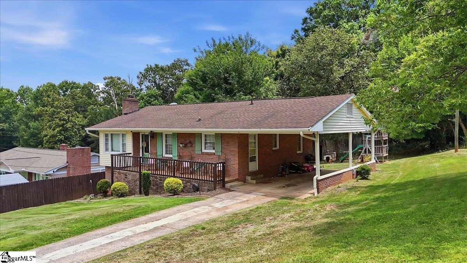
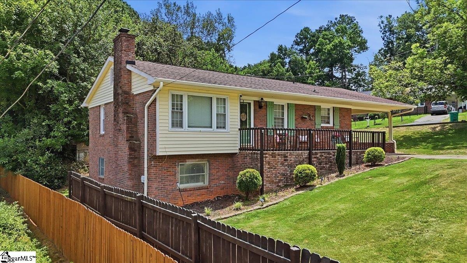
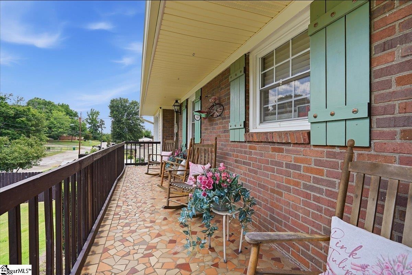
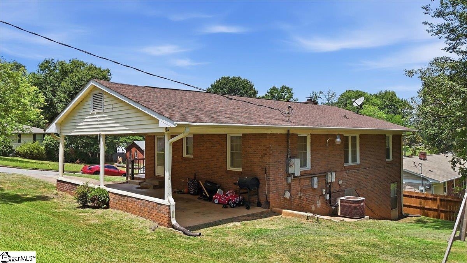
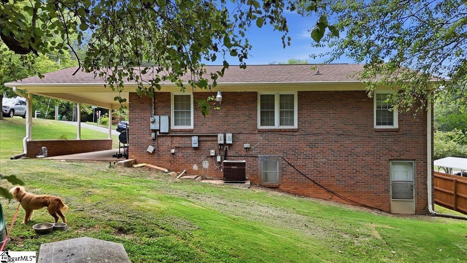
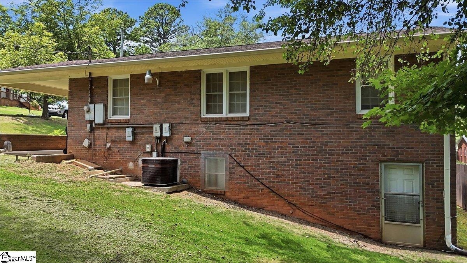
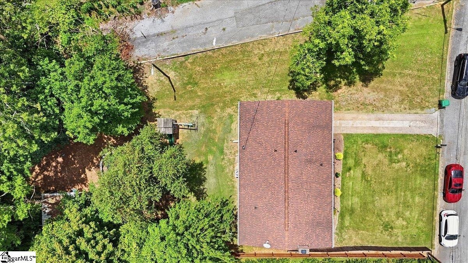
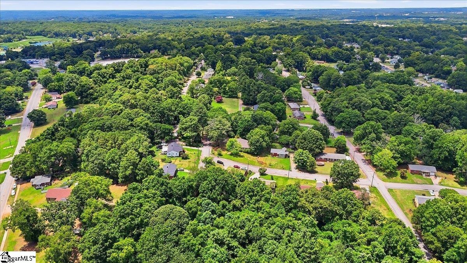
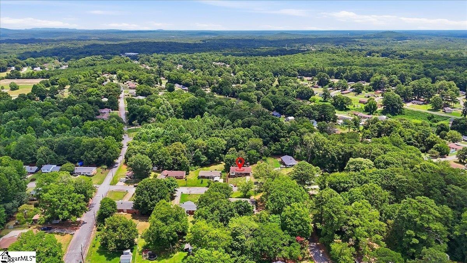
This charming brick ranch is nestled on a spacious lot just minutes from everything Gaffney has to offer, including shopping, dining, schools, parks, and everyday conveniences. The main level features three bedrooms, a full bath, a welcoming living area, and an easy-flow layout designed for everyday living. One of the bedrooms could easily serve as a primary suite, creating a comfortable owner's retreat on the main floor. The walk-out basement is where this home truly shines. With its separate exterior entrance, the finished lower level offers incredible flexibility for multigenerational living, long-term guests, a private home office, or even the potential for rental income. It features a spacious great room with a cozy fireplace, a generously sized bedroom, a full bathroom, and an expansive unfinished area for laundry and storage. The private access allows the lower level to function almost independently from the main home, giving you options for how the space can evolve with your needs. Whether you're looking for room to grow, space for extended family, or a home with income potential and flexibility for the future, this property delivers. Don't miss the opportunity to own a home with timeless appeal, versatile living spaces, and a convenient location close to the heart of Gaffney.
Details
| MLS # | 341526 |
|---|---|
| Listing Type | For Sale |
| Style | House |
| Sub-Type | Resale |
| Status | Active |
| Year | 1965 |
| Days On Site | 19 |
| Listing Provided By | Realty One Group Freedom | Jenica Jenkins |
Features
| Bed(s) | 4 |
|---|---|
| Bath(s) | 2 Total |
| SQ Feet | 1,956 |
| Garage | 2 |
| Car Port | Yes |
| Basement | Y |
| Story(s) | 1 |
| Acreage | 0.33 |
Interior
| Cooling | Central Air |
|---|---|
| Heating | Forced Air |
| Interior Features | Attic Stairs Pulldown, Laminate Counters, In-Law Floorplan |
| Appliances | Electric Cooktop, Dishwasher, Disposal, Microwave, Electric Oven, Electric Range, Free-Standing Range, Refrigerator |
Exterior
| Roof | Architectural |
|---|---|
| Construction Materials | Brick Veneer, Vinyl Siding, Wood Siding |
| Foundation Details | Basement |
| Lot Features | Corner Lot |
Parking
| Parking Features | 2 Car Carport, Driveway |
|---|
Location
| Community Features | None |
|---|
Taxes
| Property | 779 |
|---|
Area Information
| State | SC |
|---|---|
| County | Cherokee |
| City | Gaffney |
| Zip Code | 29340 |
| Area | Gaffney |
| School District | 11-Gaffney High |
| Elementary School | 11-Limestone-Central Elementary |
| High School | 11-Gaffney High |
| Listing VS Median (in 29340) | |
Price: $239,900 low | high Med: $207,500 sqft: 1,956 low | high Med: 5,040 $ / sqft: $123 low | high Med: $74 On site: 19 low | high Med: 99.5 | |
Market Activity 29340
Request a showing
Request a showing
Contact
Learn More About This Property

| State | SC |
|---|---|
| County | Cherokee |
| City | Gaffney |
| Zip Code | 29340 |
| Area | Gaffney |
| School District | 11-Gaffney High |
| Elementary School | 11-Limestone-Central Elementary |
| High School | 11-Gaffney High |
| Listing VS Median (in 29340) | |
Price: $239,900 low | high Med: $207,500 sqft: 1,956 low | high Med: 5,040 $ / sqft: $123 low | high Med: $74 On site: 19 low | high Med: 99.5 | |
