122 Mossend Street,Woodruff, SC 29388
Woodruff, SC 29388








Description
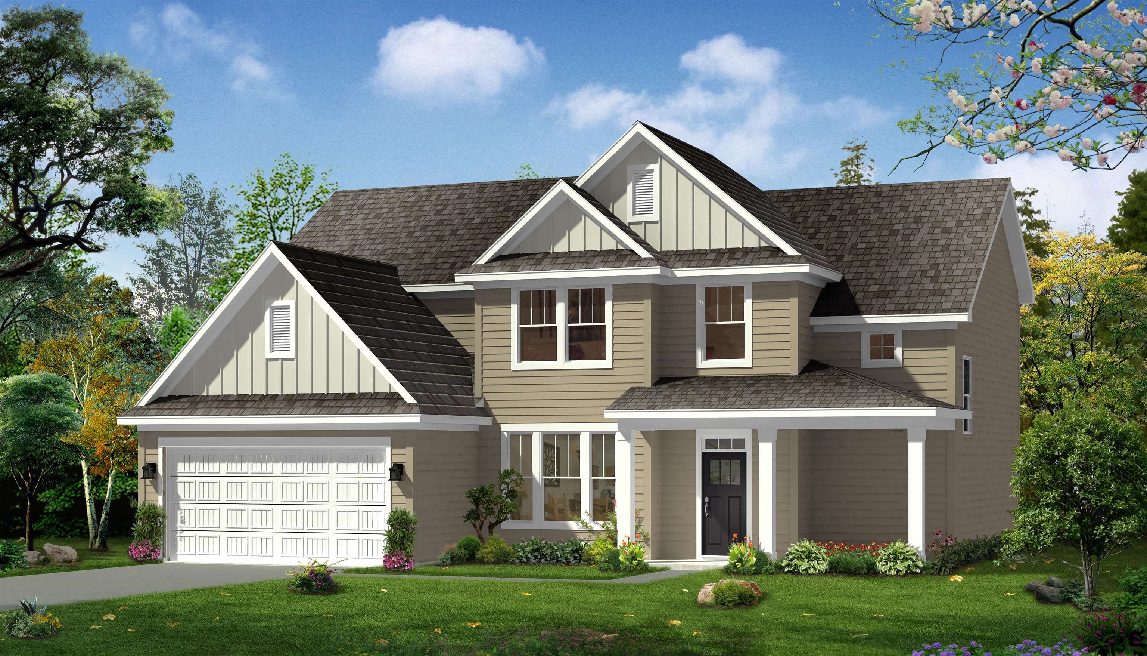
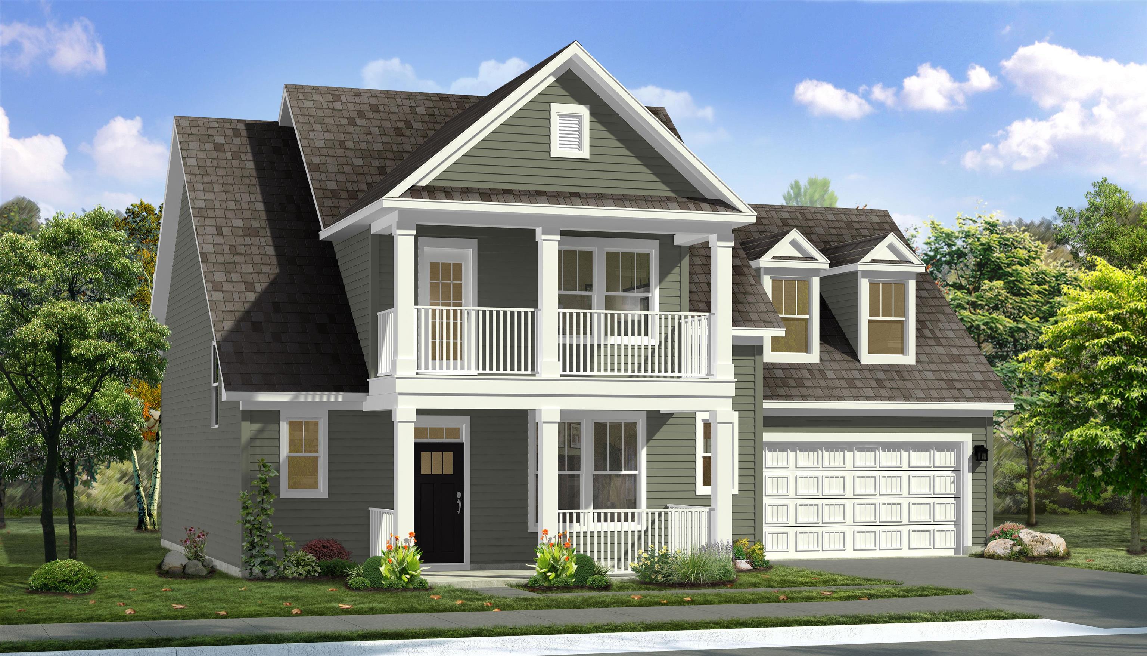
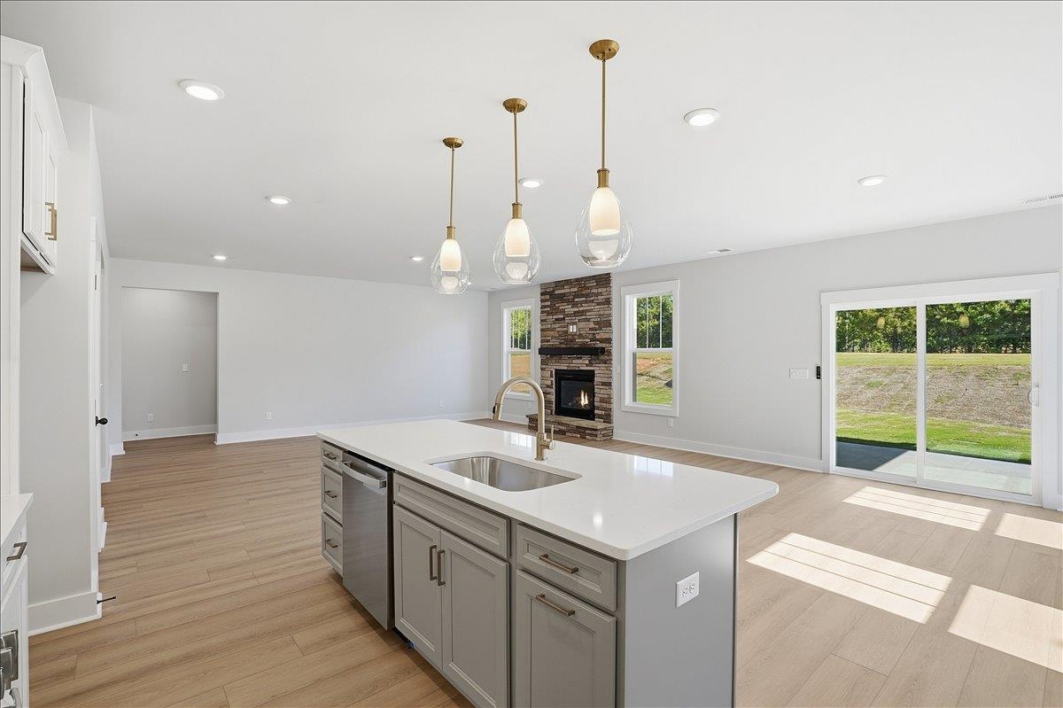
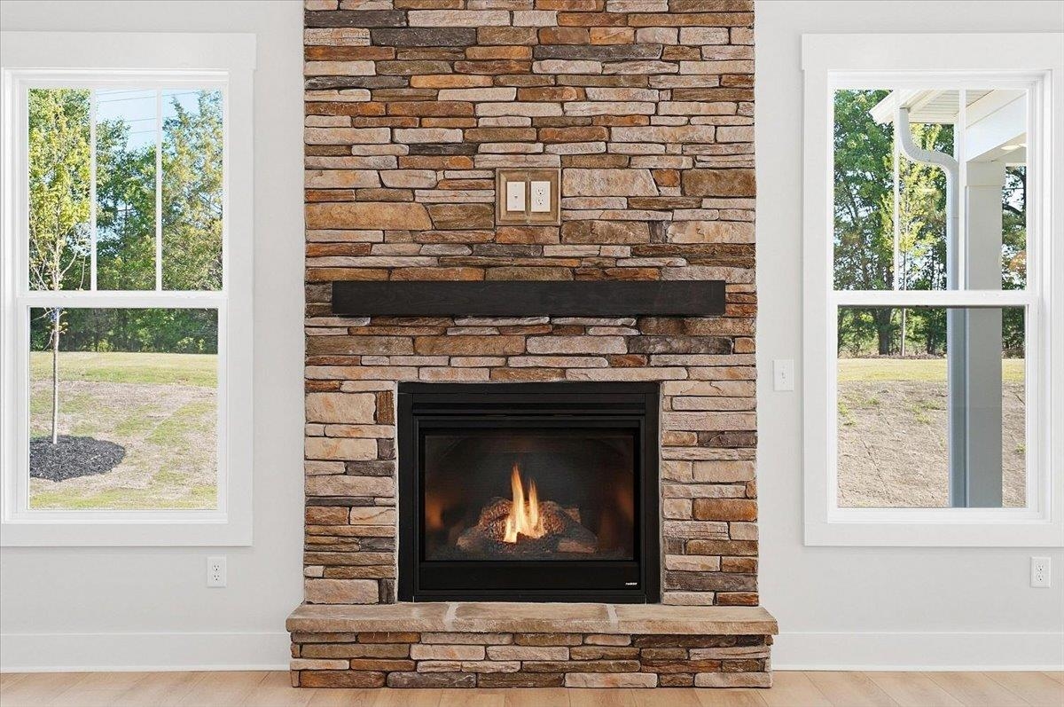
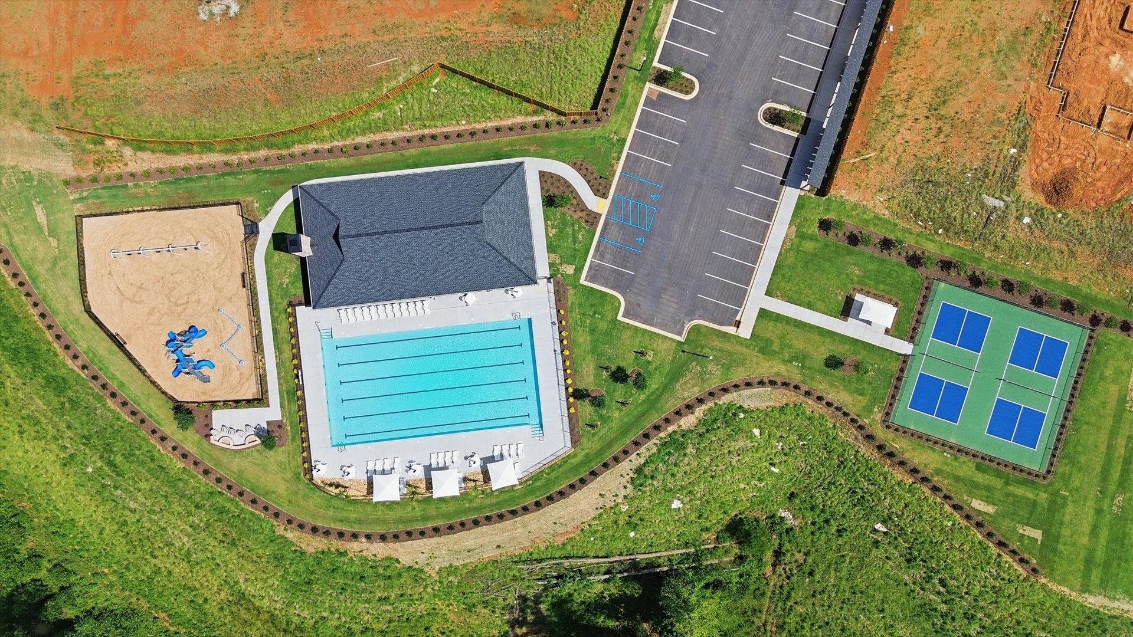
Move-in ready and waiting for you! Welcome to Benjamins Grove. where resort-style amenities meet estate-style living. This Craftsman-style Wakefield home offers over 2,500 sq. ft. designed for comfortable main-level living. Step inside from the inviting front porch into a spacious entry hall featuring a private study with trey ceilings, French doors, and built-in bookcases-perfect for a home office. A secondary bedroom with full ensuite bath is also located on the main floor. The gourmet kitchen showcases white cabinetry, Quartz countertops, a large center island with sink, light grey accent cabinetry, tiled backsplash, under-cabinet lighting, and upgraded stainless steel gas appliances. The open living room features soaring ceilings, tall windows for abundant natural light, and a cozy gas fireplace with stone surround. The luxurious primary suite includes trey ceilings, dual vanities, a walk-in closet, and a stunning Roman tiled shower with dual showerheads, built-in seat, and frameless glass door. A laundry room and powder room complete the main level, while upstairs offers a third bedroom with walk-in closet and full bath. Additional highlights include smart home technology, energy-efficient construction, and a dedicated local warranty team. Benjamins Grove will feature future resort-style amenities including a pool with cabana, pickleball courts, walking trails, and playground. Conveniently located near I-85, I-26, GSP Airport, Tyger River Park, Willow Creek Golf Club, shopping, dining, and BMW.
Details
| MLS # | 333776 |
|---|---|
| Listing Type | For Sale |
| Style | House |
| HOA Dues | $455 |
| Sub-Type | Resale |
| Status | Pending |
| Year | 2026 |
| Days On Site | 221 |
| Listing Provided By | DRB Group South Carolina, LLC | Chelsea Cathcart |
Features
| Bed(s) | 3 |
|---|---|
| Bath(s) | 4 Total |
| SQ Feet | 2,534 |
| Garage | 2 |
| Pool | Yes |
| Story(s) | 1 |
| Acreage | 0.18 |
Interior
| Cooling | Central Air |
|---|---|
| Heating | Forced Air |
| Interior Features | Cable Available, Ceilings-Some 9 Ft +, Tray Ceiling(s), Attic Stairs Pulldown, Fireplace, Walk-In Closet(s), Ceiling - Smooth, Solid Surface Counters, Bookcases, Open Floorplan, Split Bedroom Plan, Walk-In Pantry, Smart Home |
| Appliances | Dishwasher, Disposal, Microwave, Gas Oven, Self Cleaning Oven, Gas Range, Range |
Exterior
| Exterior Features | Windows - Tilt |
|---|---|
| Roof | Architectural |
| Construction Materials | Hardboard Siding |
| Foundation Details | Slab |
| Lot Features | Level, Underground Utilities |
Parking
| Parking Features | 2 Car Attached, Garage Door Opener |
|---|
Location
| Community Features | Common Areas, Street Lights, Playground, Pool, Walking Trails |
|---|
Area Information
| State | SC |
|---|---|
| County | Spartanburg |
| City | Woodruff |
| Zip Code | 29388 |
| Area | Woodruff |
| Community Name | Benjamin's Grove |
| School District | 5-Byrnes High |
| Elementary School | 5-River Ridge |
| High School | 5-Byrnes High |
| Listing VS Median (in Benjamin's Grove) | |
Price: $389,990 low | high Med: $404,990 sqft: 2,534 low | high Med: 2,660 $ / sqft: $154 low | high Med: $152 On site: 221 low | high Med: 147 | |
Market Activity 29388
Request a showing
Request a showing
Contact
Learn More About This Property

| State | SC |
|---|---|
| County | Spartanburg |
| City | Woodruff |
| Zip Code | 29388 |
| Area | Woodruff |
| Community Name | Benjamin's Grove |
| School District | 5-Byrnes High |
| Elementary School | 5-River Ridge |
| High School | 5-Byrnes High |
| Listing VS Median (in Benjamin's Grove) | |
Price: $389,990 low | high Med: $404,990 sqft: 2,534 low | high Med: 2,660 $ / sqft: $154 low | high Med: $152 On site: 221 low | high Med: 147 | |