1720 Parkins Mill Road,Greenville, SC 29607
Greenville, SC 29607

Description
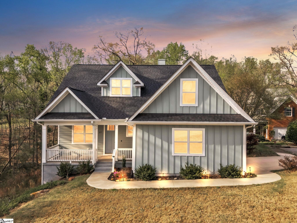
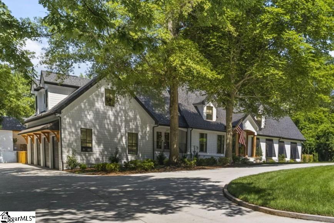
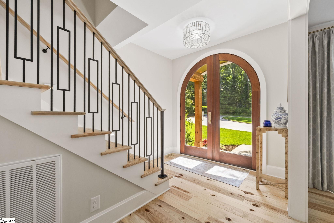
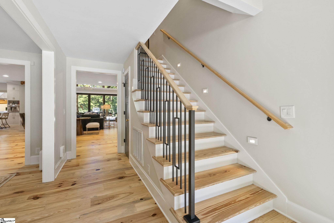
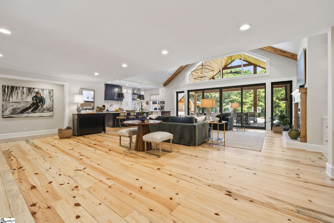
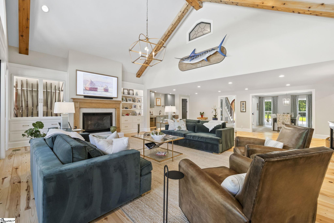
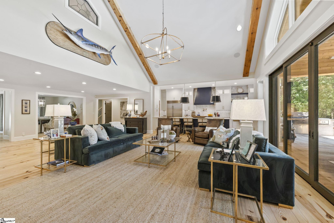
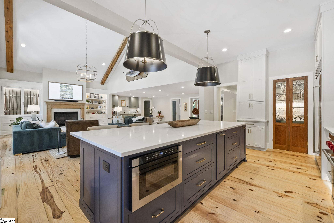
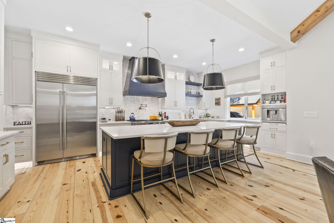
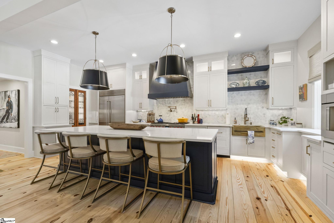
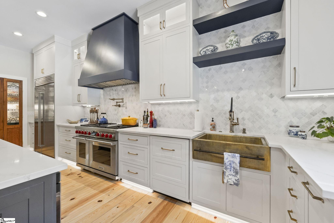
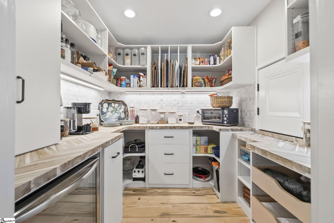
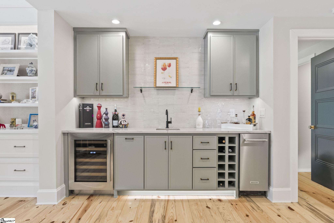
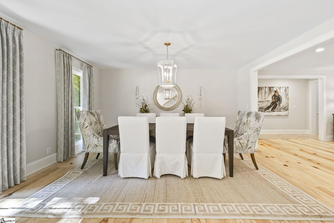
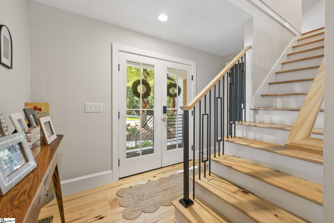
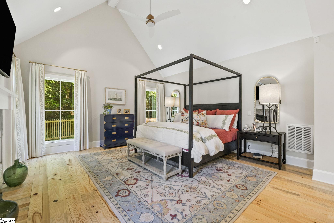
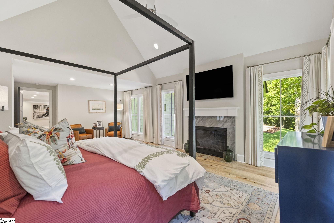
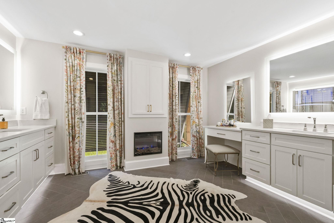
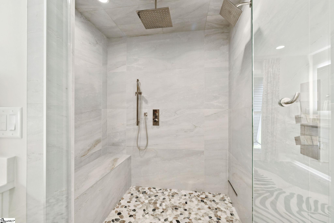
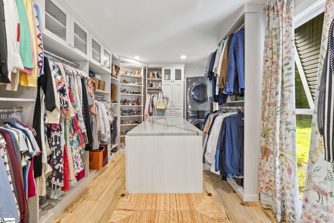
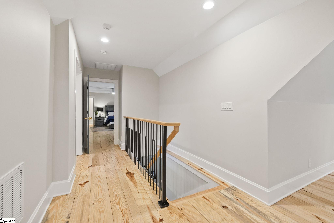
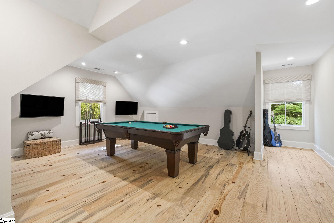
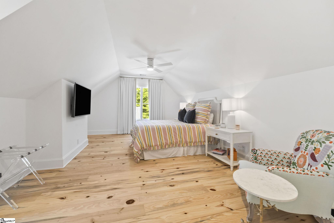
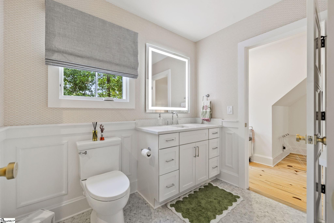
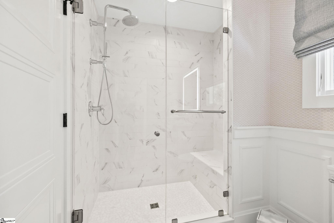
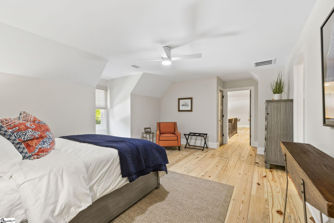
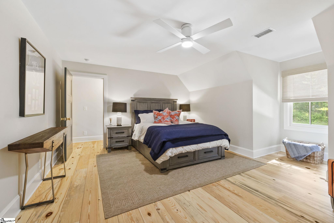
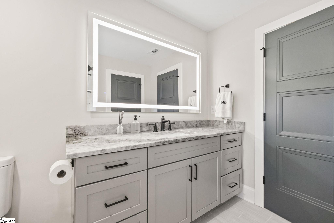
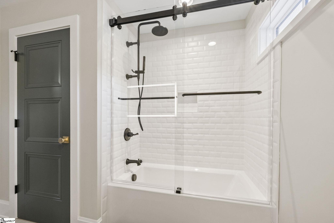
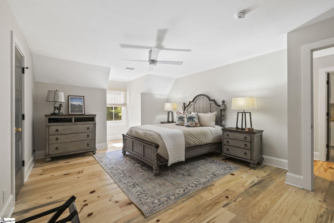
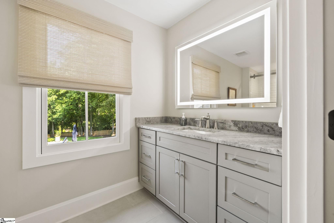
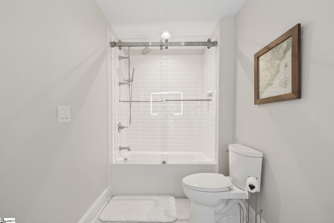
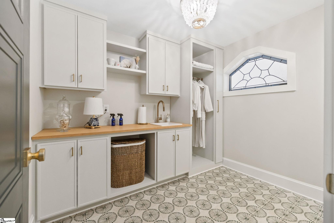
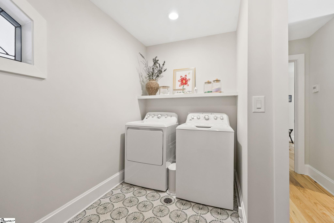
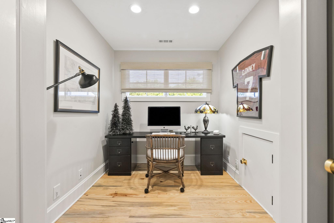
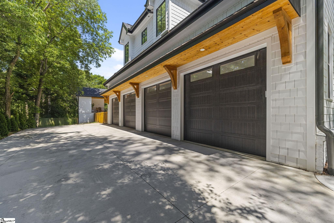
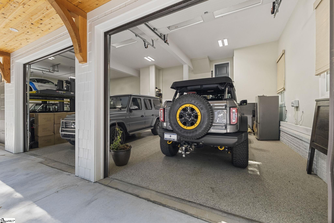
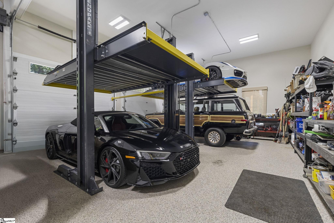
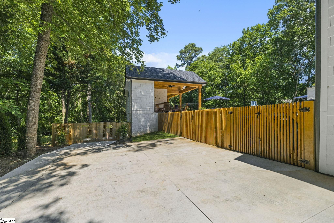
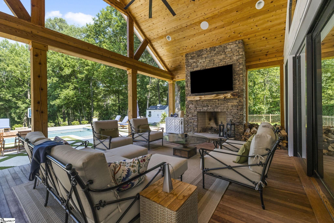
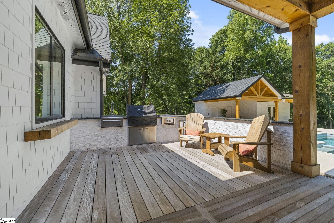
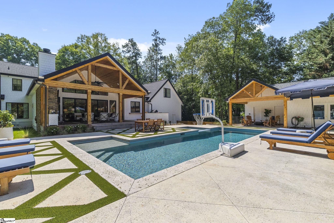
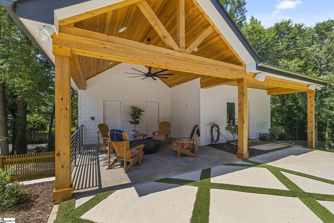
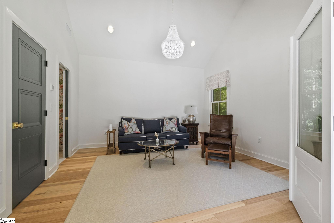
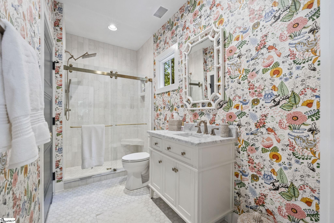
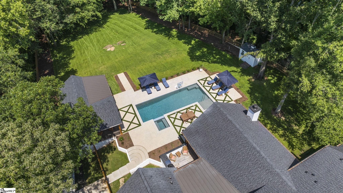
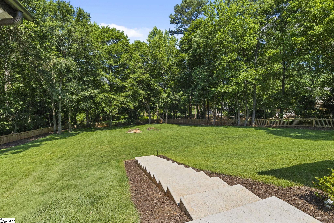
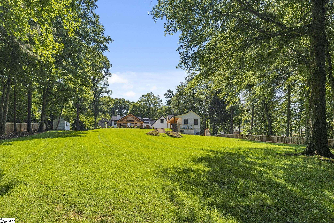
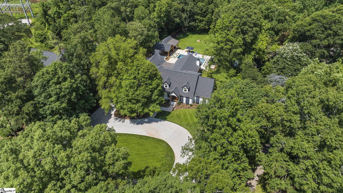
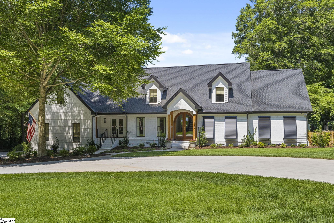
Rarely does a home offer the opportunity to enjoy the feel of newly constructed custom living on an exceptionally private homesite. This remarkable residence underwent a comprehensive down-to-the-studs transformation, adding significant living space while replacing virtually every major system-including the roof, electrical, plumbing, HVAC, and every interior finish. The result is a home that blends timeless architecture with the quality, craftsmanship, and efficiency of modern construction. Designed without compromise, every detail reflects intentional planning and enduring quality. Reclaimed pine floors, exposed wood beams, soaring vaulted ceilings, expansive sliding glass doors, and seamless indoor-outdoor living create a warm yet sophisticated atmosphere throughout. The chef's kitchen is beautifully appointed with Wolf and Sub-Zero appliances, a custom copper farmhouse sink, built-in coffee system, walk-in pantry with custom cabinetry and mini refrigerator; so many thoughtfully designed gathering spaces that naturally become the heart of the home. A wet bar with wine refrigerator and ice maker further elevates entertaining. The main-level primary suite features vaulted ceilings with exposed beams, heated tiled floors, a spa-inspired bath with steam shower, oversized boutique-style closet with custom floor-to-ceiling cabinetry and rotating shoe carousel, and a dedicated washer and dryer. A flex space, second laundry room with custom cabinetry, generous bonus room stubbed for a future beverage station, and exceptional storage throughout reflect the thoughtful design. Outdoor living rivals that of a private resort. A heated saltwater pool with tanning ledge, integrated sauna, and underwater lighting is complemented by a beautifully appointed pool cottage that expands the homes versatility. Offering an ideal setting for guests, a dedicated office, wellness or creative studio, or additional living space. The expansive covered porch has vaulted ceilings, IPE hardwood decking, exposed wood beams, wood-burning fireplace, heaters stubbed for year-round comfort, and a dedicated grilling porch with built-in sink and pot filler. Another covered gathering space connected to the pool cottage is centered around a gas fireplace and offers the perfect area for cold nights. Architectural landscape lighting, gas lanterns, and LED accent lighting create an unforgettable evening setting, while the fully fenced backyard provides privacy and peace of mind. With convenience and versatility in mind, the property also features a four-car garage equipped with two vehicle lifts, wash sink, dumbwaiter connecting the garage to the pantry, circular drive with dual entrances, abundant guest parking, additional paved storage for a boat, trailer, or recreational vehicles, a detached storage building, and walk-in storage beneath the pool house. The 1.3-acre homesite lives far larger than its dimensions, backing to approximately five acres of Duke Energy property along the Reedy River to create a level of privacy rarely found in an in-town setting. Enjoy walkable access to Conestee Nature Preserve and the Swamp Rabbit Trail while remaining just minutes from Augusta Road, downtown Greenville, Laurens Road, premier shopping, dining, and highly rated schools. This is a unique opportunity to own a renovated custom residence offering an unmatched combination of privacy, craftsmanship, luxury, and location. Furnishings may also be purchased separately, making a turn-key option. * Friendly puppy resides in the home.
Details
| MLS # | 1598068 |
|---|---|
| Listing Type | For Sale |
| Style | House |
| Sub-Type | Resale |
| Status | Active |
| Days On Site | 70 |
| Listing Provided By | Palmetto Lifestyles Mgmt Co. | Tara E Leary |
Features
| Bed(s) | 5 |
|---|---|
| Bath(s) | 6 Total |
| Basement | Y |
| Pool | Yes |
| Story(s) | 2 |
| Acreage | 1.30 |
Taxes
| Property | 6300 |
|---|
Area Information
| State | SC |
|---|---|
| County | Greenville |
| City | Greenville |
| Zip Code | 29607 |
| Area | 040 |
| Community Name | Parkins Mill Area |
| School District | J. L. Mann |
| Elementary School | Sara Collins |
| High School | J. L. Mann |
| Listing VS Median (in Parkins Mill Area) | |
Price: $3,299,000 low | high Med: $0 On site: 70 low | high Med: | |
Market Activity 29607
Request a showing
Request a showing
Contact
Learn More About This Property

| State | SC |
|---|---|
| County | Greenville |
| City | Greenville |
| Zip Code | 29607 |
| Area | 040 |
| Community Name | Parkins Mill Area |
| School District | J. L. Mann |
| Elementary School | Sara Collins |
| High School | J. L. Mann |
| Listing VS Median (in Parkins Mill Area) | |
Price: $3,299,000 low | high Med: $0 On site: 70 low | high Med: | |