New Listing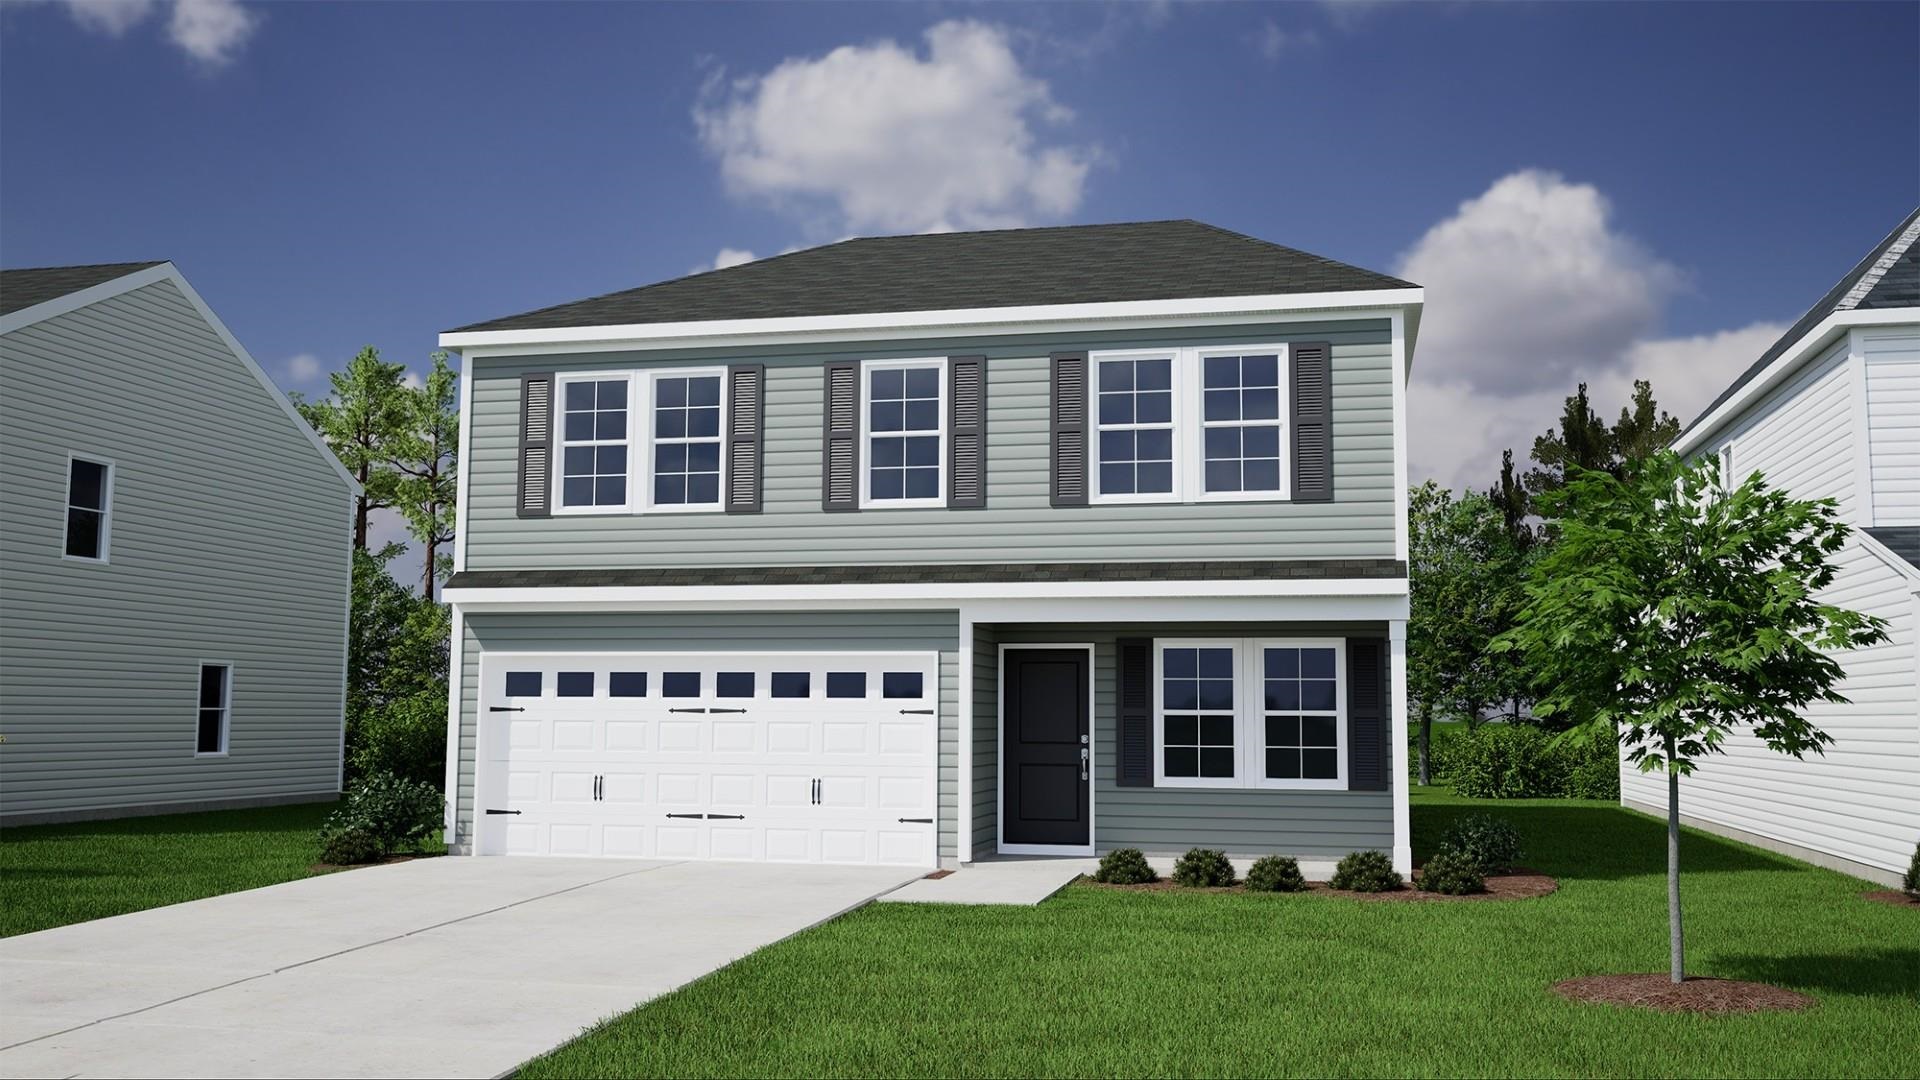
2241 Mill Loop,Spartanburg, SC 29301
Spartanburg, SC 29301

Description
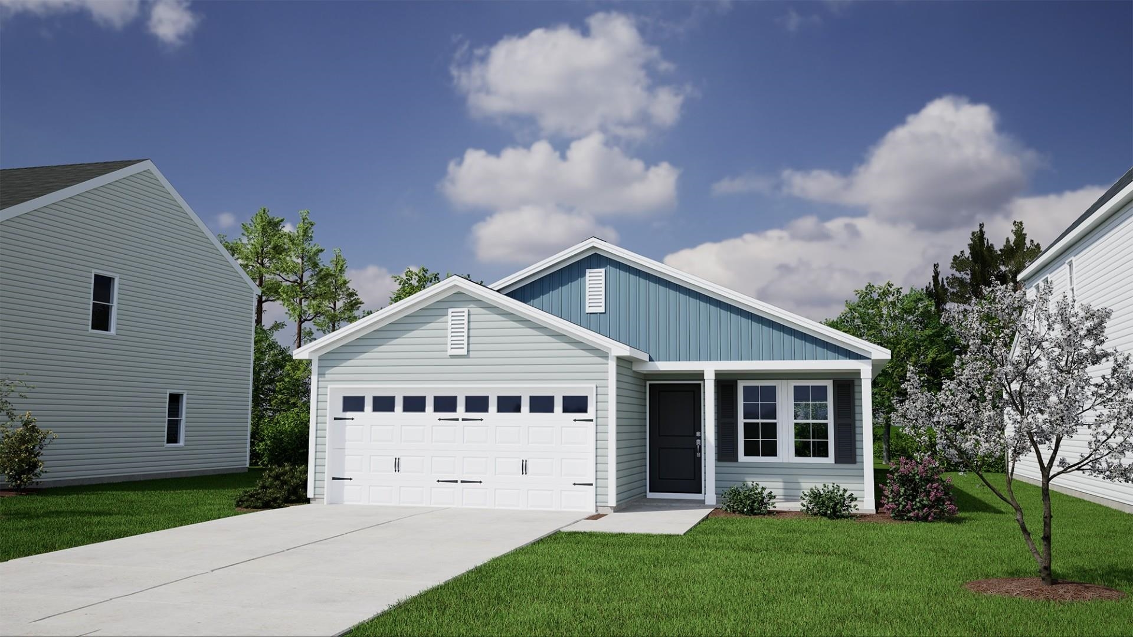
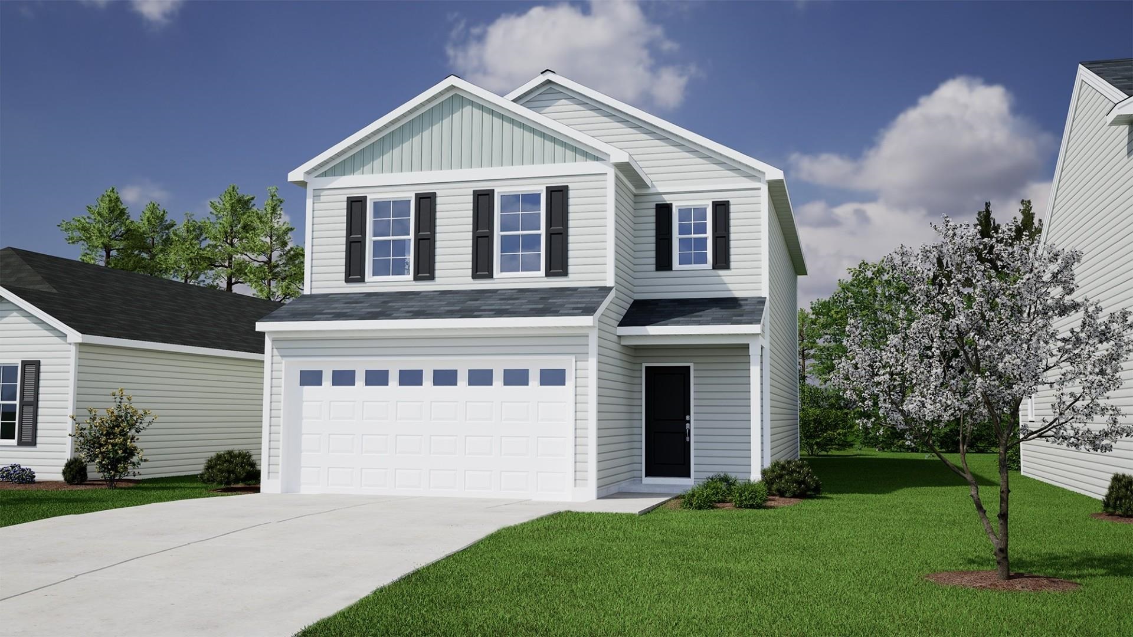
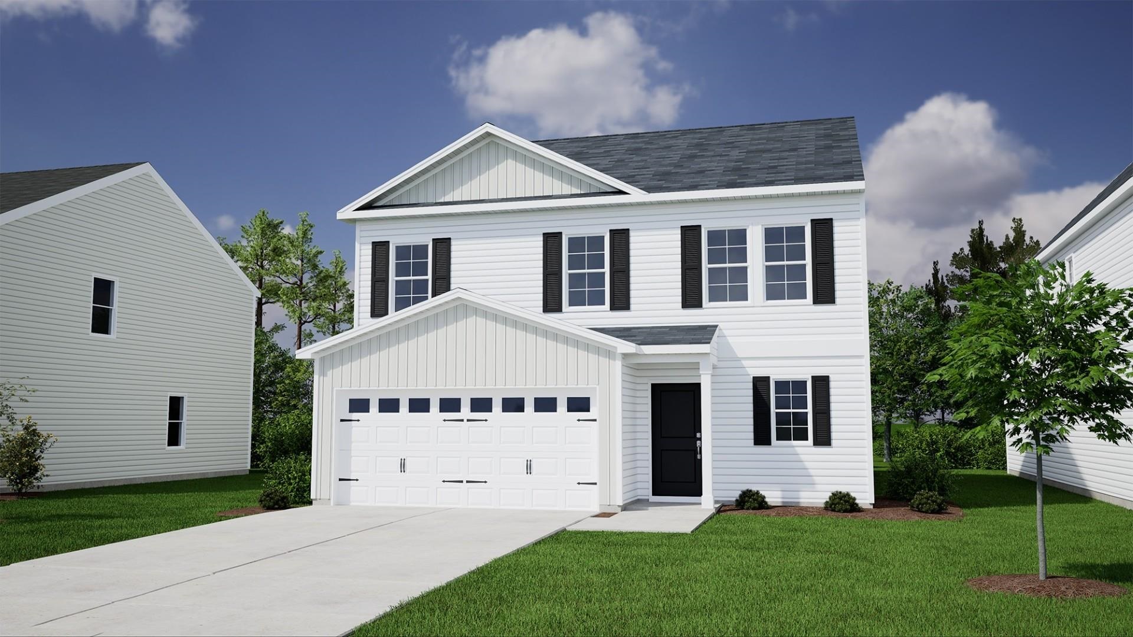
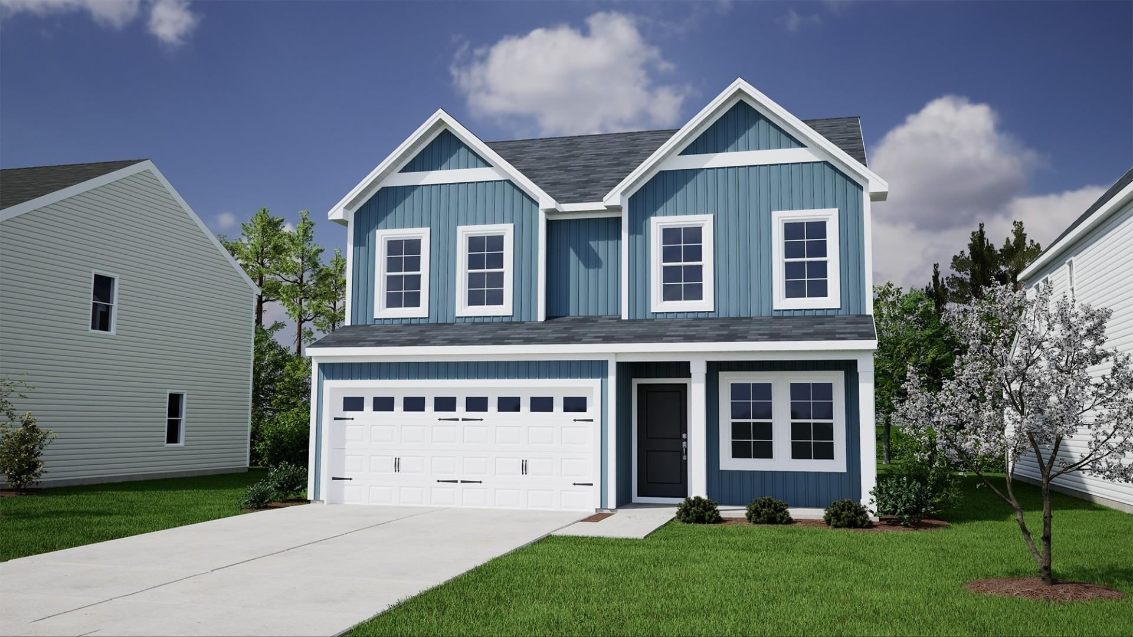
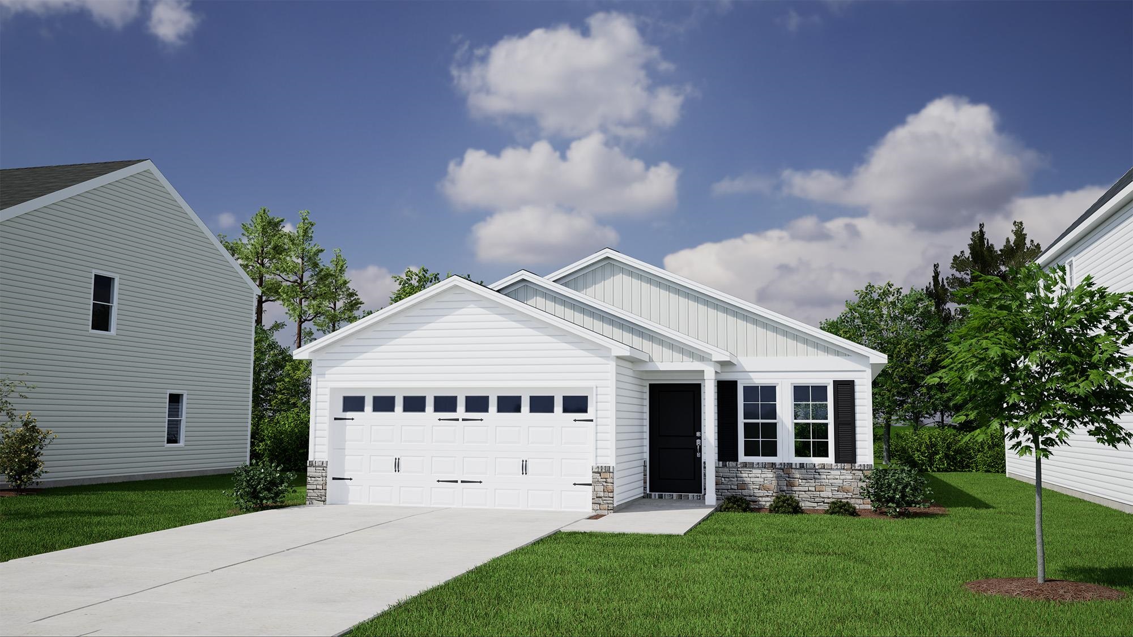
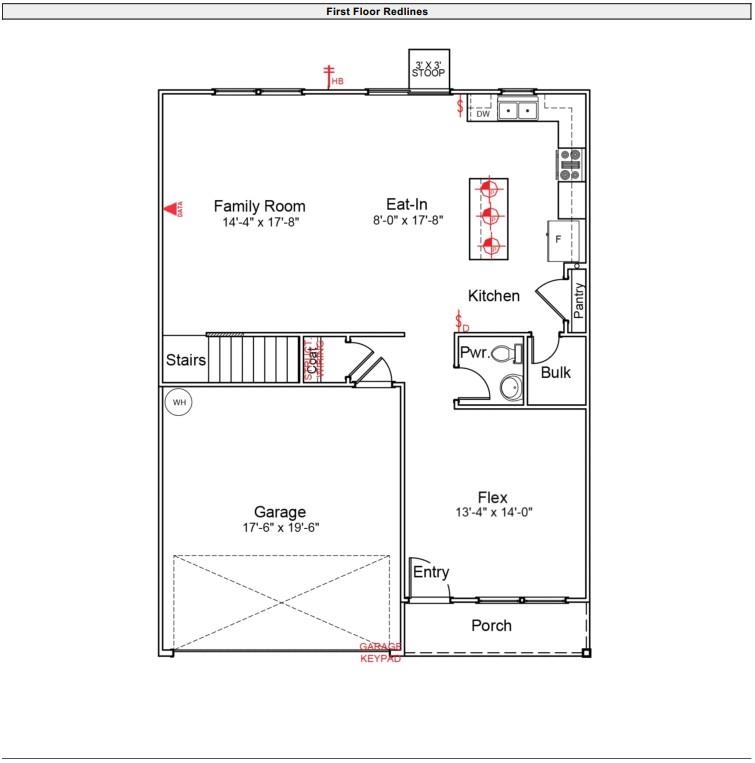
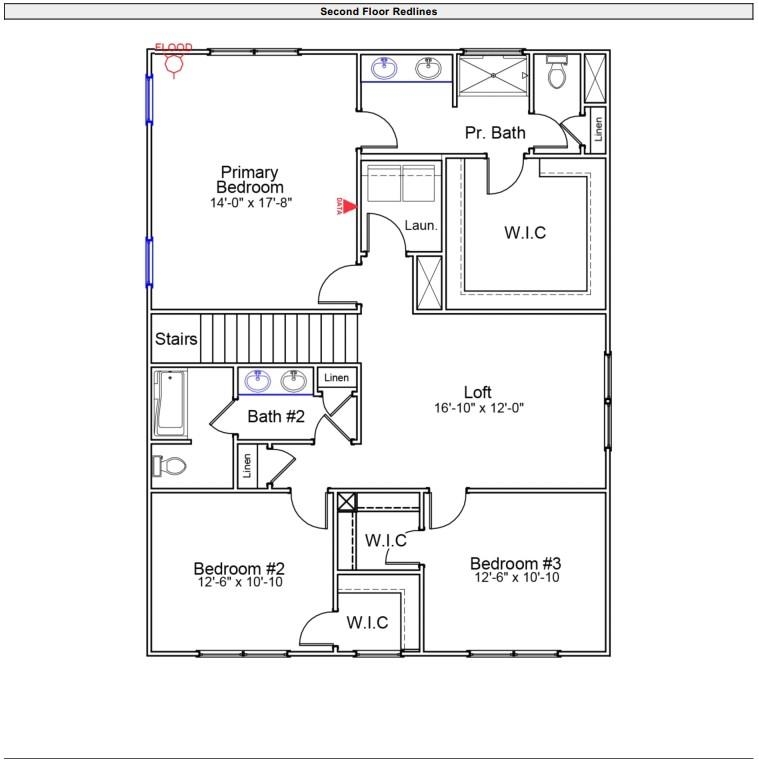
Welcome home to the Meriwether! This thoughtfully designed home features three bedrooms, two-and-one-half bathrooms, and a layout designed for everyday living. Luxury vinyl plank flooring extends throughout the main living areas on the first floor, offering both style and durability. Just off the entry, a versatile flex room provides the perfect space for a home office, formal dining room, or additional sitting area. The kitchen features shaker-style cabinetry, granite countertops, stainless steel appliances, and a generously sized island. The kitchen flows effortlessly into the great room, with easy access to the backyard and a 12' x 10' patio that's ideal for relaxing, entertaining, or enjoying the outdoors. Upstairs, the primary suite serves as a private retreat, complete with a large walk-in closet and an en-suite bath featuring quartz countertops, a dual-sink vanity, and a five-foot walk-in shower. Also located on the second floor, a spacious loft offers additional living space, ideal for movie nights, a playroom, or a cozy reading nook. The two additional bedrooms are generously sized, each featuring a walk-in closet, and share a well-appointed bathroom with plenty of storage. Come see why the Meriwether is the perfect place to call home.
Details
| MLS # | 341999 |
|---|---|
| Listing Type | For Sale |
| Style | House |
| HOA Dues | $570 |
| Sub-Type | Resale |
| Status | Active |
| Year | 2026 |
| Days On Site | 4 |
| Listing Provided By | Mungo Homes Properties LLC Greenville | Chase Reeves |
Features
| Bed(s) | 3 |
|---|---|
| Bath(s) | 3 Total |
| SQ Feet | 2,223 |
| Garage | 2 |
| Pool | Yes |
| Story(s) | 2 |
| Acreage | 0.12 |
Interior
| Cooling | Central Air, Zoned |
|---|---|
| Heating | Forced Air |
| Interior Features | Cable Available, Ceilings-Some 9 Ft +, Attic Stairs Pulldown, Walk-In Closet(s), Ceiling - Smooth, Solid Surface Counters, Pantry |
| Appliances | Dishwasher, Disposal, Microwave, Gas Range |
Exterior
| Exterior Features | Aluminum/Vinyl Trim, Windows - Tilt |
|---|---|
| Roof | Architectural |
| Construction Materials | Vinyl Siding |
| Foundation Details | Slab |
| Lot Features | Level |
Parking
| Parking Features | 2 Car Attached, Garage Door Opener, Garage |
|---|
Location
| Community Features | Gated, See Remarks, Street Lights, Pool, Sidewalks |
|---|
Area Information
| State | SC |
|---|---|
| County | Spartanburg |
| City | Spartanburg |
| Zip Code | 29301 |
| Area | Spartanburg |
| Community Name | Mayfair Village |
| School District | 6-Dorman High |
| Elementary School | 6-Arcadia Elem |
| High School | 6-Dorman High |
| Listing VS Median (in Mayfair Village) | |
Price: $300,000 low | high Med: $283,000 sqft: 2,223 low | high Med: 1,962 $ / sqft: $135 low | high Med: $144 On site: 4 low | high Med: 4 | |
Market Activity 29301
Request a showing
Request a showing
Contact
Learn More About This Property

| State | SC |
|---|---|
| County | Spartanburg |
| City | Spartanburg |
| Zip Code | 29301 |
| Area | Spartanburg |
| Community Name | Mayfair Village |
| School District | 6-Dorman High |
| Elementary School | 6-Arcadia Elem |
| High School | 6-Dorman High |
| Listing VS Median (in Mayfair Village) | |
Price: $300,000 low | high Med: $283,000 sqft: 2,223 low | high Med: 1,962 $ / sqft: $135 low | high Med: $144 On site: 4 low | high Med: 4 | |