


Description
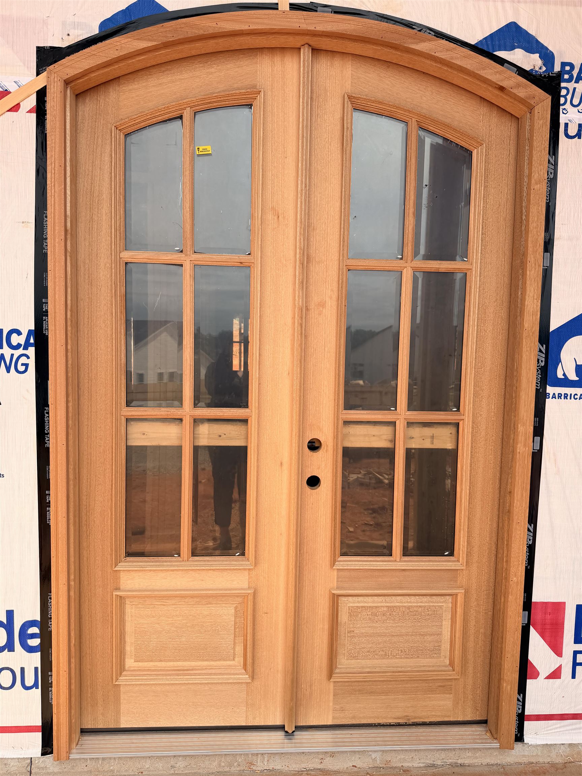
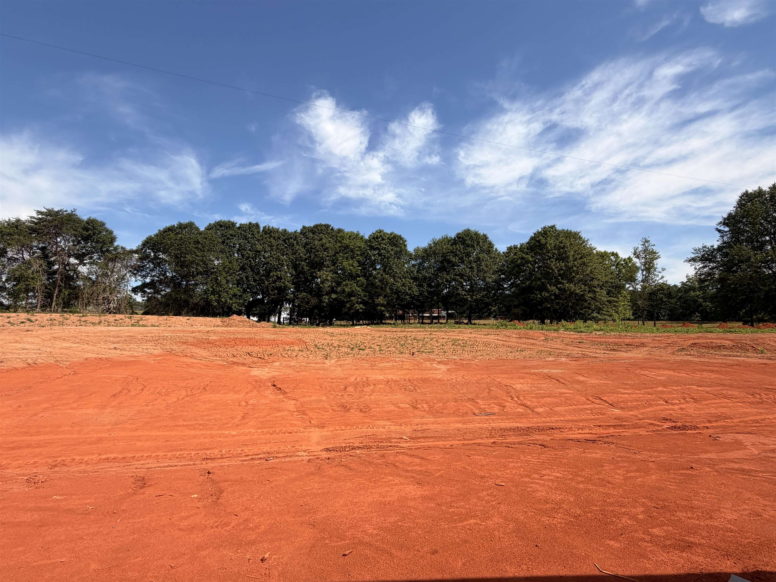
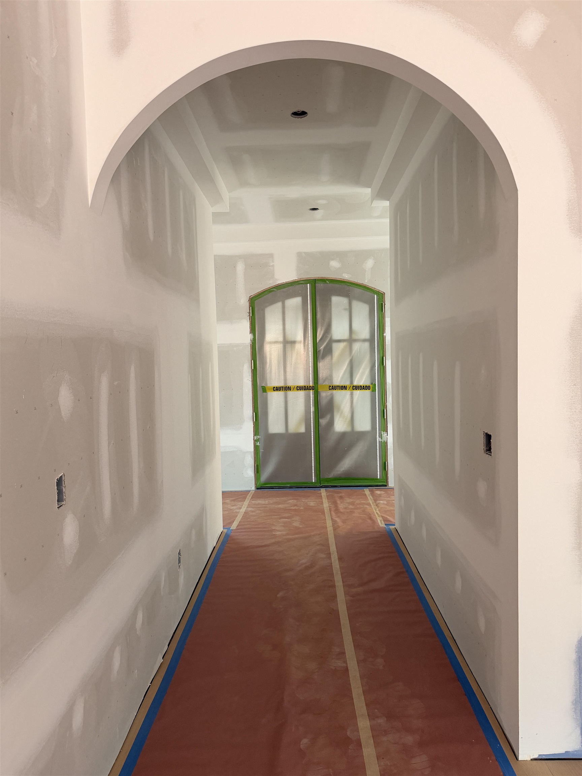
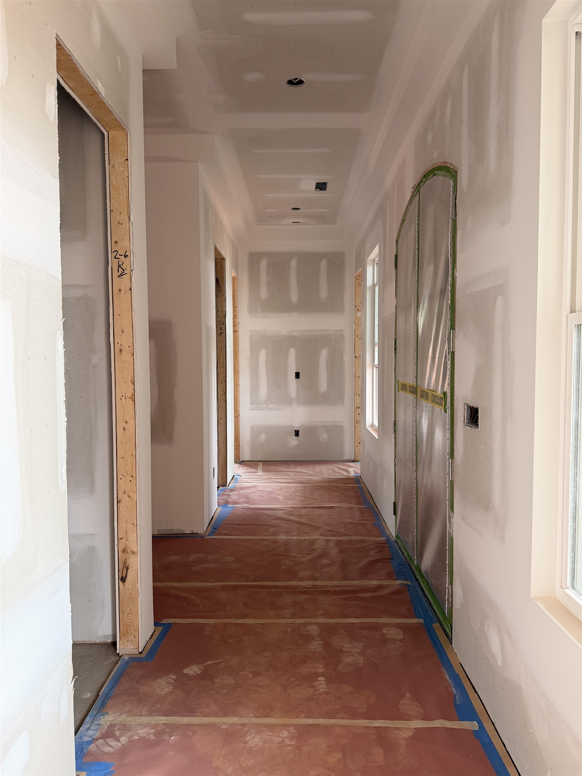
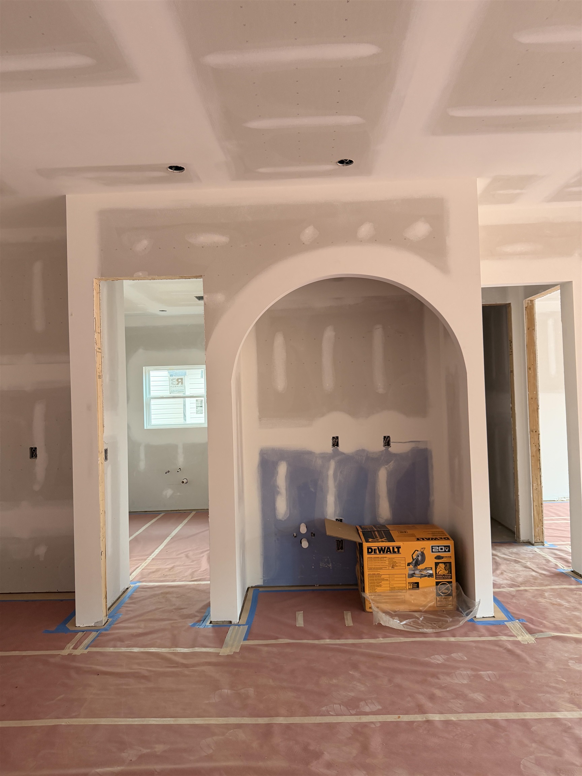
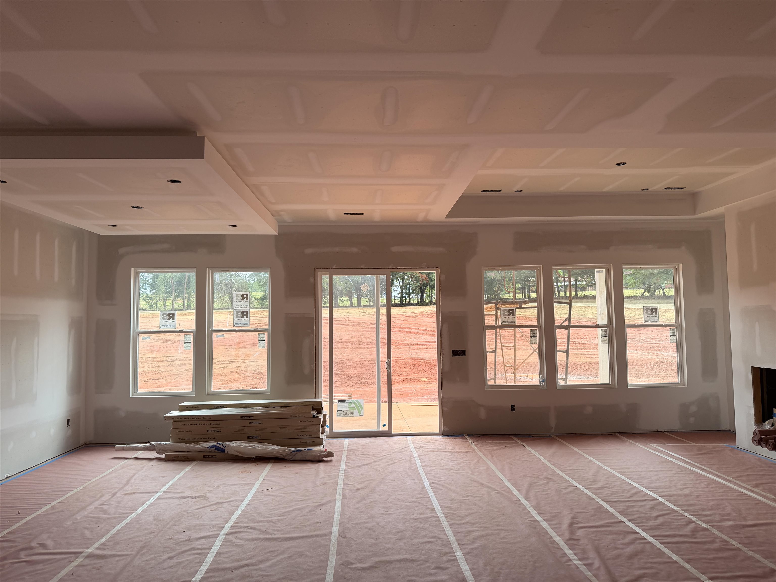
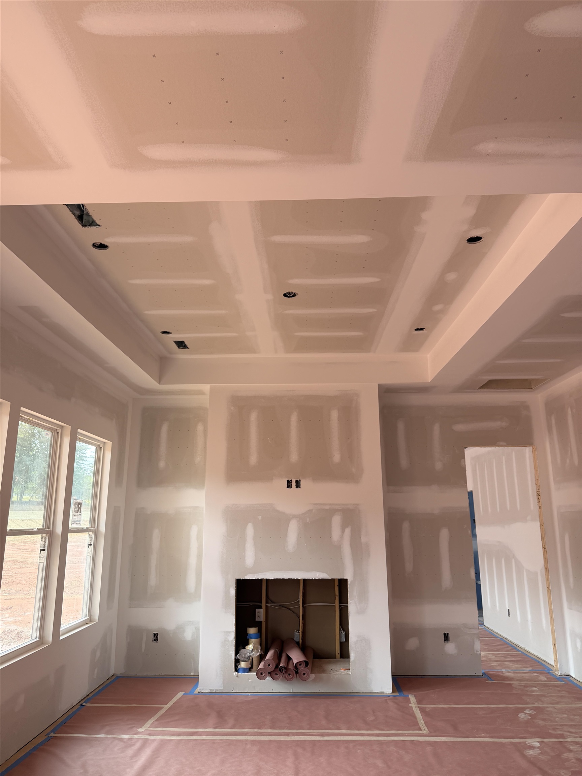
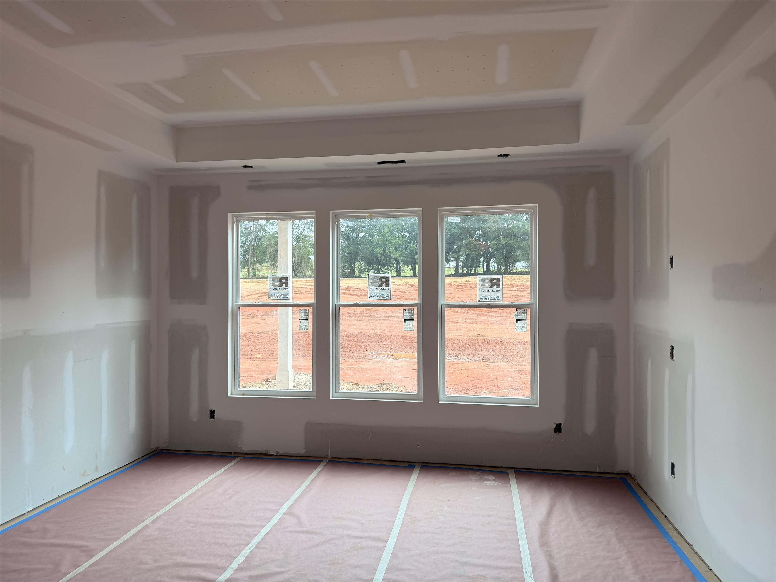
Estimated completion date is August 2026 Welcome to Artisan Estates! This beautifully appointed one-level home offers 2,471 square feet of thoughtfully designed living spaceon a spacious half-acre+ lot. From the moment you enter, you are welcomed by 9-10 foot ceilings, abundant natural light, and a layout that blends comfort with a refined, modern feel. The home features generously sized bedrooms and bathrooms. Secondary bedrooms include double-door closets, while the owner's suite offers a private retreat with a trey ceiling, large windows, and ample space for king-size furnishings. The bath is designed for comfort and functionality, featuring an oversized tiled walk-in shower with a glass enclosure, dual linen closets nd a spacious walk-in closet. The open-concept great room serves a sthe heart of the home, Coffee Nook and Mini Fridge for your wine and refreshments - ideal for both everyday living and entertaining, elegant fireplace, and large windows that fill the space with natural light. The kitchen and dining areas flow seamlessly, creating a cohesive and inviting atmosphere.
Details
| MLS # | 338463 |
|---|---|
| Listing Type | For Sale |
| Style | House |
| Sub-Type | Resale |
| Status | Pending |
| Year | 2026 |
| Days On Site | 105 |
| Listing Provided By | Affinity Group Realty | Roksana Oripova |
Features
| Bed(s) | 4 |
|---|---|
| Bath(s) | 3 Total |
| SQ Feet | 2,471 |
| Garage | 2 |
| Story(s) | 1 |
| Acreage | 0.98 |
Interior
| Cooling | Heat Pump |
|---|---|
| Heating | Heat Pump |
| Interior Features | Ceiling Fan(s), Ceilings-Some 9 Ft +, Tray Ceiling(s), Fireplace, Walk-In Closet(s), Solid Surface Counters, Utility Sink, Open Floorplan, Walk-In Pantry, Pot Filler Faucet |
| Appliances | Dishwasher, Disposal, Microwave, Electric Oven, Self Cleaning Oven, Range - Smooth Top, Range Hood, Range |
Exterior
| Roof | Architectural |
|---|---|
| Construction Materials | Stone, Vinyl Siding |
| Foundation Details | Slab |
| Lot Features | Level |
Parking
| Parking Features | Assigned, 2 Car Attached, Garage |
|---|
Taxes
| Property | 350 |
|---|
Area Information
| State | SC |
|---|---|
| County | Spartanburg |
| City | Lyman |
| Zip Code | 29365 |
| Area | Lyman |
| Community Name | Artisan Estates |
| School District | 5-Byrnes High |
| Elementary School | 5-Lyman Elem |
| High School | 5-Byrnes High |
| Listing VS Median (in Artisan Estates) | |
Price: $519,900 low | high Med: $449,900 sqft: 2,471 low | high Med: 2,260 $ / sqft: $210 low | high Med: $199 On site: 105 low | high Med: 61 | |
Market Activity 29365
Request a showing
Request a showing
Contact
Learn More About This Property

| State | SC |
|---|---|
| County | Spartanburg |
| City | Lyman |
| Zip Code | 29365 |
| Area | Lyman |
| Community Name | Artisan Estates |
| School District | 5-Byrnes High |
| Elementary School | 5-Lyman Elem |
| High School | 5-Byrnes High |
| Listing VS Median (in Artisan Estates) | |
Price: $519,900 low | high Med: $449,900 sqft: 2,471 low | high Med: 2,260 $ / sqft: $210 low | high Med: $199 On site: 105 low | high Med: 61 | |
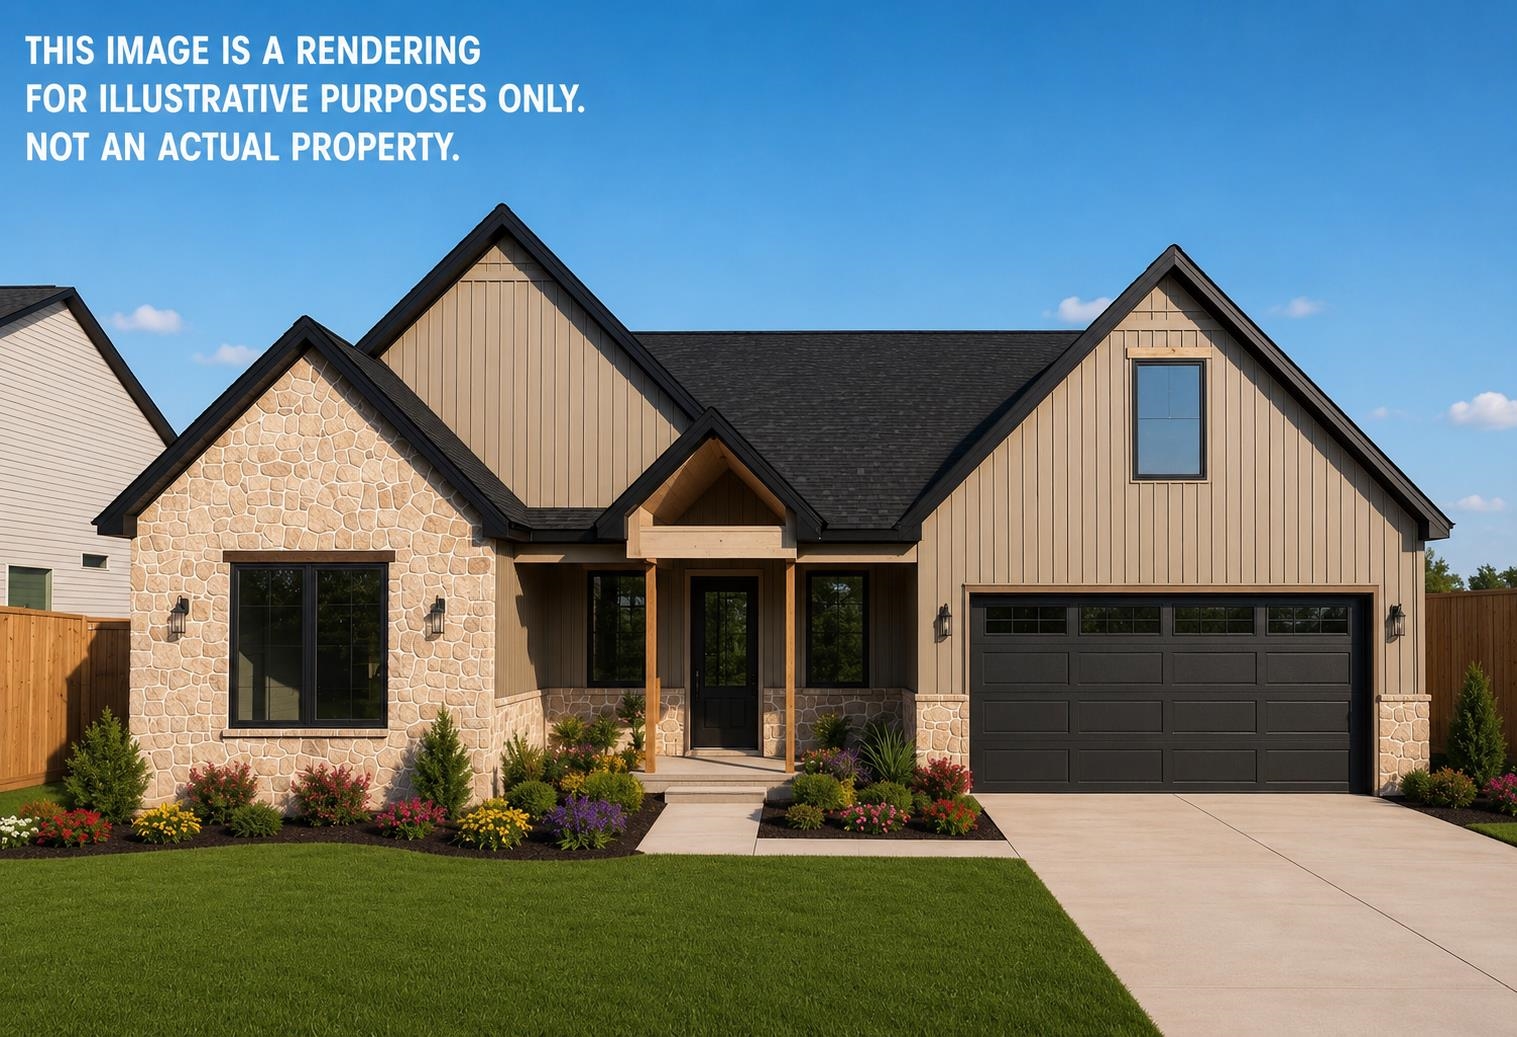 | $449,900243 Artisan DriveLyman, SC 29365 |
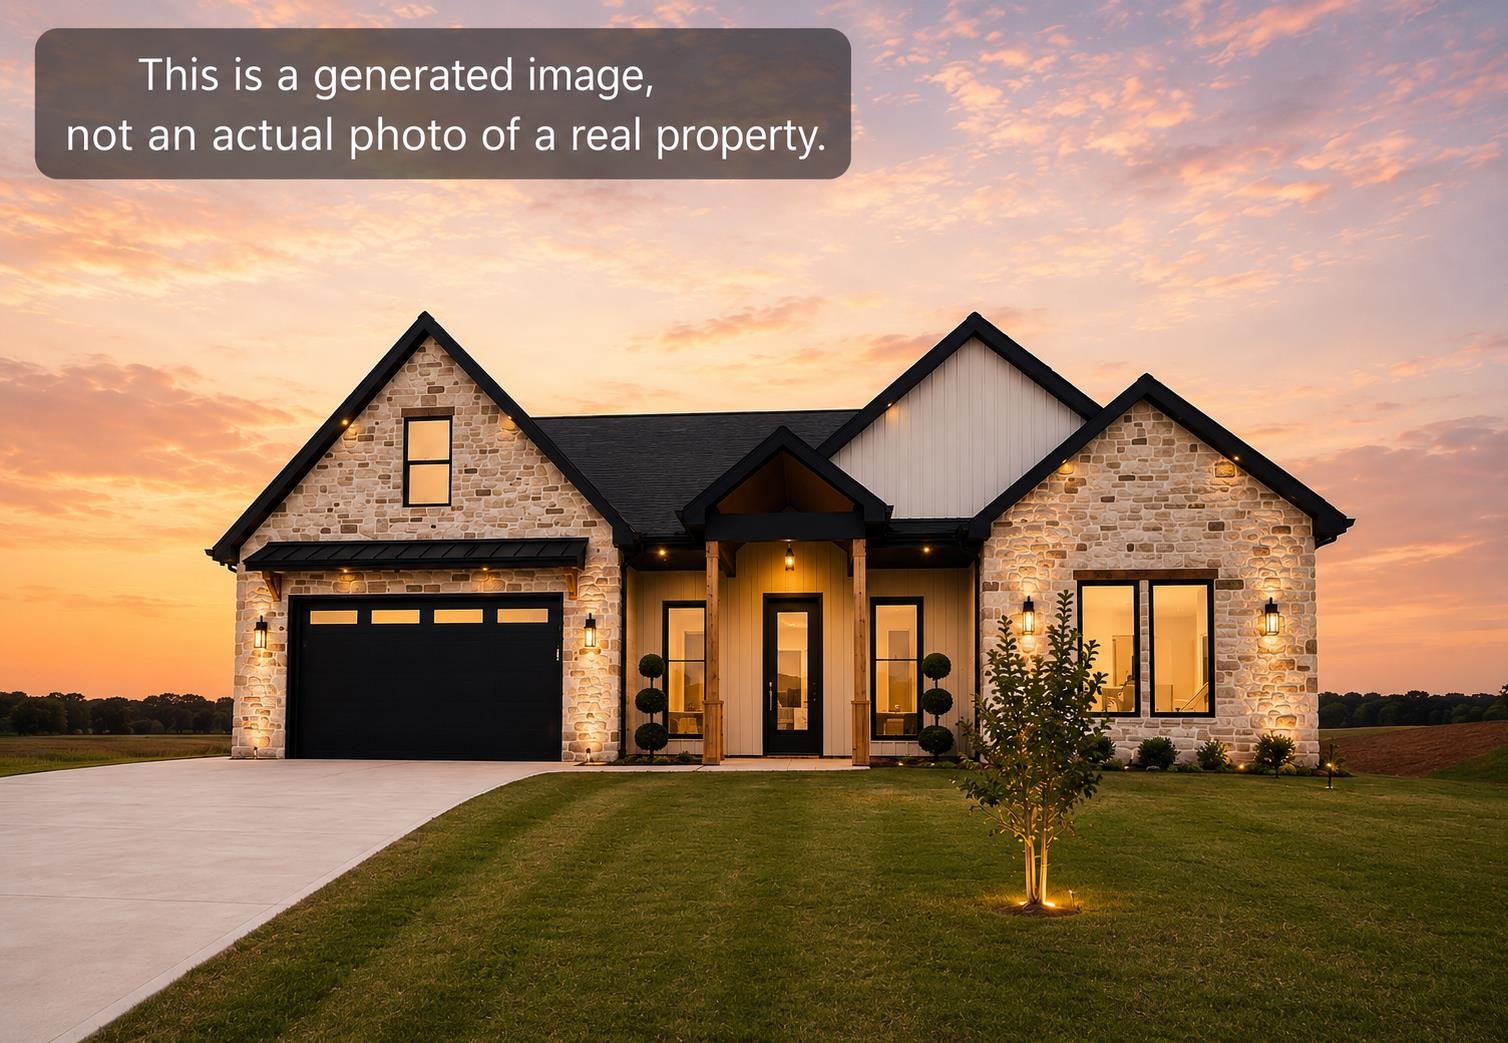 | $519,900214 Artisan DriveLyman, SC 29365 |
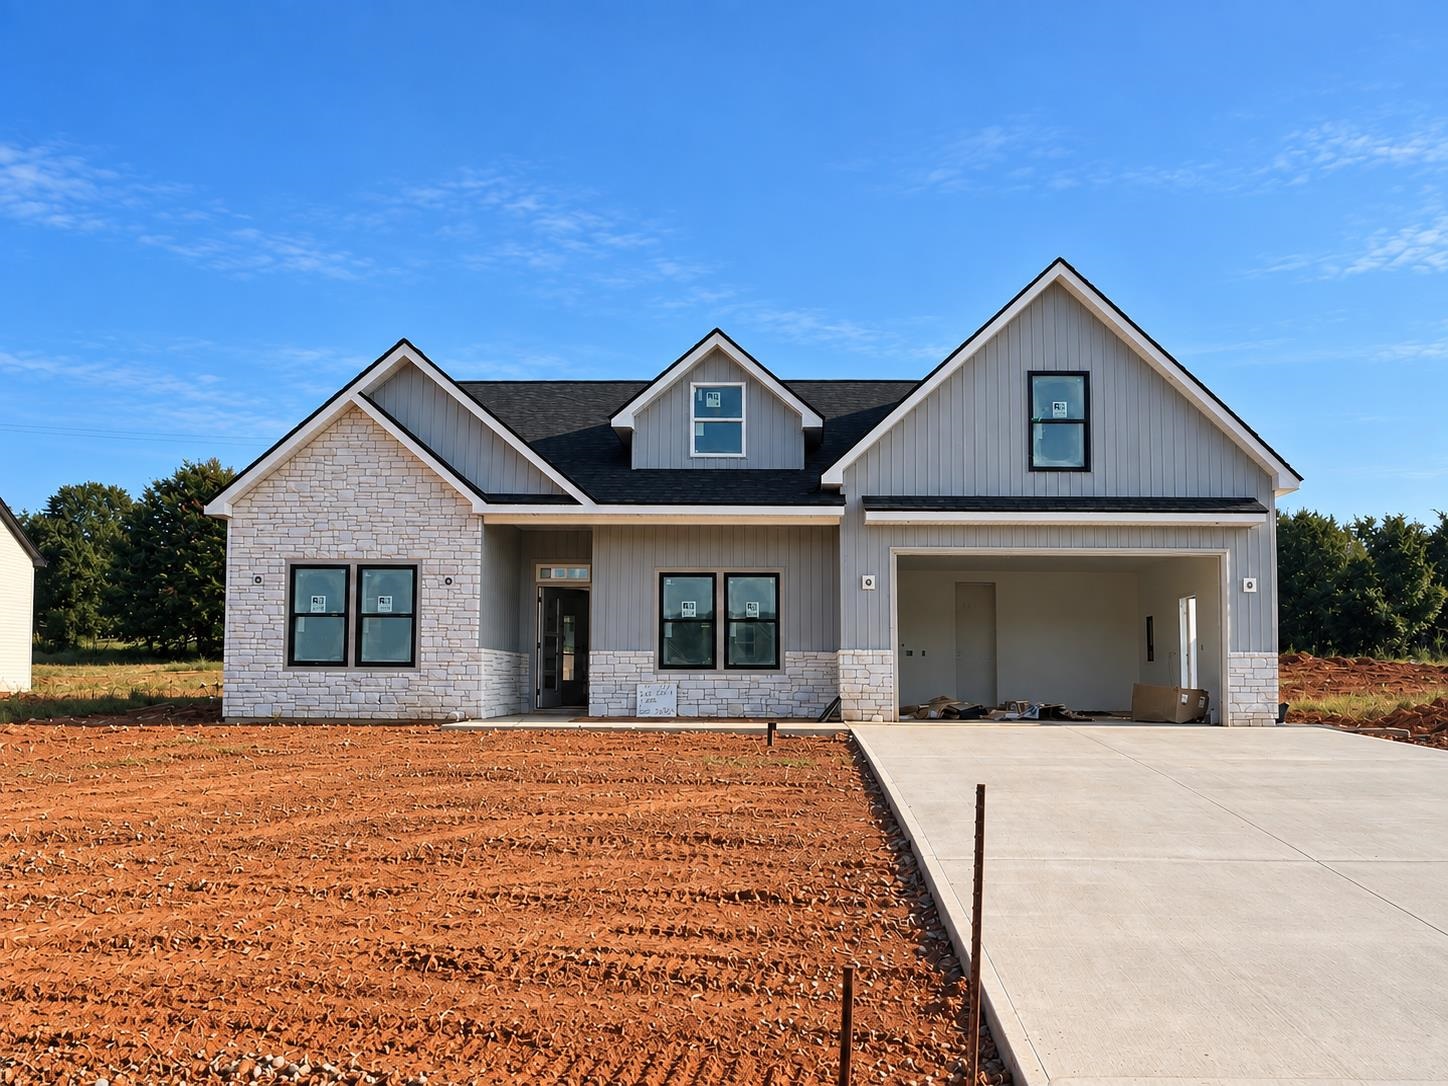 | $445,900210 Artisan DriveLyman, SC 29365 |
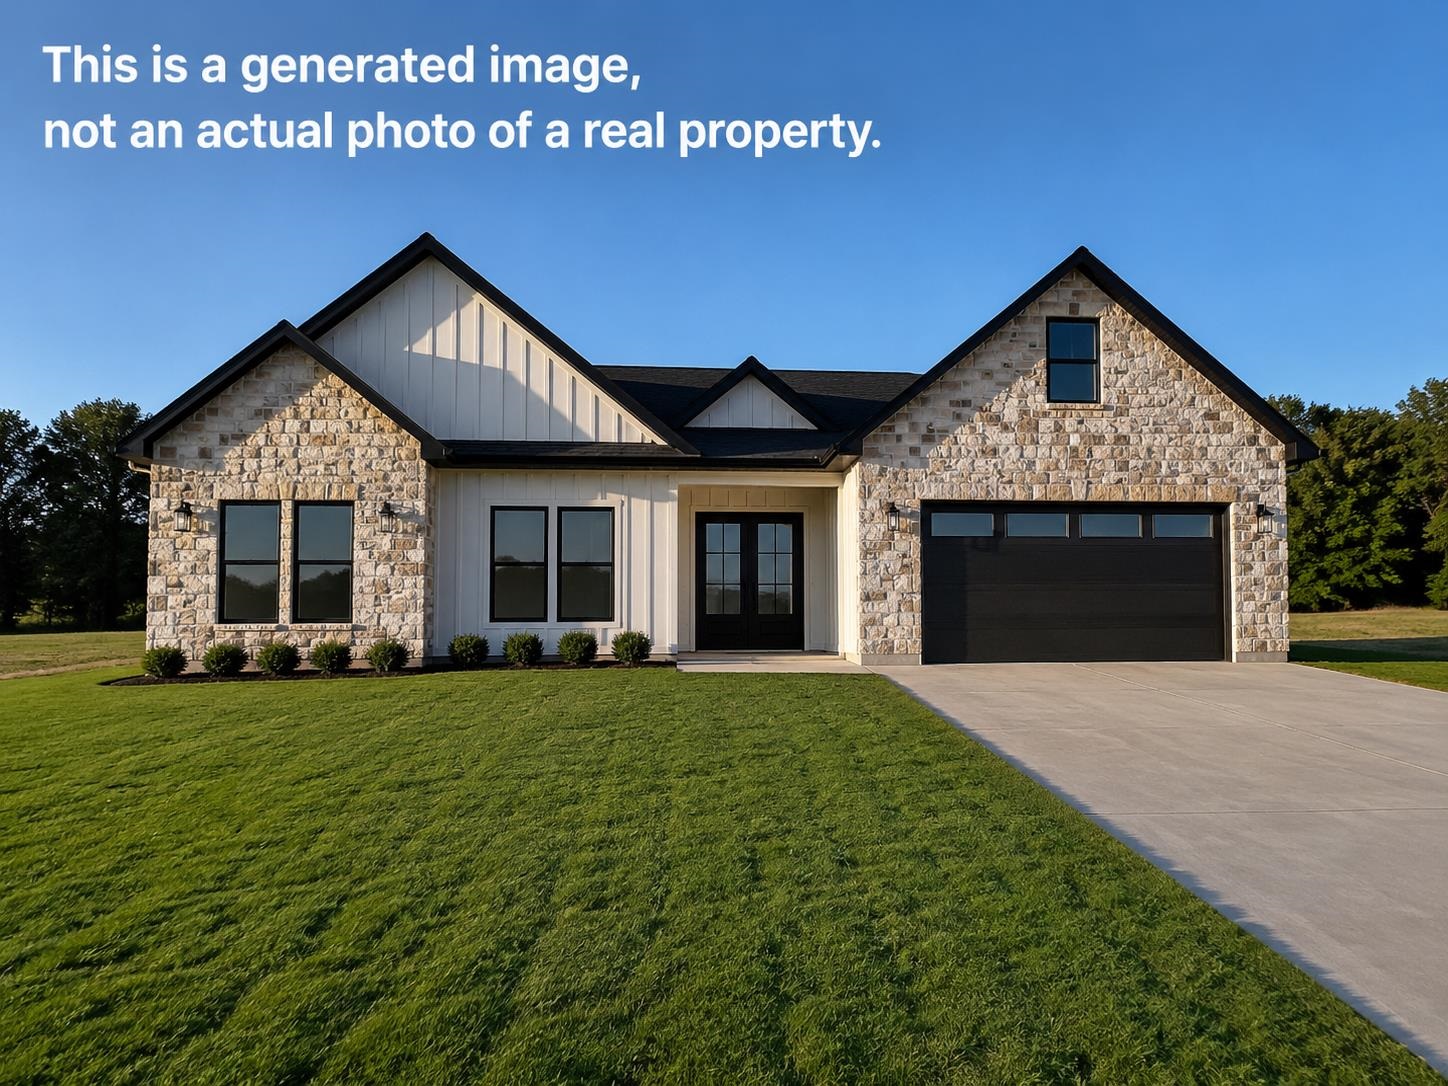 | $409,900206 Artisan DriveLyman, SC 29365 |