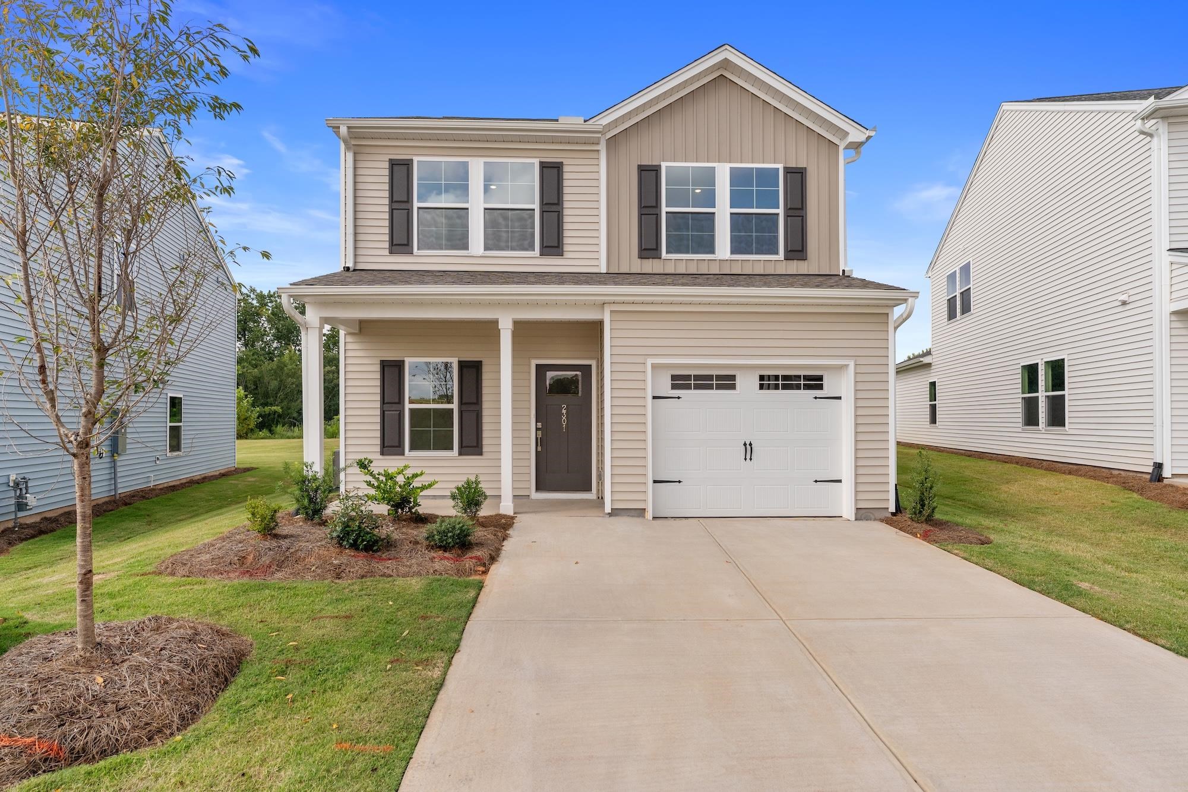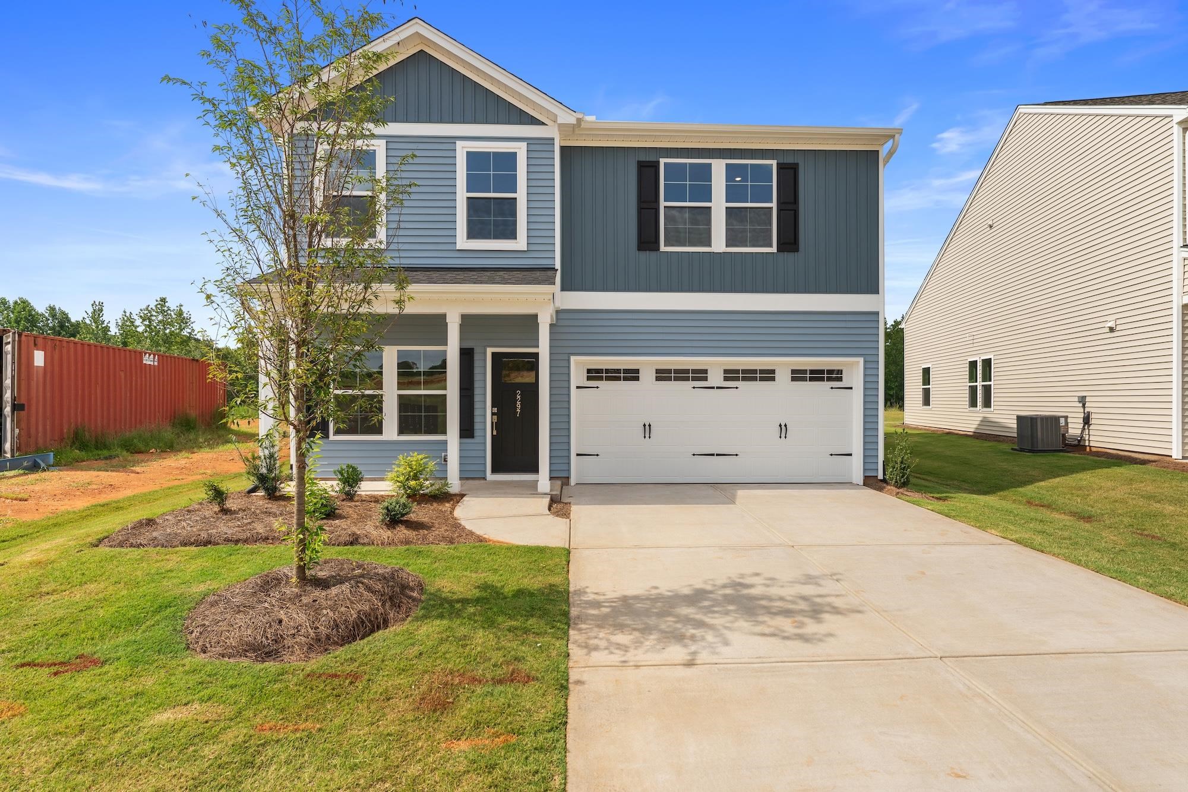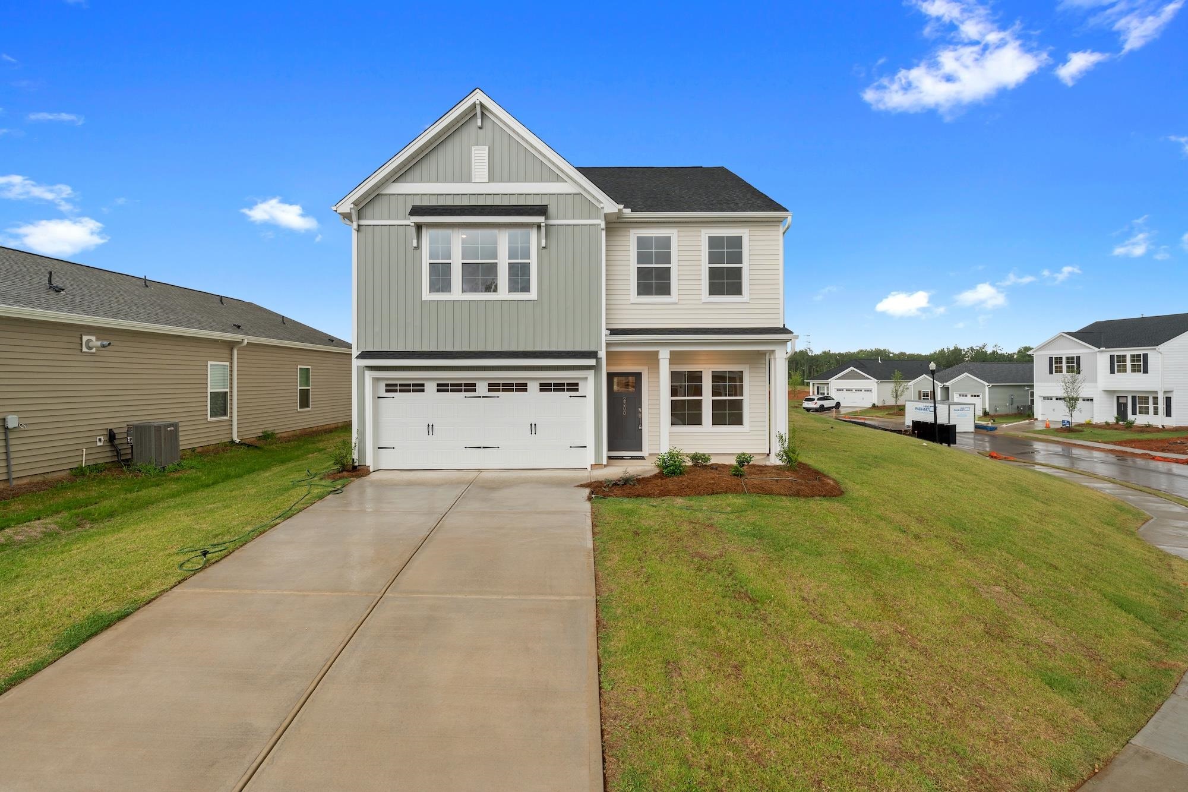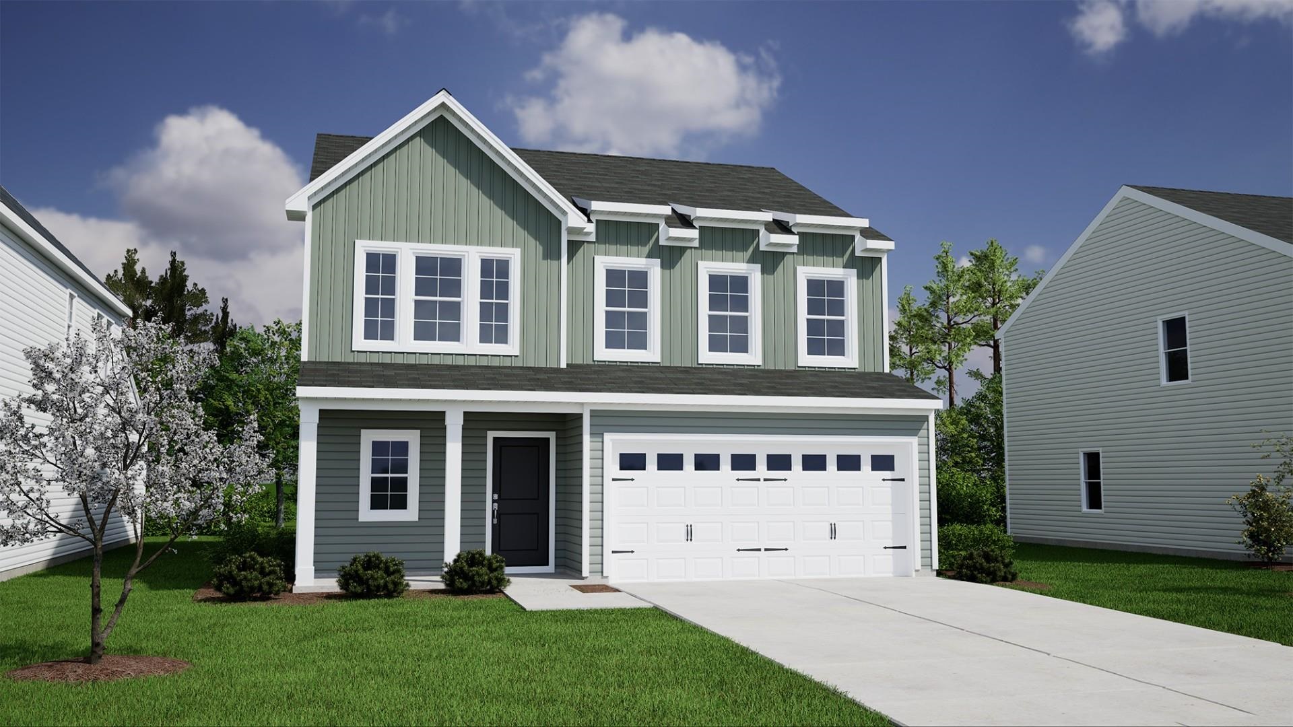
2305 Mill Loop,Spartanburg, SC 29301
Spartanburg, SC 29301

Description
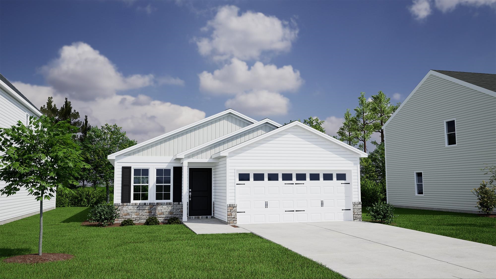
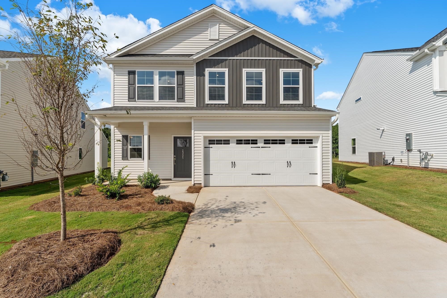
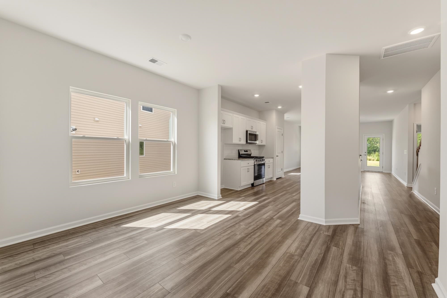
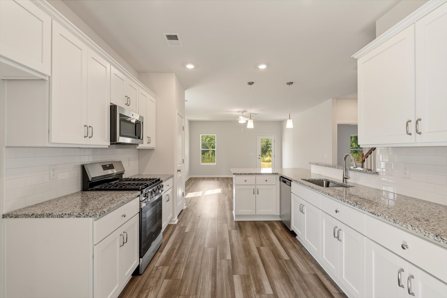
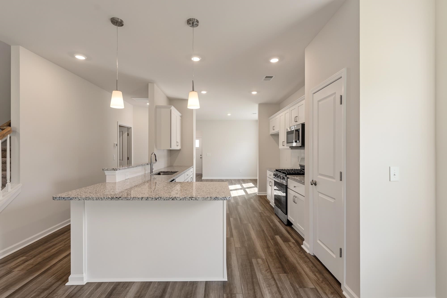
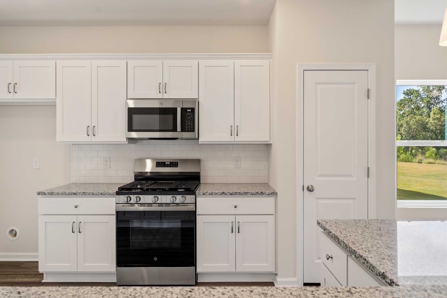
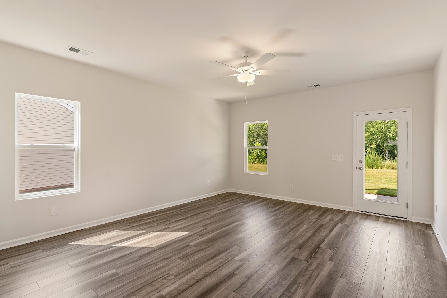
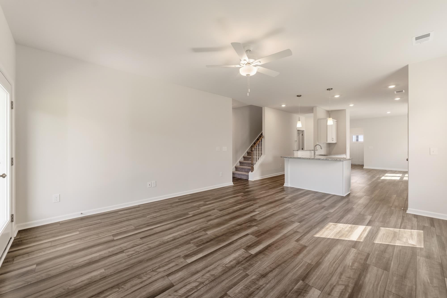
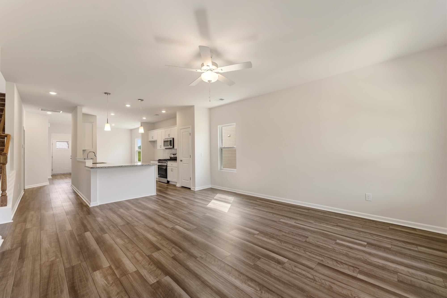
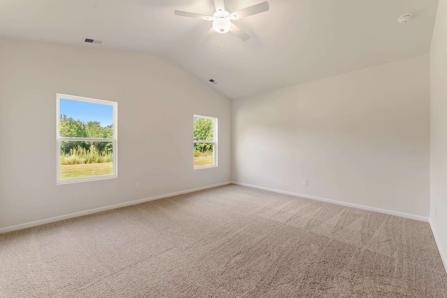
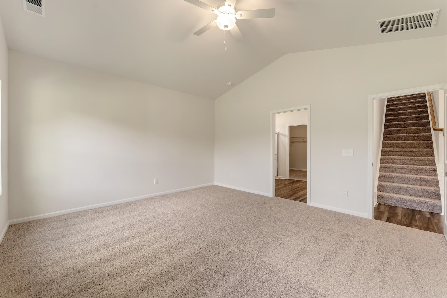
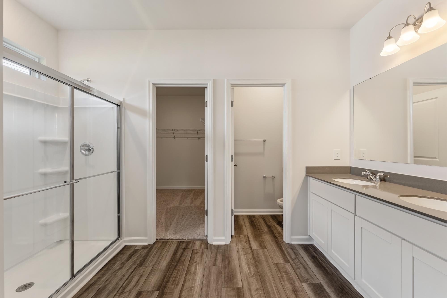
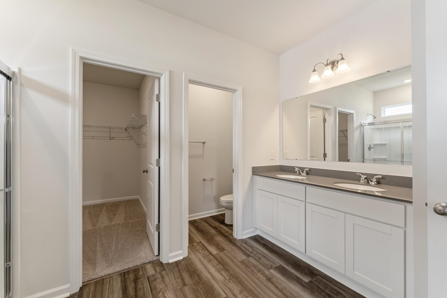
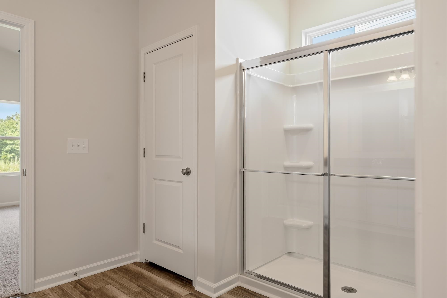
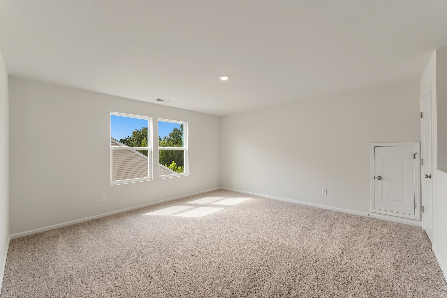
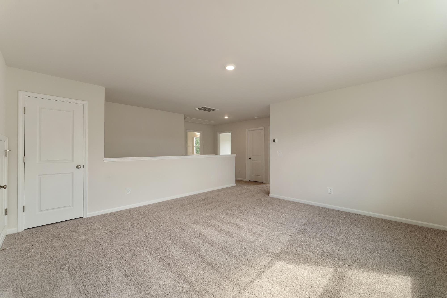
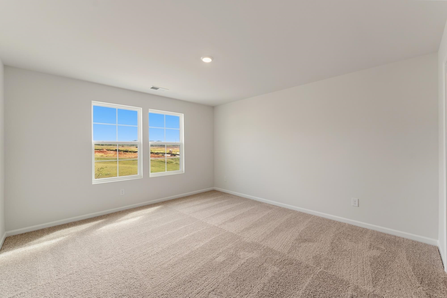
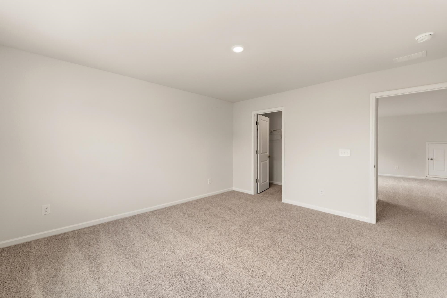
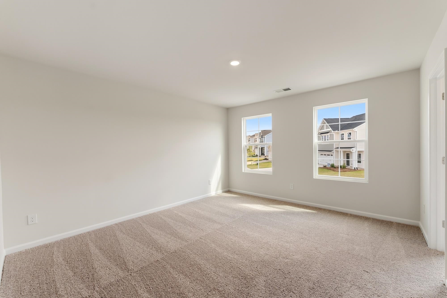
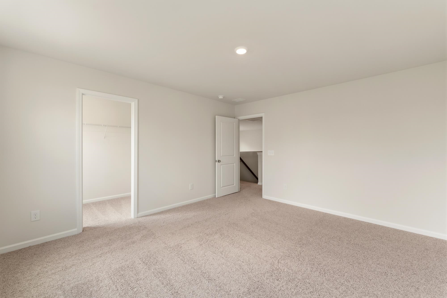
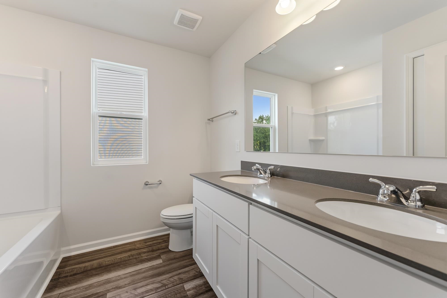
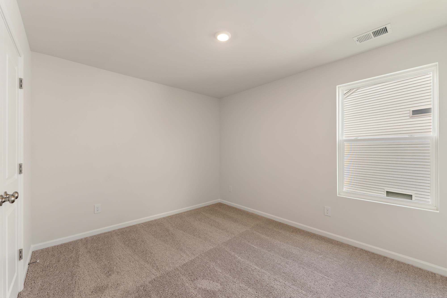
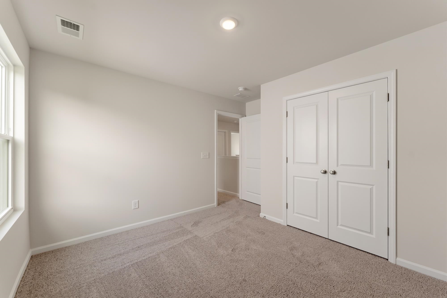
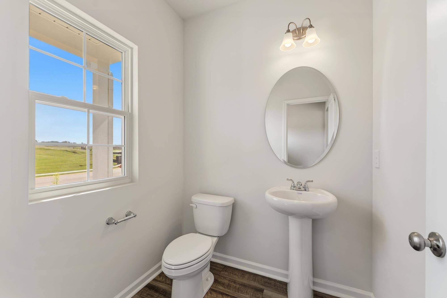
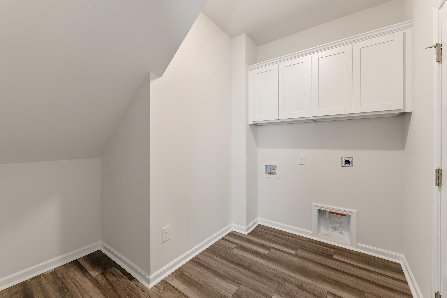
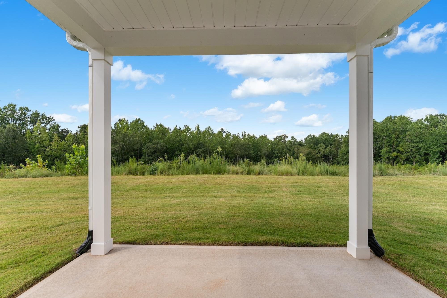
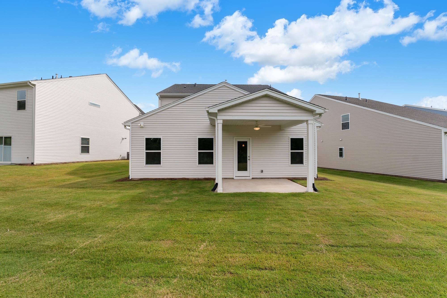
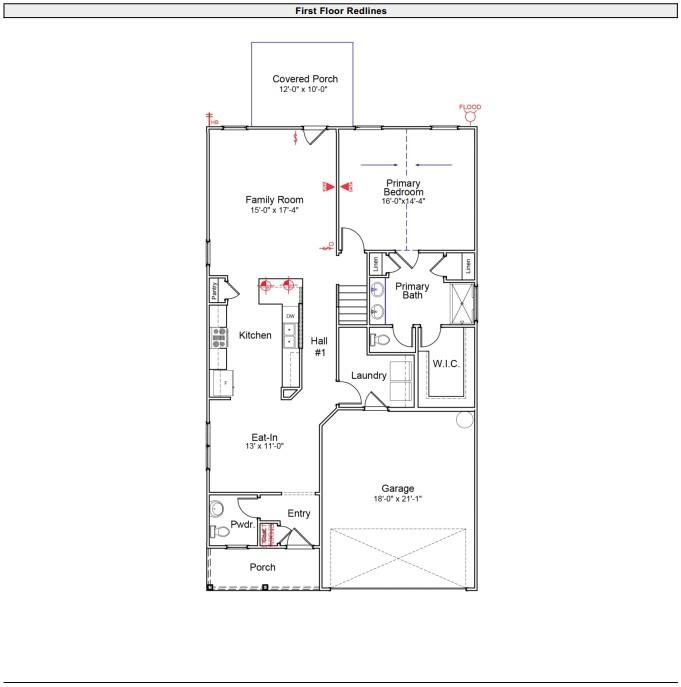
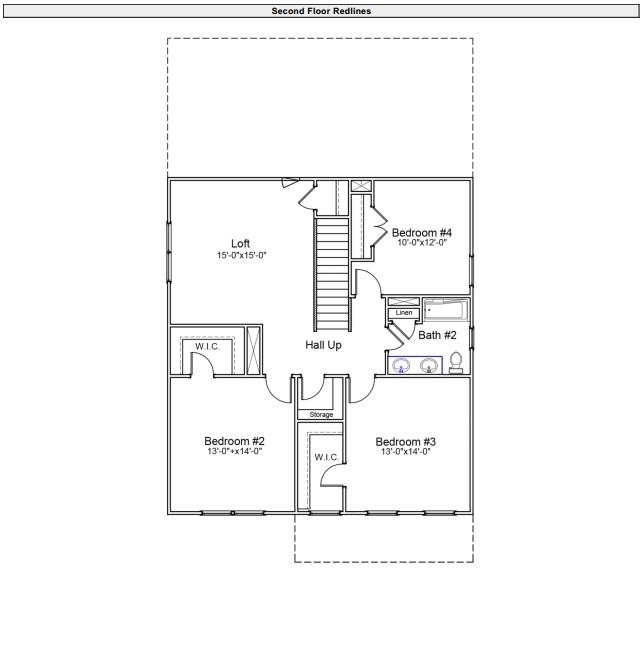
Welcome home to The Monroe-a thoughtfully designed primary-down floorplan that truly offers space for everyone. Step inside and you'll immediately notice the beautiful, easy-to-maintain, Heardsville Oyster Oak luxury vinyl plank flooring that flows seamlessly throughout all the common areas on the first floor. The eat-in kitchen transitions effortlessly into the main cooking area and overlooks the spacious family room, creating an ideal layout for both everyday living and entertaining. The kitchen is beautifully appointed with pendant lighting, stainless steel appliances, White Shaker-style cabinetry, Luna Pearl Granite countertops, and a stylish white tile backsplash-a perfect blend of function and modern elegance. The primary suite is located on the first floor and comes with a ceiling fan already installed. The primary bath offers dual vanities, two linen closets, a 5-ft walk-in shower, and a generous walk-in closet. Off of the living room you'll find a fixed garden door that leads to the rear covered porch overlooking the beautiful view from the backyard. Upstairs, you'll find three generously sized bedrooms, a full bathroom, and a spacious loft. Great for a movie or game room!
Details
| MLS # | 335038 |
|---|---|
| Listing Type | For Sale |
| Style | House |
| HOA Dues | $570 |
| Sub-Type | Resale |
| Status | Pending |
| Year | 2026 |
| Days On Site | 186 |
| Listing Provided By | Mungo Homes Properties LLC Greenville | Chase Reeves |
Features
| Bed(s) | 4 |
|---|---|
| Bath(s) | 3 Total |
| SQ Feet | 2,392 |
| Garage | 2 |
| Pool | Yes |
| Story(s) | 2 |
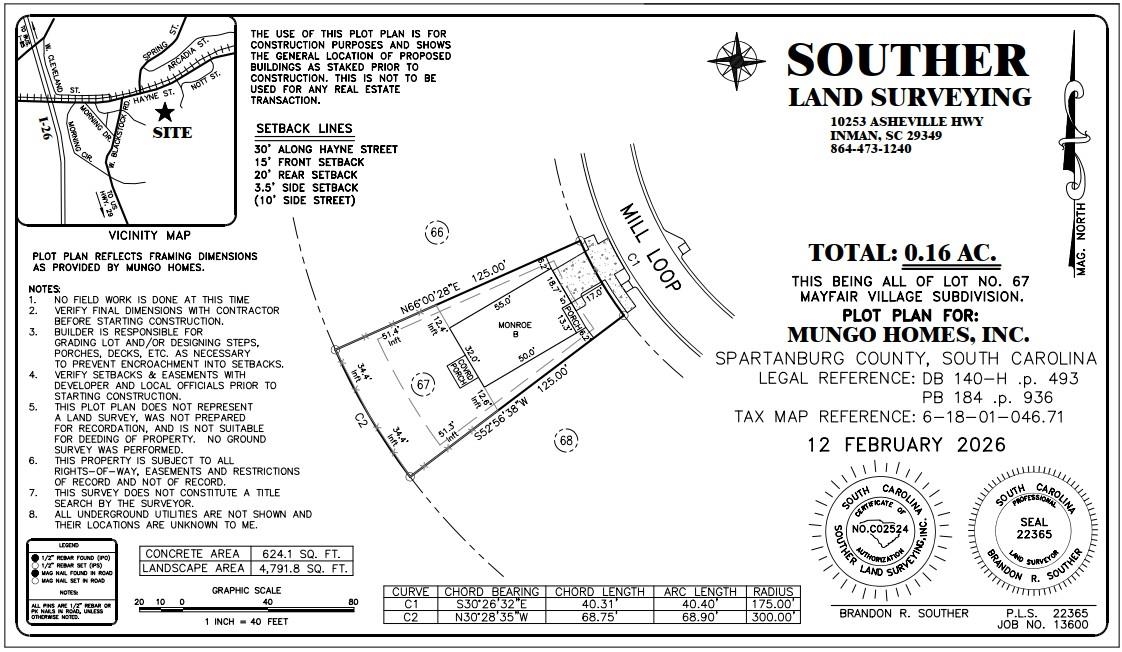
| Acreage | 0.16 |
Interior
| Cooling | Central Air |
|---|---|
| Heating | Forced Air |
| Interior Features | Cable Available, Ceilings-Some 9 Ft +, Attic Stairs Pulldown, Walk-In Closet(s), Ceiling - Smooth, Solid Surface Counters, Pantry |
| Appliances | Disposal, Gas Range, Microwave, Dishwasher |
Exterior
| Exterior Features | Aluminum/Vinyl Trim, Windows - Tilt |
|---|---|
| Roof | Architectural |
| Construction Materials | Vinyl Siding |
| Foundation Details | Slab |
| Lot Features | Level |
Parking
| Parking Features | 2 Car Attached, Garage Door Opener, Garage |
|---|
Location
| Community Features | Gated, Street Lights, See Remarks, Pool, Sidewalks |
|---|
Area Information
| State | SC |
|---|---|
| County | Spartanburg |
| City | Spartanburg |
| Zip Code | 29301 |
| Area | Spartanburg |
| Community Name | Mayfair Village |
| School District | 6-Dorman High |
| Elementary School | 6-Arcadia Elem |
| High School | 6-Dorman High |
| Listing VS Median (in Mayfair Village) | |
Price: $299,000 low | high Med: $283,000 sqft: 2,392 low | high Med: 1,962 $ / sqft: $125 low | high Med: $144 On site: 186 low | high Med: 6 | |
Market Activity 29301
Request a showing
Request a showing
Contact
Learn More About This Property

| State | SC |
|---|---|
| County | Spartanburg |
| City | Spartanburg |
| Zip Code | 29301 |
| Area | Spartanburg |
| Community Name | Mayfair Village |
| School District | 6-Dorman High |
| Elementary School | 6-Arcadia Elem |
| High School | 6-Dorman High |
| Listing VS Median (in Mayfair Village) | |
Price: $299,000 low | high Med: $283,000 sqft: 2,392 low | high Med: 1,962 $ / sqft: $125 low | high Med: $144 On site: 186 low | high Med: 6 | |