

240 W Ridge Water Drive,Chesnee, SC 29323
Chesnee, SC 29323

Description
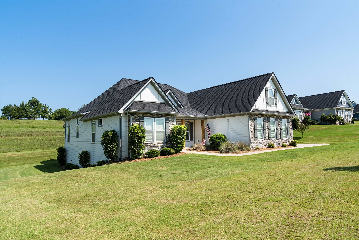
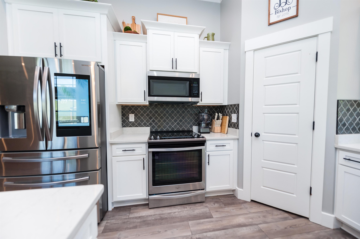
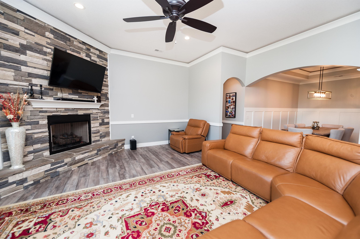
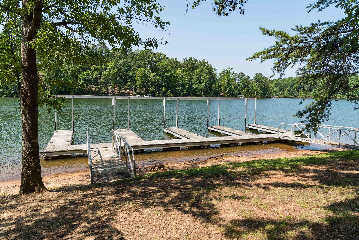
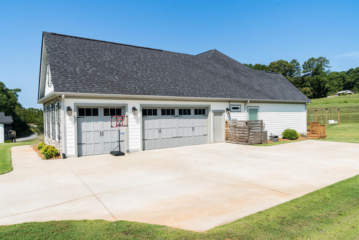
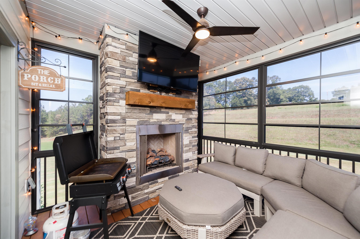
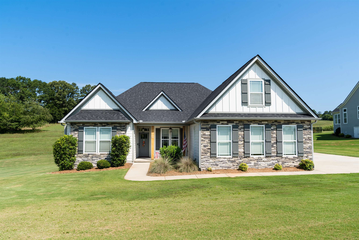
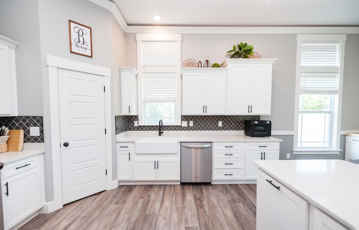
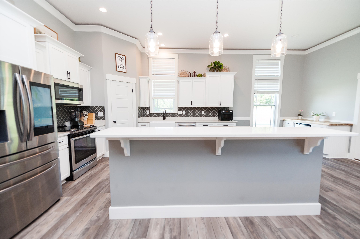
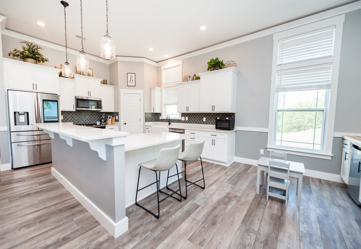
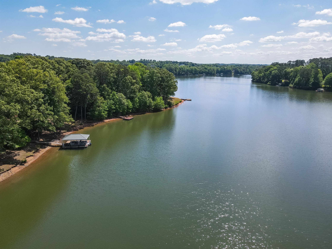
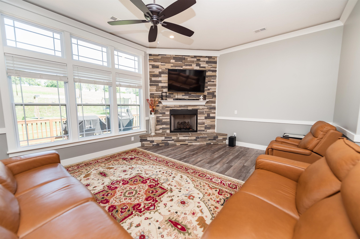
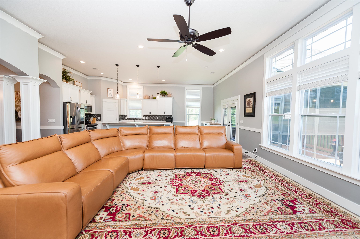
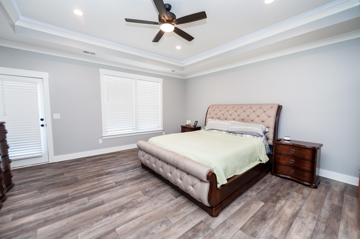
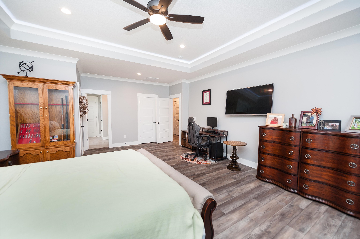
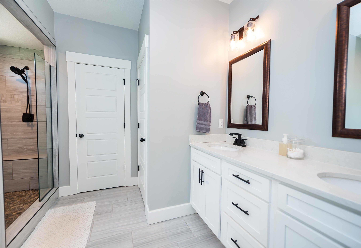
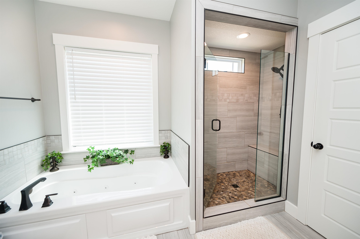
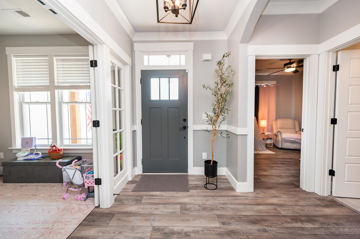
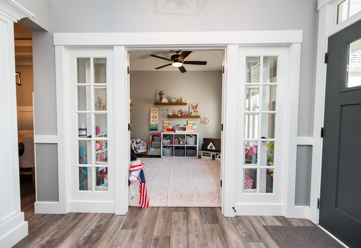
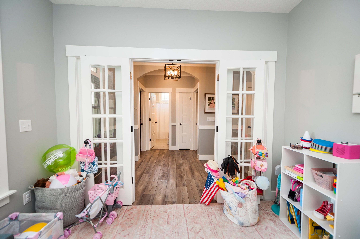
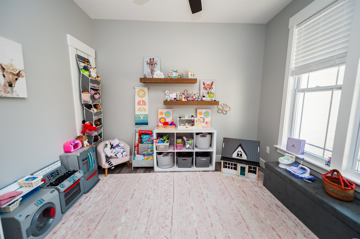
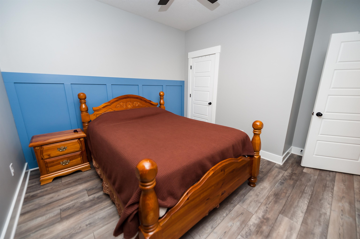
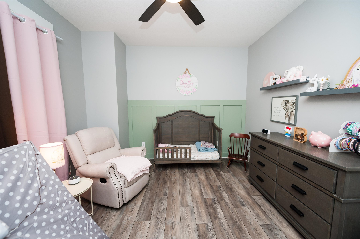
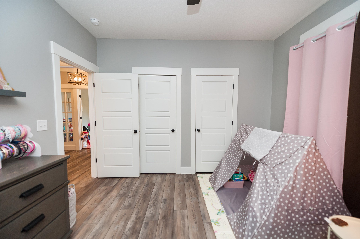
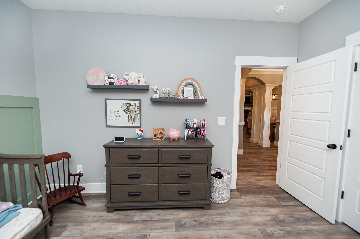
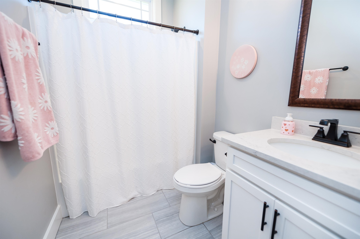
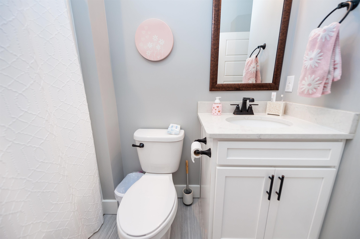
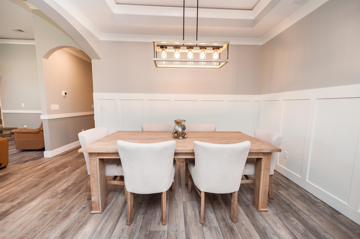
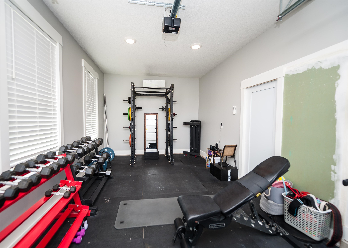
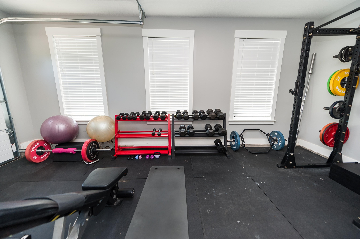
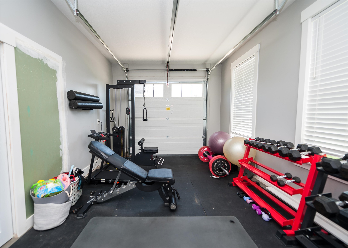
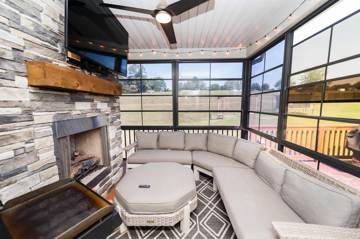
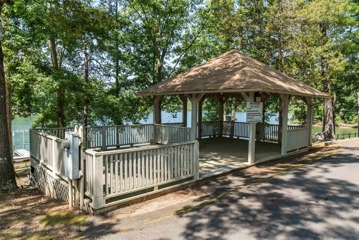
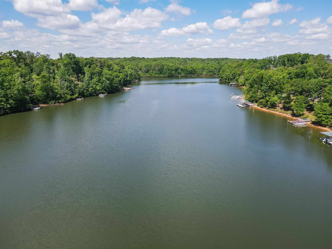
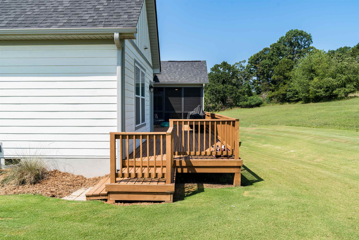
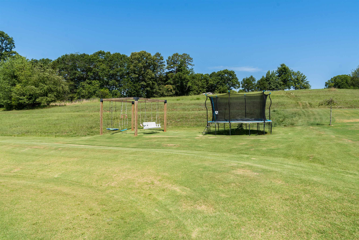
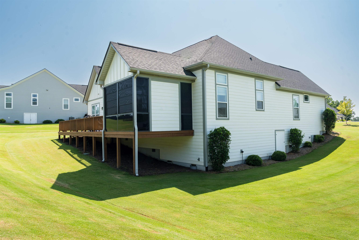
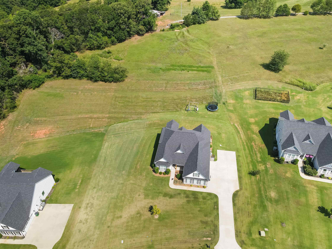
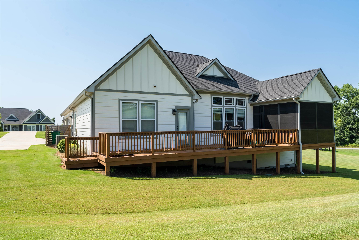
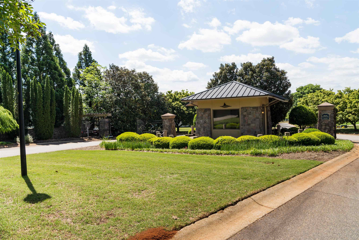
Enjoy space, privacy, and the Lake Blalock lifestyle with this beautifully maintained one-level home situated on 1.58 acres in the gated Glenn Harbour community. Offering 3 bedrooms, 2.5 baths and an attached 3-car garage, this 2021-built home combines a spacious homesite with modern finishes and exceptional indoor-outdoor living. Inside, the open floor plan features 11-foot ceilings in the main living area, crown molding, decorative rope lighting and a spacious living room designed for everyday living and entertaining. The kitchen offers quartz countertops, 42-inch cabinetry, abundant workspace and a large island overlooking the main living areas. The primary suite provides a relaxing retreat with dual walk-in closets, a tile shower and 6-foot jetted soaking tub. Step outside to an expansive 12' x 37' deck overlooking the private backyard, plus a 12' x 12' screened porch with a custom stone fireplace-an inviting space to enjoy throughout the seasons. The attached 3-car garage provides even more flexibility, with one bay separated and equipped with a mini-split HVAC system-ideal for a home gym, workshop, studio or climate-controlled storage. Glenn Harbour features estate-sized homesites, a gated entrance with security cameras, and community access to Lake Blalock with a dock and boat slips. A rare combination of acreage, one-level living, outdoor entertaining space, garage capacity and access to the lake-all in one property.
Details
| MLS # | 339176 |
|---|---|
| Listing Type | For Sale |
| Style | House |
| HOA Dues | $800 |
| Sub-Type | Resale |
| Status | Active |
| Year | 2021 |
| Days On Site | 79 |
| Listing Provided By | Ponce Realty Group | Amanda Clayville |
Features
| Bed(s) | 3 |
|---|---|
| Bath(s) | 3 Total |
| SQ Feet | 2,235 |
| Garage | 3 |
| Pool | Yes |
| Story(s) | 1 |
| Acreage | 1.58 |
Interior
| Cooling | Heat Pump |
|---|---|
| Heating | Ductless, Heat Pump |
| Interior Features | Ceiling Fan(s), Cable Available, Ceilings-Some 9 Ft +, Tray Ceiling(s), Attic Stairs Pulldown, Fireplace, Fireplace(s), Walk-In Closet(s), Solid Surface Counters, Open Floorplan, Split Bedroom Plan, Pantry |
| Appliances | Electric Cooktop, Cooktop, Dishwasher, Disposal, Electric Oven, Free-Standing Range, Refrigerator |
Exterior
| Exterior Features | Windows - Tilt |
|---|---|
| Roof | Architectural |
| Construction Materials | Hardboard Siding, Stone |
| Foundation Details | Crawl Space, Dehumidifier |
Parking
| Parking Features | Attached, Garage Door Opener, Garage, Garage Faces Side |
|---|
Location
| Community Features | Boat Ramp, Common Areas, Dock, Gated, Private Roads, Water Access |
|---|
Taxes
| Property | 3497 |
|---|
Area Information
| State | SC |
|---|---|
| County | Spartanburg |
| City | Chesnee |
| Zip Code | 29323 |
| Area | Chesnee |
| Community Name | Glenn Harbour Estates of Lake Blalock |
| School District | 2-Chesnee High |
| Elementary School | 2-Chesnee Elem |
| High School | 2-Chesnee High |
| Listing VS Median (in Glenn Harbour Estates of Lake Blalock) | |
Price: $524,900 low | high Med: $522,400 sqft: 2,235 low | high Med: 2,449 $ / sqft: $235 low | high Med: $215 On site: 79 low | high Med: 41 | |
Market Activity 29323
Request a showing
Request a showing
Contact
Learn More About This Property

| State | SC |
|---|---|
| County | Spartanburg |
| City | Chesnee |
| Zip Code | 29323 |
| Area | Chesnee |
| Community Name | Glenn Harbour Estates of Lake Blalock |
| School District | 2-Chesnee High |
| Elementary School | 2-Chesnee Elem |
| High School | 2-Chesnee High |
| Listing VS Median (in Glenn Harbour Estates of Lake Blalock) | |
Price: $524,900 low | high Med: $522,400 sqft: 2,235 low | high Med: 2,449 $ / sqft: $235 low | high Med: $215 On site: 79 low | high Med: 41 | |
