
 In-Person: 09/26 12:00 PM - 2:00 PM

Description
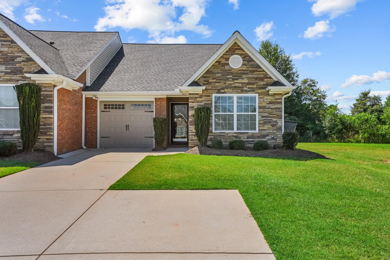
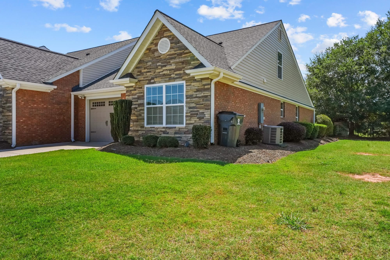
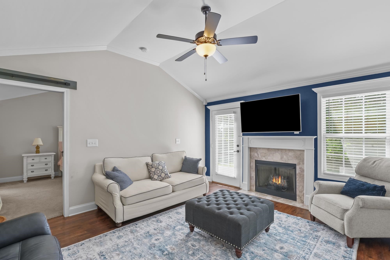
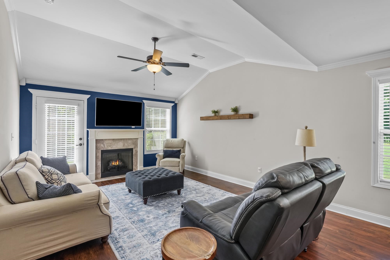
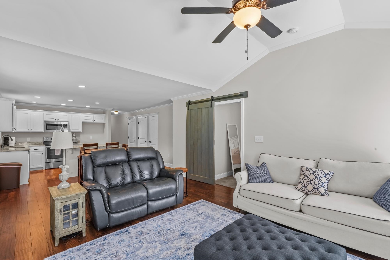
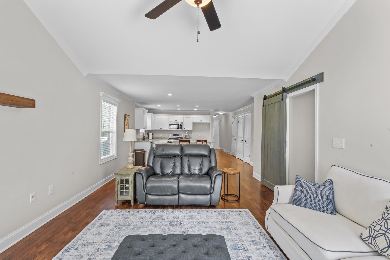
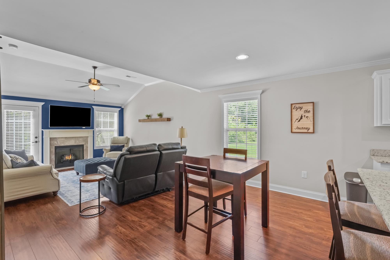
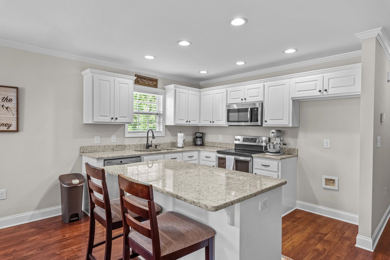
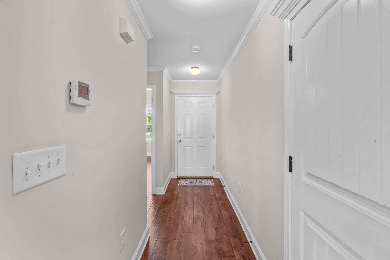
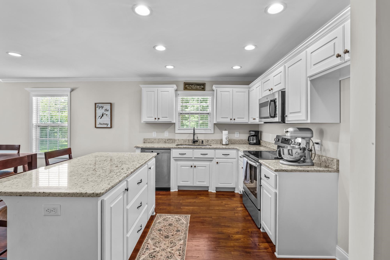
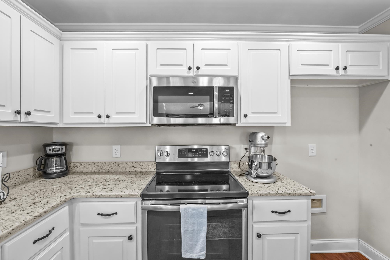
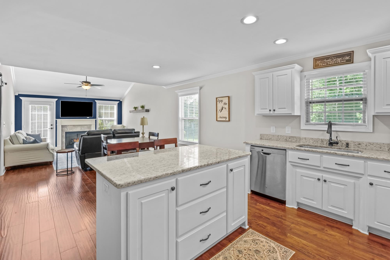
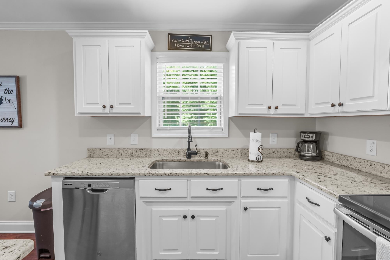
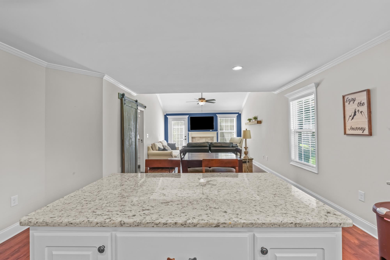
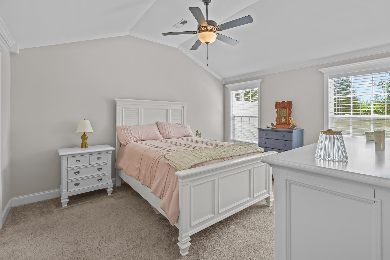
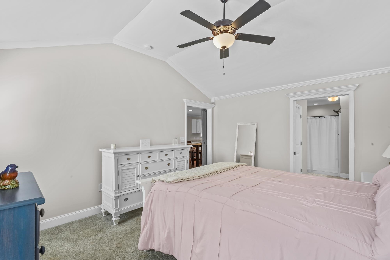
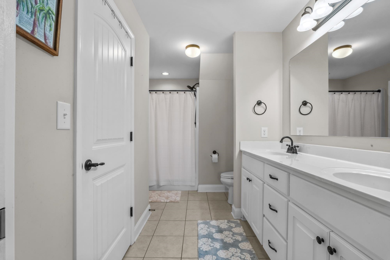
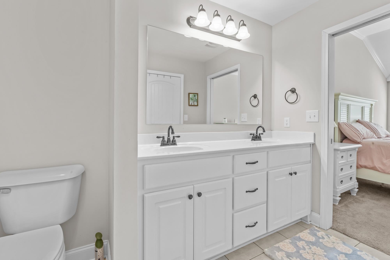
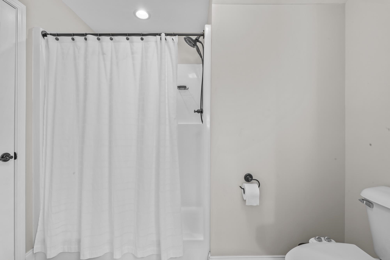
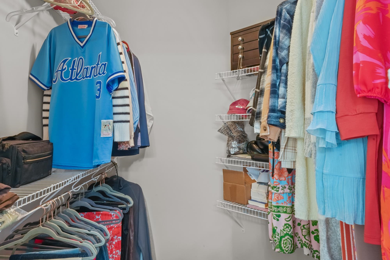
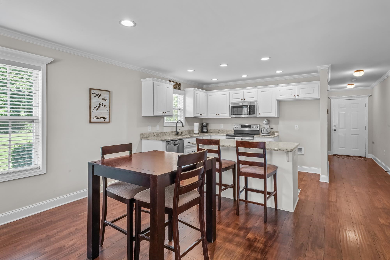
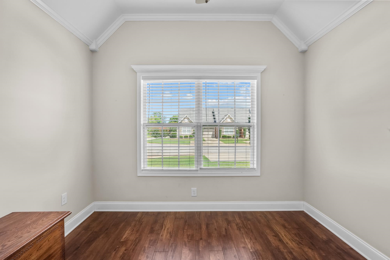
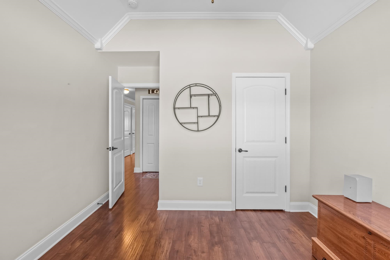
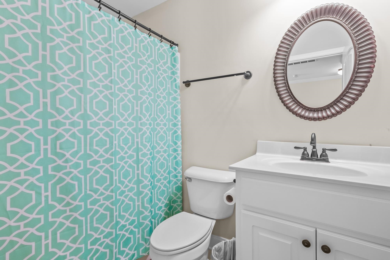
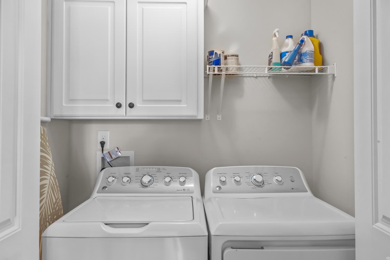
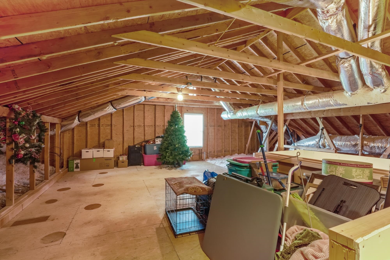
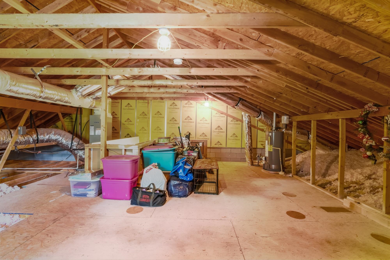
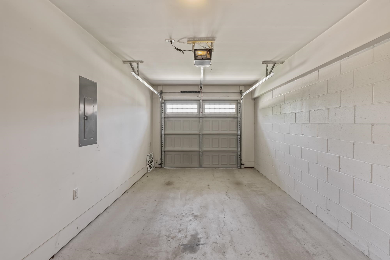
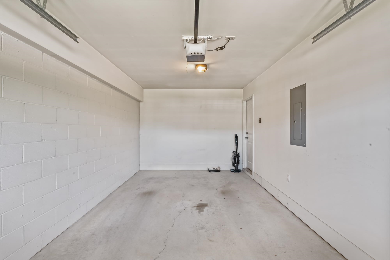
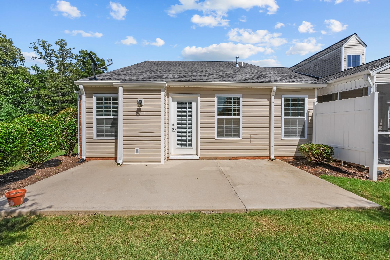
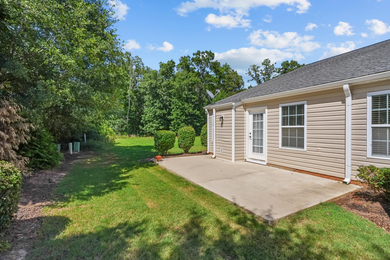
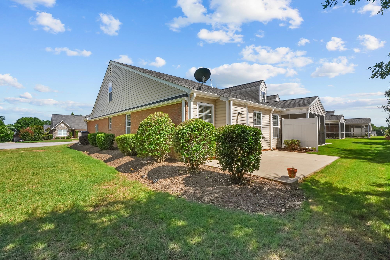
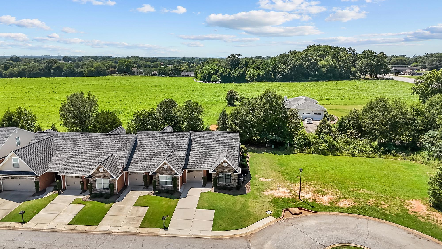
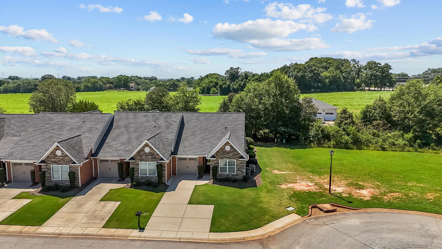
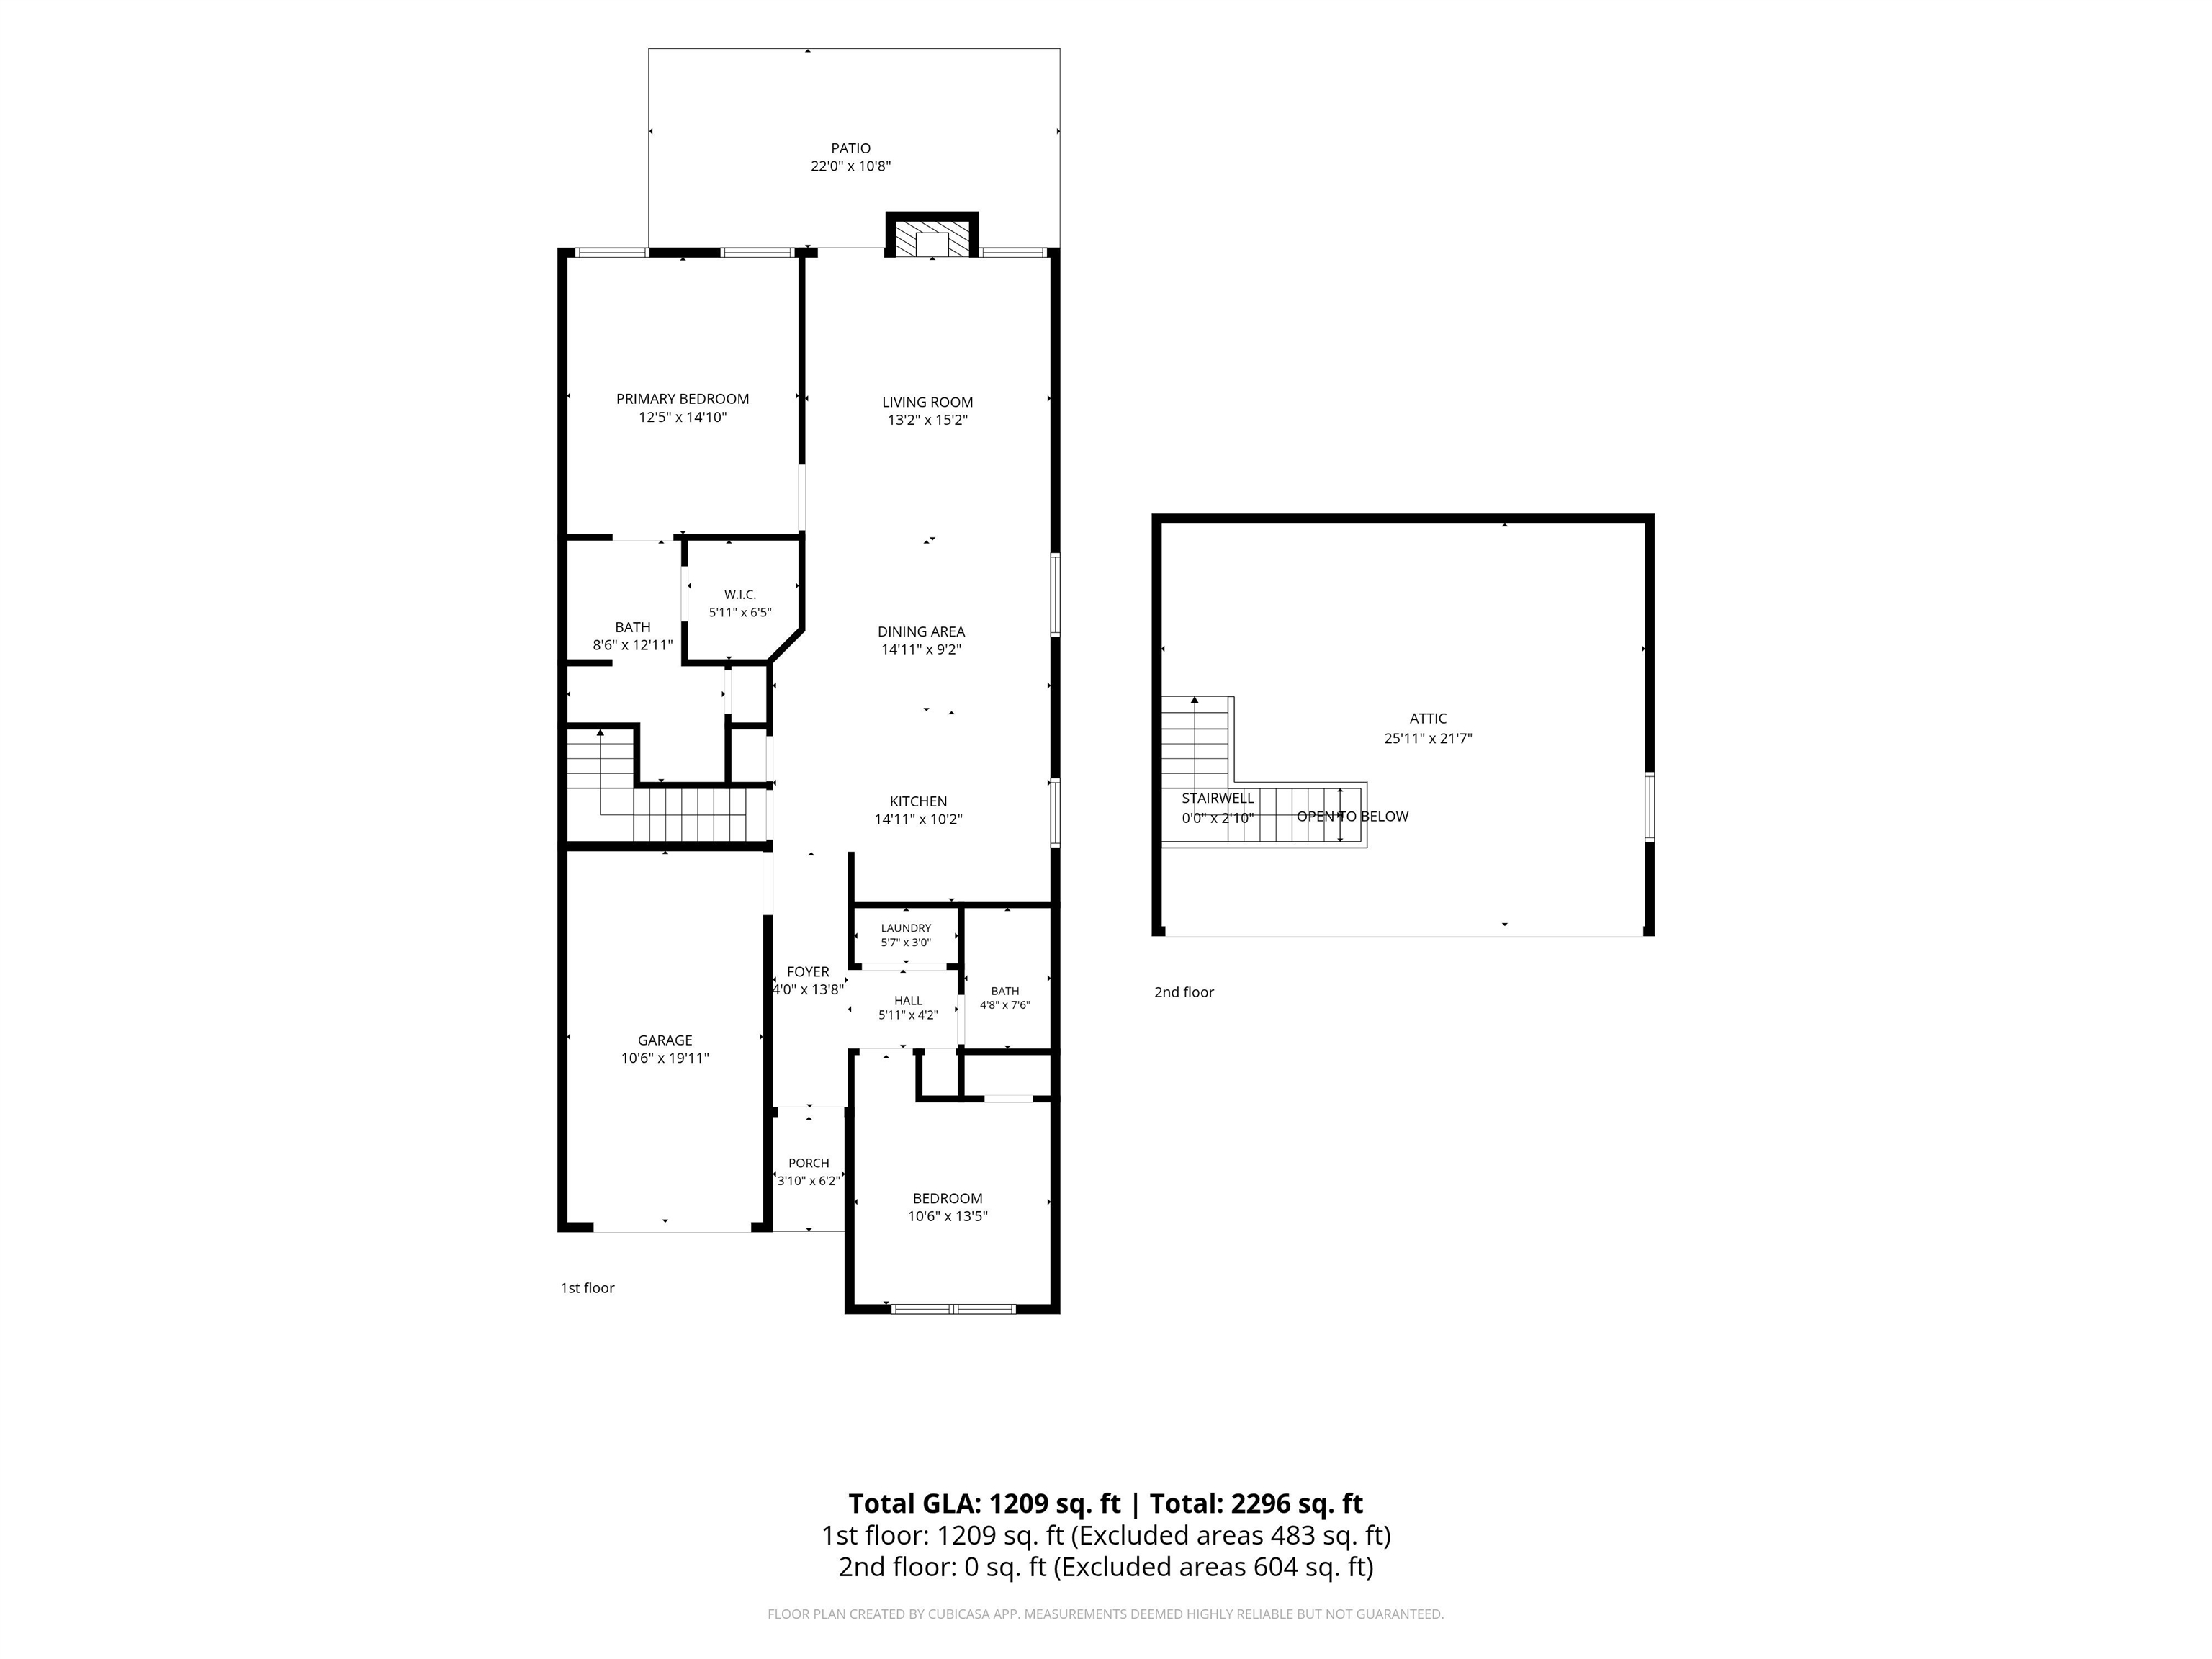
Welcome home to this charming 2-bedroom, 2-bath end-unit townhome tucked away on a quiet cul-de-sac. Combining comfort, convenience, and room to grow, this well-maintained home offers an inviting floor plan designed for easy living and entertaining. The spacious living area flows seamlessly into the dining and kitchen spaces, creating a warm and welcoming atmosphere. The primary suite provides a private retreat with an en-suite bath, while the second bedroom and full bath offer flexibility for guests, family, or a home office. A standout feature of this home is the unfinished extra room upstairs, providing endless possibilities for future expansion, a hobby room, workout space, or additional living area. You'll also appreciate the abundant storage throughout the home. Step outside and enjoy the large rear patio-perfect for morning coffee, grilling, outdoor dining, or simply relaxing after a long day. The attached one-car garage provides convenience, additional storage, and protection from the elements. As an end unit, this home benefits from added privacy and extra natural light, all while being situated on a peaceful cul-de-sac. With its low-maintenance lifestyle, desirable features, and opportunity to customize the unfinished extra space, this townhome is ready to welcome its next owner.
Details
| MLS # | 339868 |
|---|---|
| Listing Type | For Sale |
| Style | Town House |
| HOA Dues | $525 |
| Sub-Type | Resale |
| Status | Active |
| Year | 2018 |
| Days On Site | 60 |
| Listing Provided By | EXP Realty LLC | Stephanie Wilson |
Features
| Bed(s) | 2 |
|---|---|
| Bath(s) | 2 Total |
| SQ Feet | 1,233 |
| Garage | 1 |
| Story(s) | 1 |
| Acreage | 0.08 |
Interior
| Cooling | Central Air |
|---|---|
| Heating | Forced Air |
| Interior Features | Attic Stairs Fixed, Fireplace |
| Appliances | Electric Cooktop, Cooktop, Microwave, Electric Oven, Self Cleaning Oven, Electric Range, Free-Standing Range |
Exterior
| Roof | Architectural |
|---|---|
| Construction Materials | Brick Veneer, Stone, Vinyl Siding |
| Foundation Details | Slab |
| Lot Features | Cul-De-Sac, Level, Some Trees |
Parking
| Parking Features | Attached |
|---|
Location
| Community Features | Street Lights |
|---|
Taxes
| Property | 1144 |
|---|
Area Information
| State | SC |
|---|---|
| County | Spartanburg |
| City | Moore |
| Zip Code | 29369 |
| Area | Moore |
| Community Name | Middleton Place |
| School District | 5-Byrnes High |
| Elementary School | 5-River Ridge |
| High School | 5-Byrnes High |
| Listing VS Median (in Middleton Place) | |
Price: $266,900 low | high Med: $288,450 sqft: 1,233 low | high Med: 1,478 $ / sqft: $216 low | high Med: $198 On site: 60 low | high Med: 107.5 | |
Market Activity 29369
Request a showing
Request a showing
Contact
Learn More About This Property

| Open House |
|---|
| In-Person 09/26 12:00 PM - 2:00 PM |
| State | SC |
|---|---|
| County | Spartanburg |
| City | Moore |
| Zip Code | 29369 |
| Area | Moore |
| Community Name | Middleton Place |
| School District | 5-Byrnes High |
| Elementary School | 5-River Ridge |
| High School | 5-Byrnes High |
| Listing VS Median (in Middleton Place) | |
Price: $266,900 low | high Med: $288,450 sqft: 1,233 low | high Med: 1,478 $ / sqft: $216 low | high Med: $198 On site: 60 low | high Med: 107.5 | |
 | $175,000365 Rexford DriveMoore, SC 29369 |
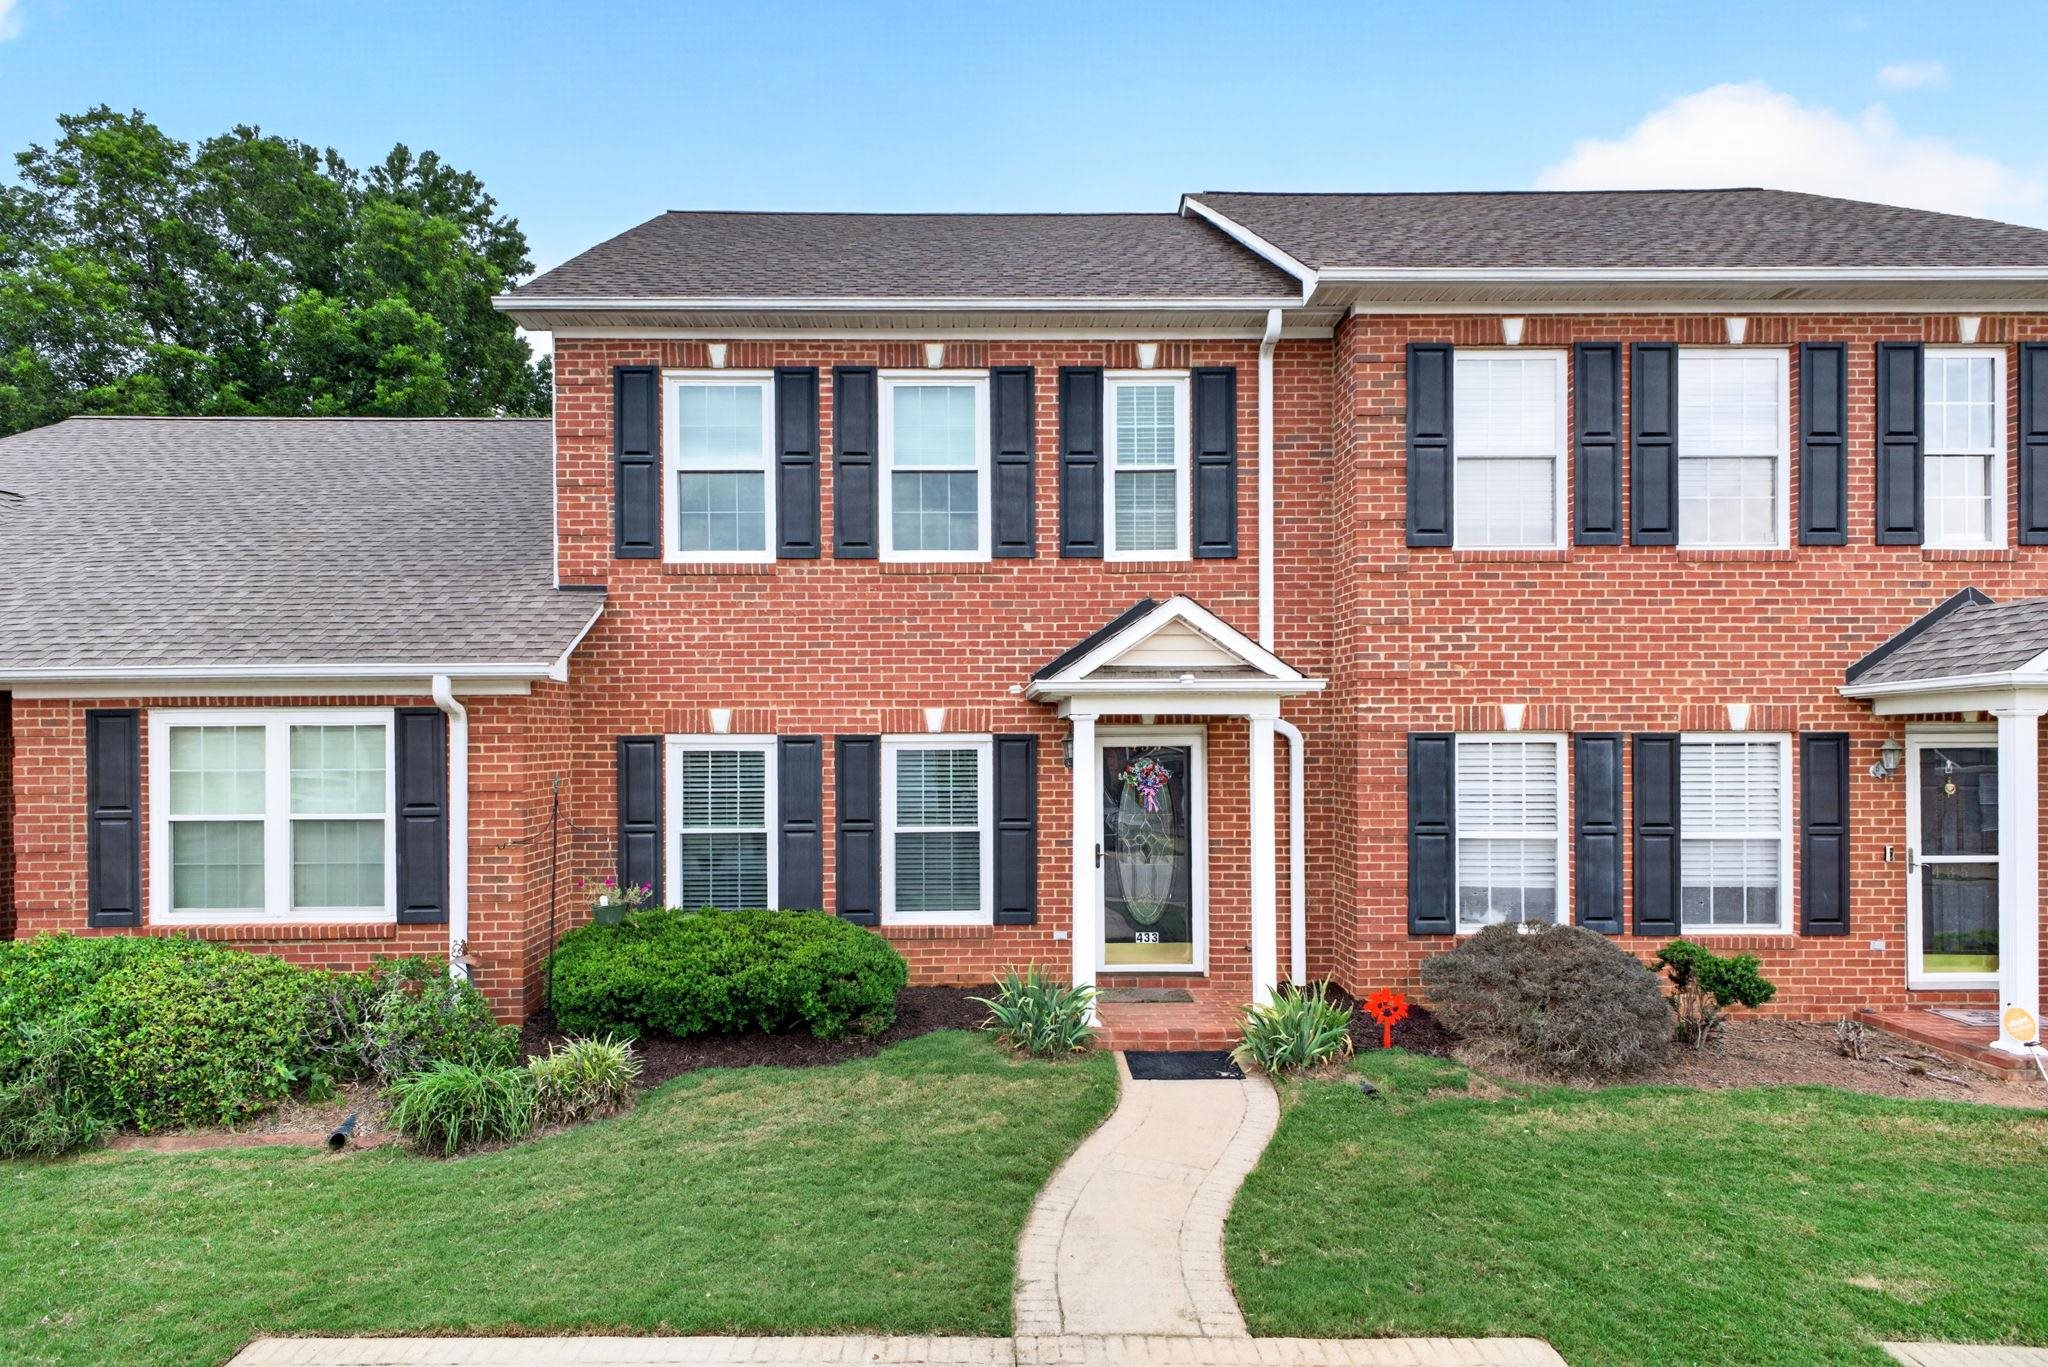 | $210,000433 Rexford DriveMoore, SC 29369 |
 | $199,900299 Rexford DriveMoore, SC 29369 |