
Description
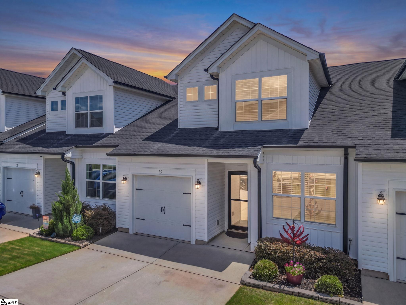
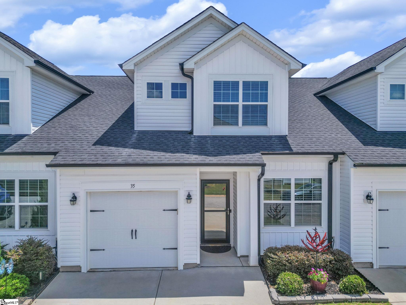
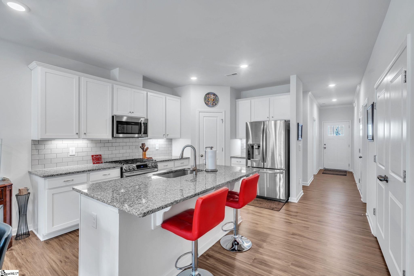
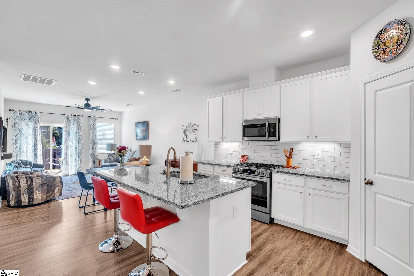
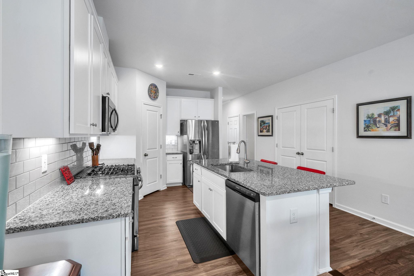
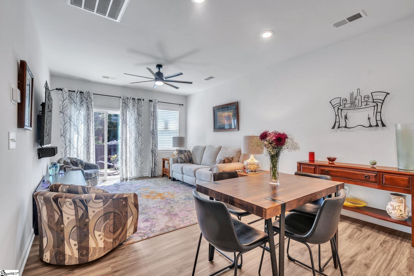
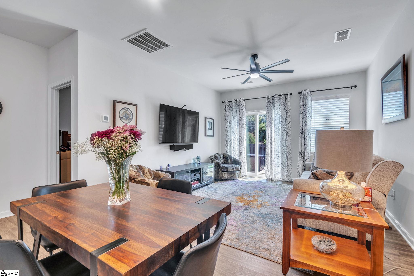
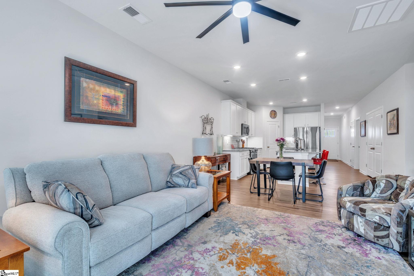
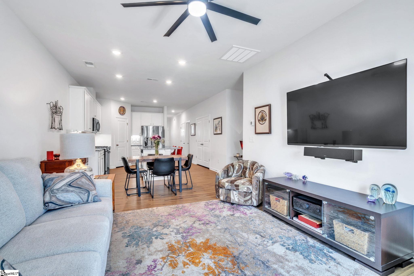
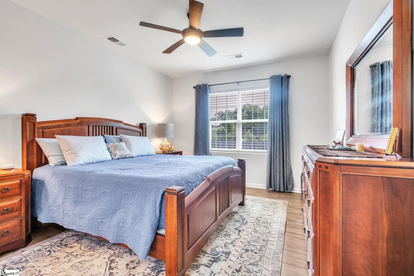
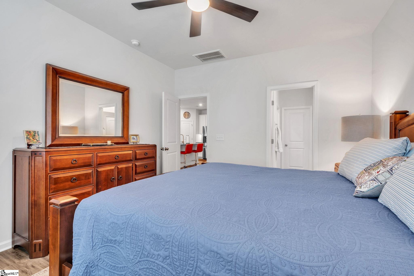
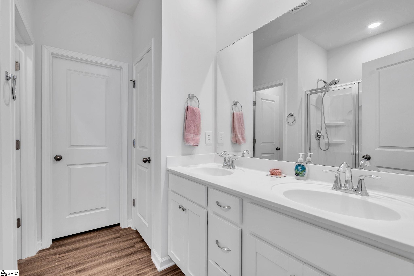
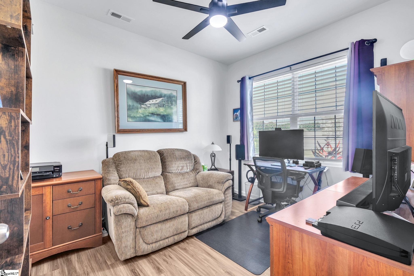
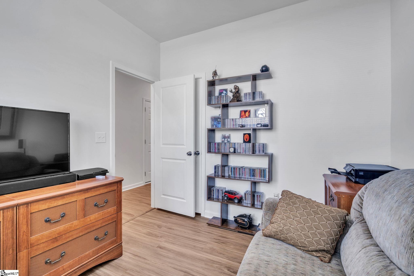
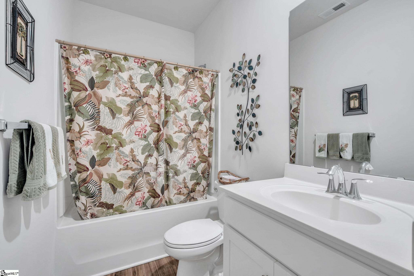
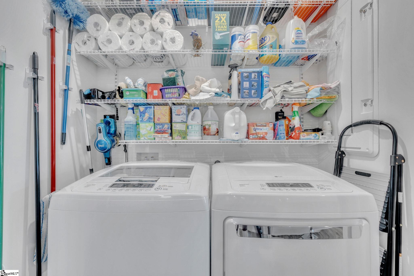
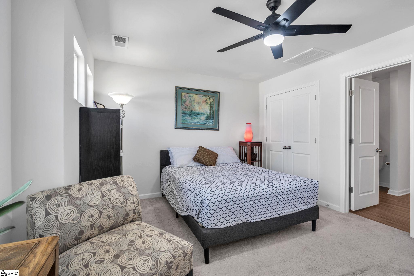
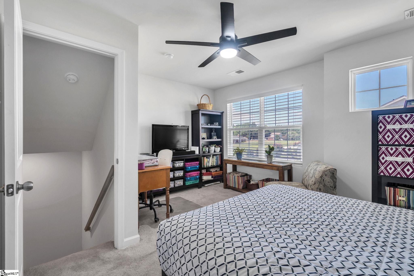
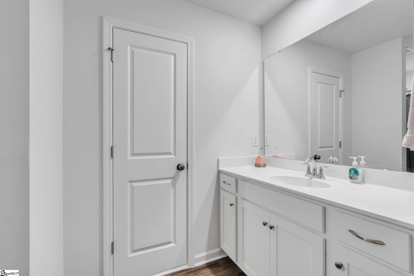
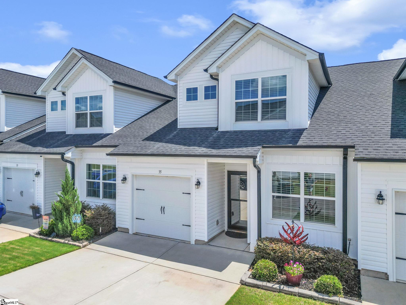
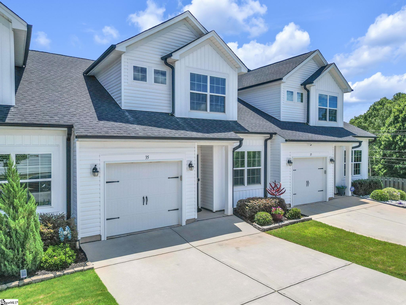
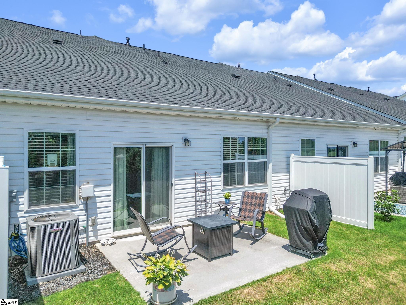
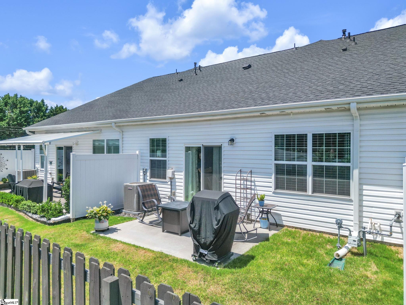
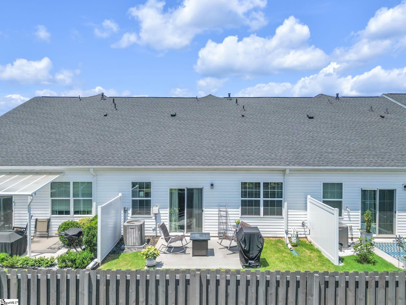
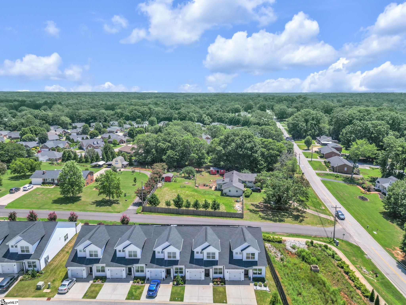
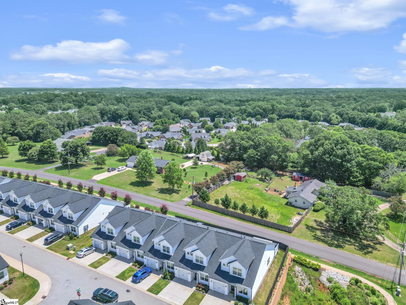
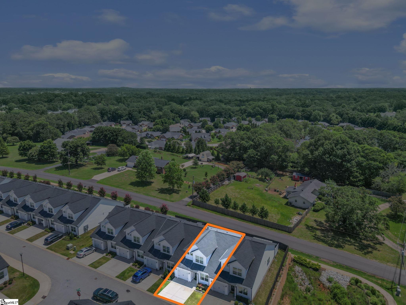
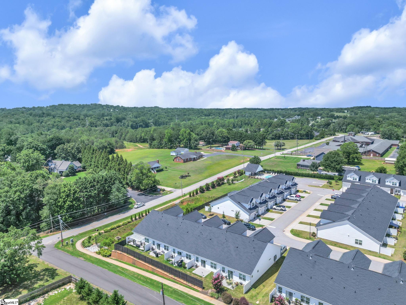
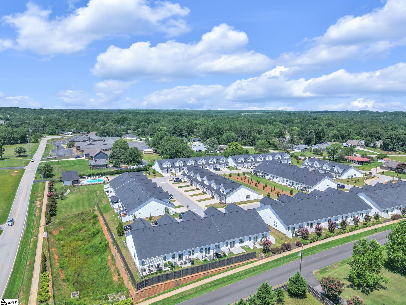
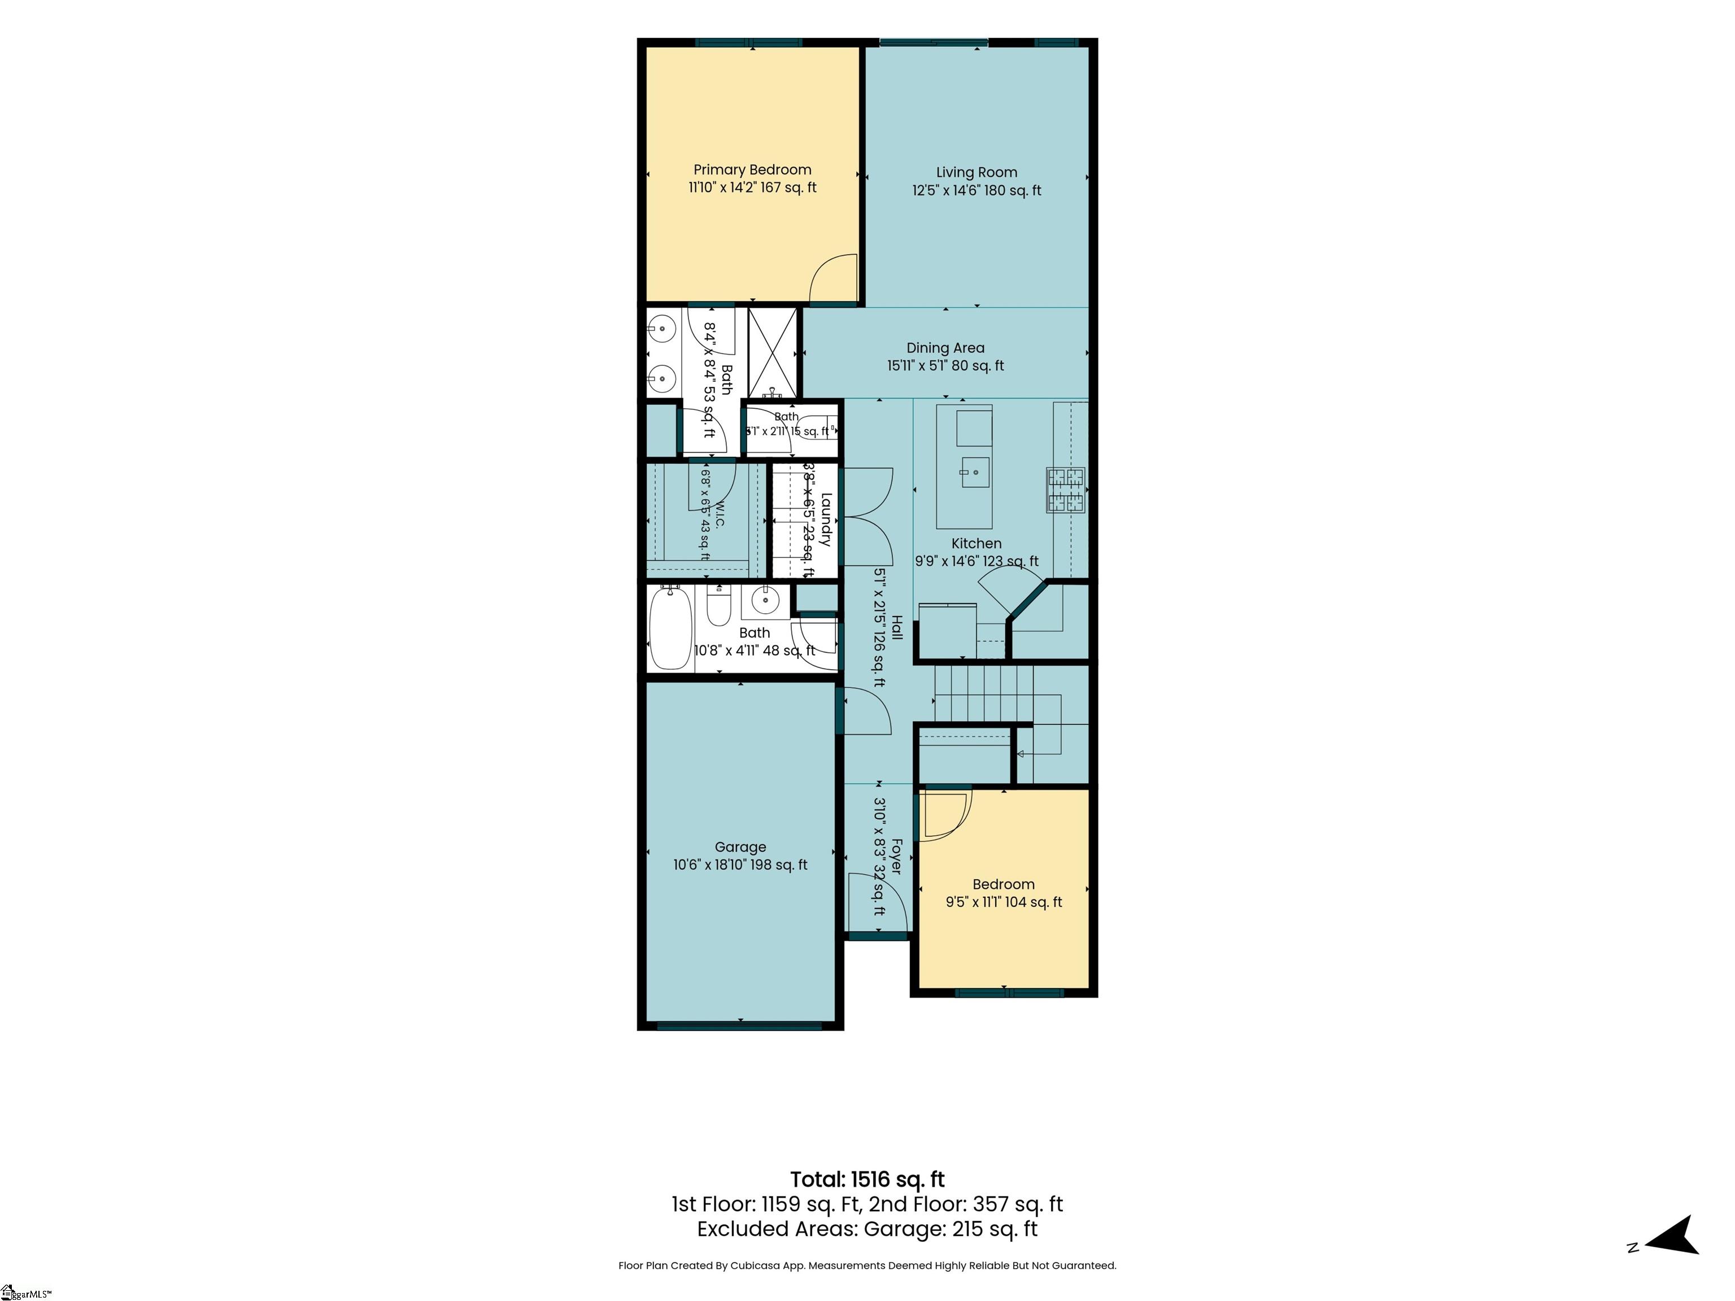
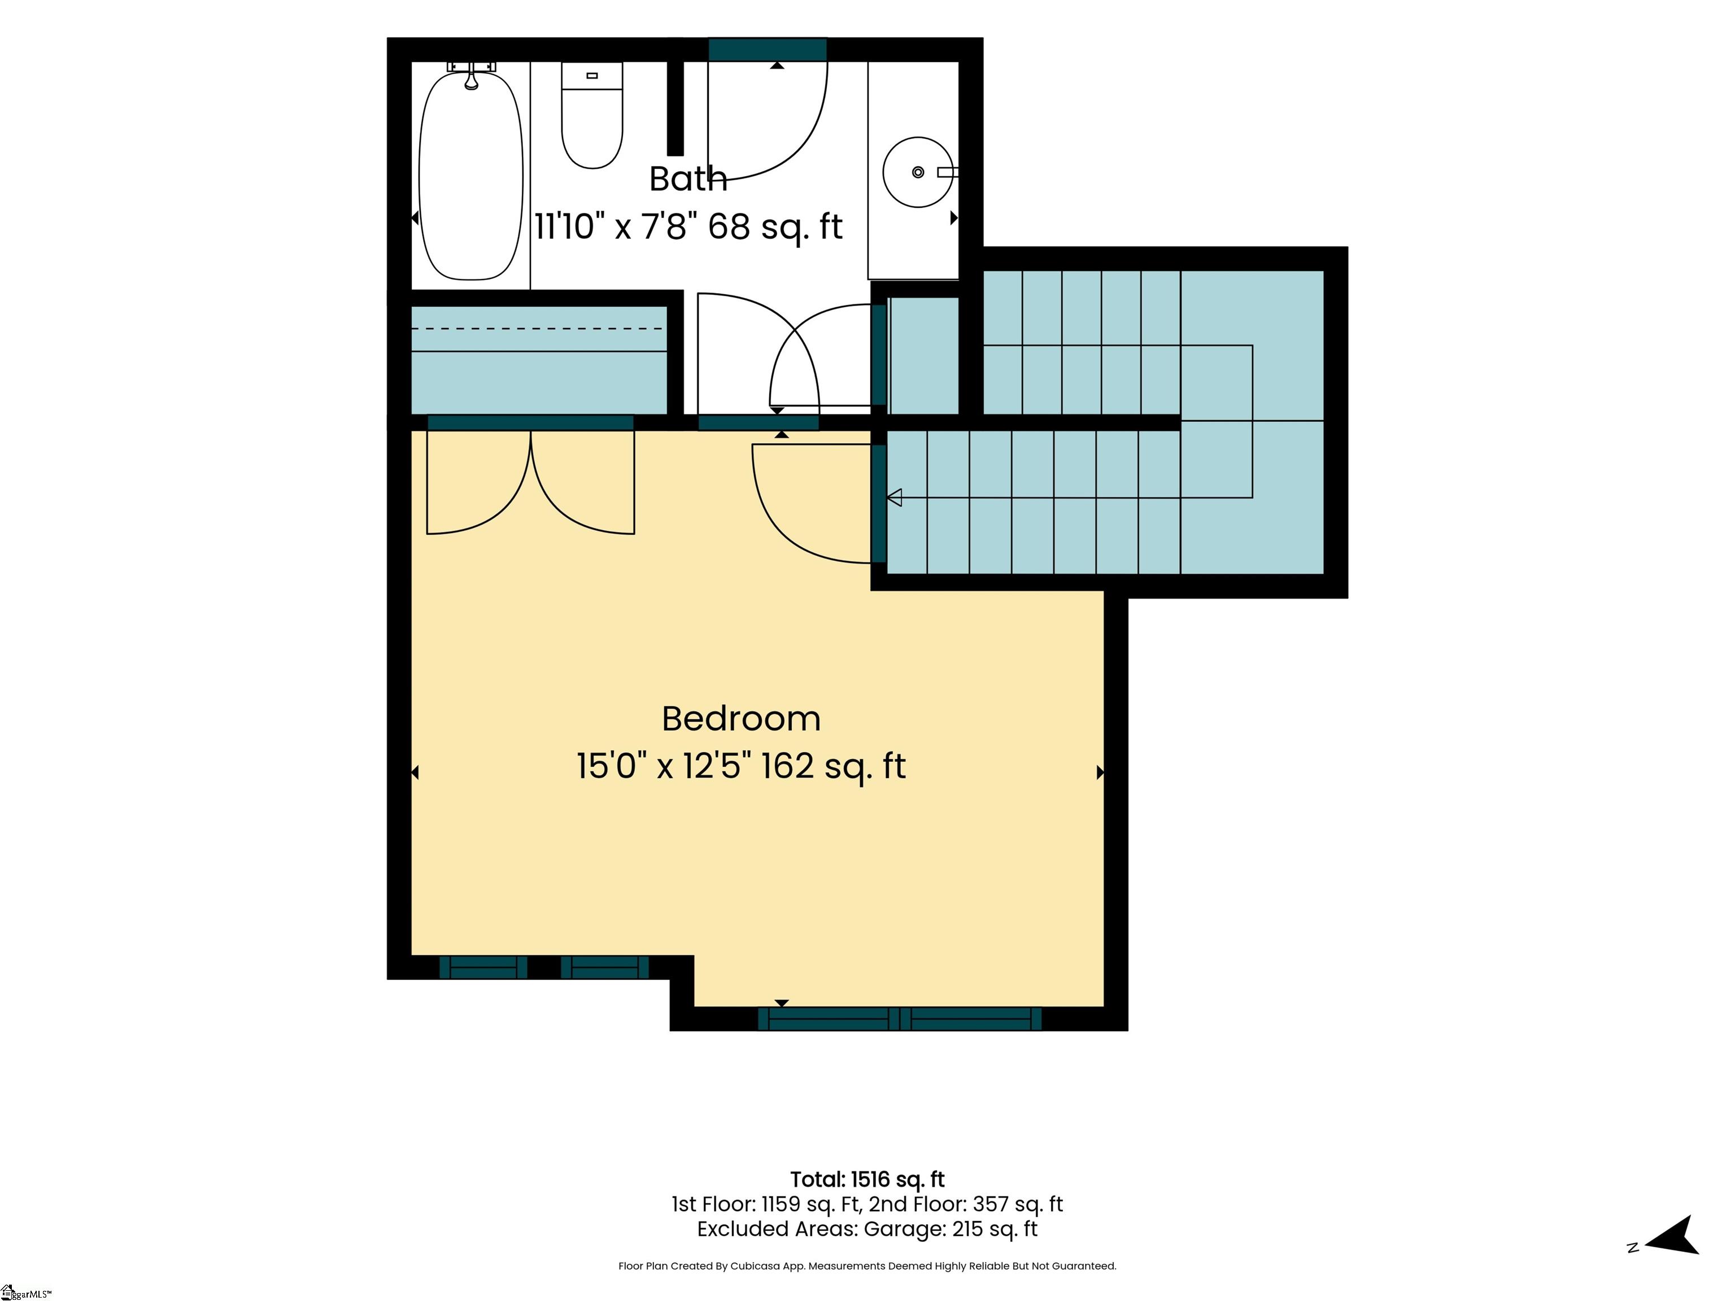
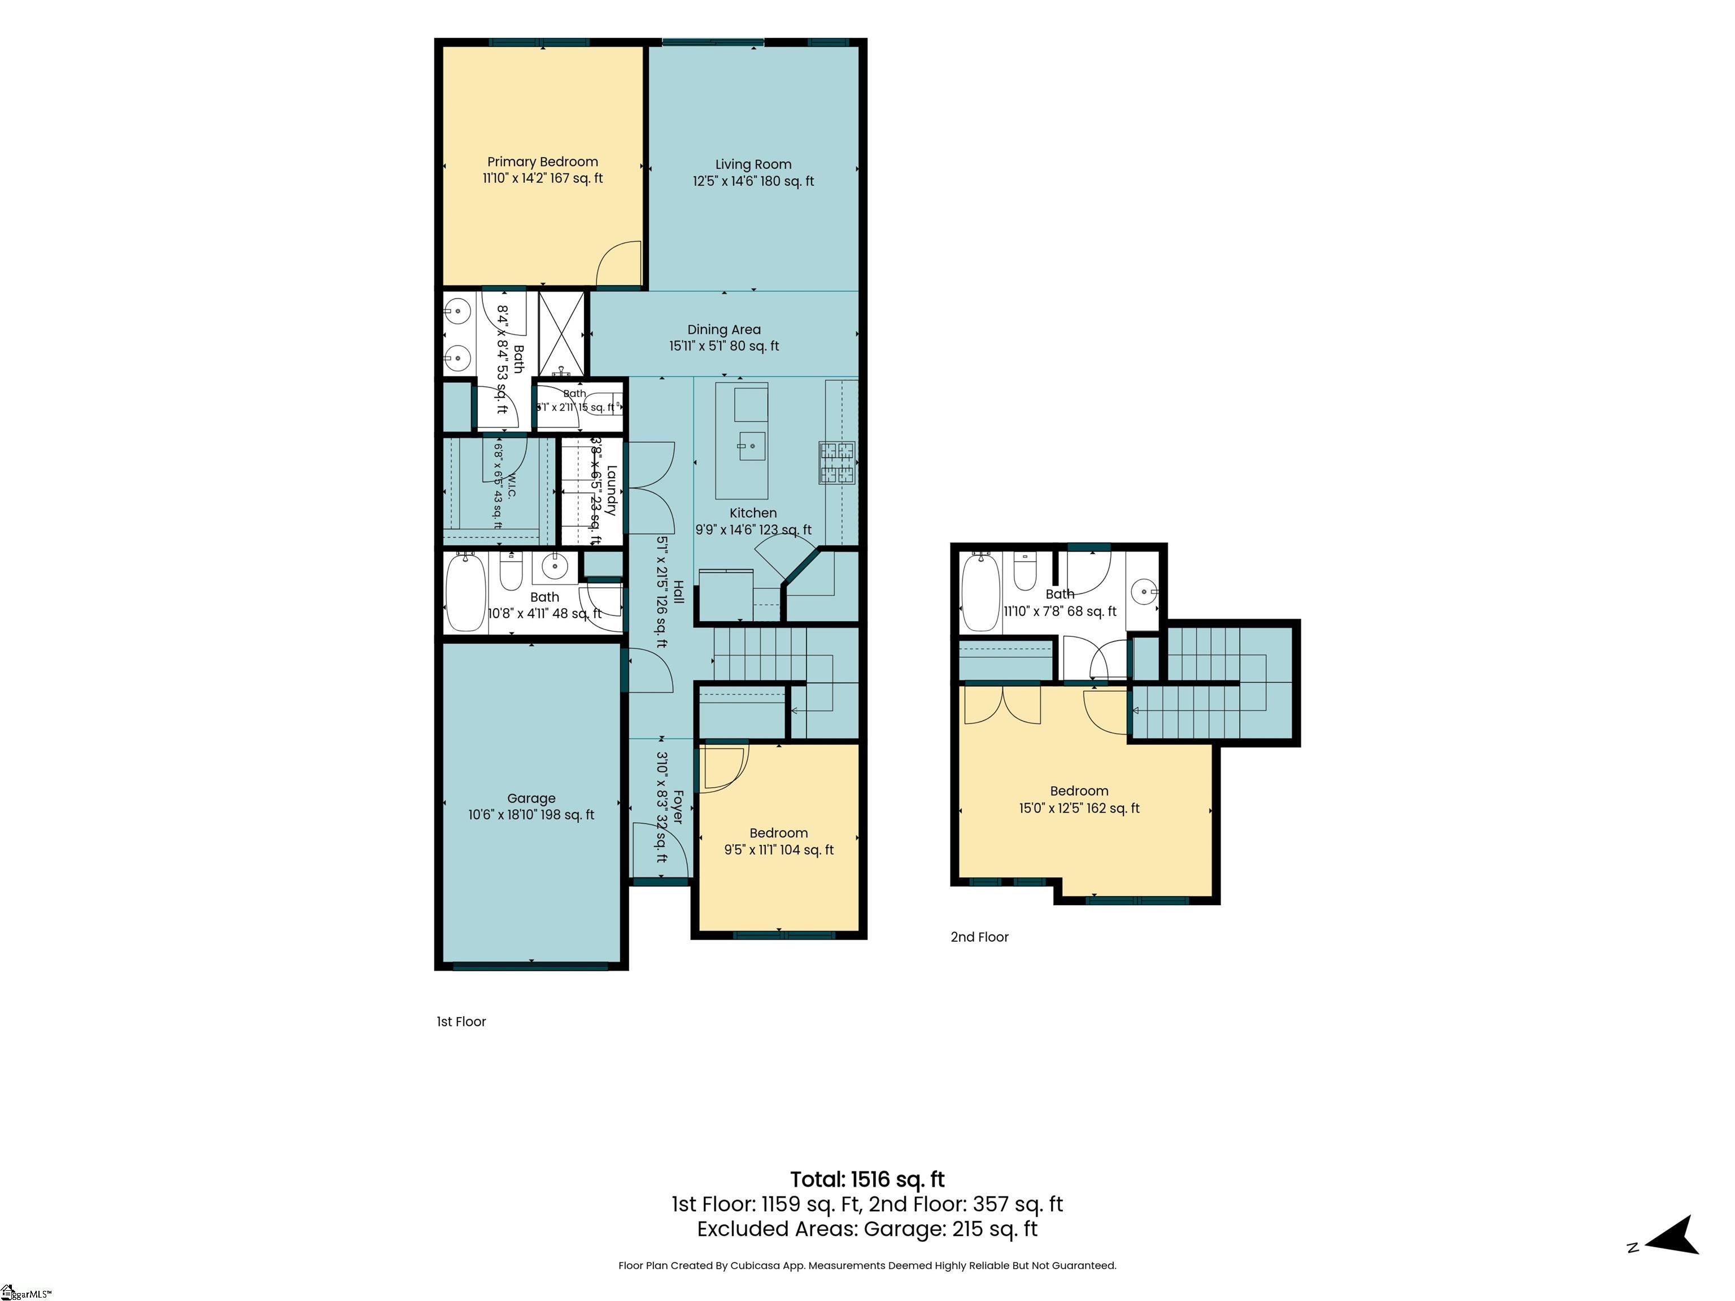
This is not your typical townhome. At 35 Table Mountain Trail, two bedrooms and two full bathrooms are located on the main level-including the spacious primary suite-while a private third bedroom with its own full bath occupies the upper level. The result is a remarkably flexible layout that gives you the ease of main-level living without giving up the extra space you want. Step inside and the home - built in 2022 - opens into a bright, comfortable living space designed for everyday life. The kitchen keeps everyone connected with gleaming granite countertops, shiny stainless-steel appliances and plenty of room to cook, gather and entertain. Better yet, the refrigerator, washer and dryer all remain, making move-in that much easier. The main-level primary suite gives you a comfortable place to recharge with a generous walk-in closet, dual vanities, walk-in shower and private water closet. Just down the hall, a second bedroom and full bath provide even more flexibility. Then there's the upstairs suite-a space that truly sets this home apart. With its own full bathroom and separation from the main living area, it can become a private retreat for overnight guests, a spacious home office, creative studio, hobby room or simply a place to get away without leaving home. Outside, your private patio offers a comfortable spot for morning coffee or an evening outside. And when the weekend arrives, you can spend it enjoying life instead of maintaining the yard: the HOA covers lawn and exterior maintenance, and the community pool is nearby. As an added value, our preferred lender is offering a lender credit that qualified buyers may use toward closing costs or an interest-rate buydown-giving you even more flexibility when making this home your own. If you've been searching for a townhome that fits the way you actually want to live, this one deserves a closer look.
Details
| MLS # | 1600791 |
|---|---|
| Listing Type | For Sale |
| Style | Town House |
| HOA Dues | $185 |
| Sub-Type | Resale |
| Status | Active |
| Year | 2022 |
| Days On Site | 43 |
| Listing Provided By | Fathom Realty - Woodruff Rd. | Charlie Carter |
Features
| Bed(s) | 3 |
|---|---|
| Bath(s) | 3 Total |
| Garage | 1 |
| Story(s) | 1 |
| Acreage | 0.05 |
Taxes
| Property | 1930 |
|---|
Area Information
| State | SC |
|---|---|
| County | Greenville |
| City | Greer |
| Zip Code | 29651 |
| Area | 013 |
| Community Name | The Pines |
| School District | Greer |
| Elementary School | Crestview |
| High School | Greer |
| Listing VS Median (in The Pines) | |
Price: $272,500 low | high Med: $0 On site: 43 low | high Med: | |
Market Activity 29651
Request a showing
Request a showing
Contact
Learn More About This Property

| State | SC |
|---|---|
| County | Greenville |
| City | Greer |
| Zip Code | 29651 |
| Area | 013 |
| Community Name | The Pines |
| School District | Greer |
| Elementary School | Crestview |
| High School | Greer |
| Listing VS Median (in The Pines) | |
Price: $272,500 low | high Med: $0 On site: 43 low | high Med: | |