

Description
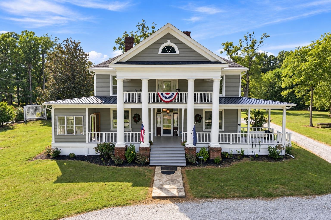
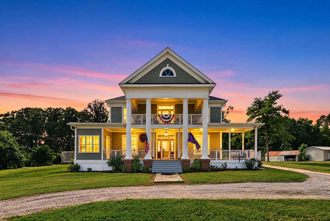
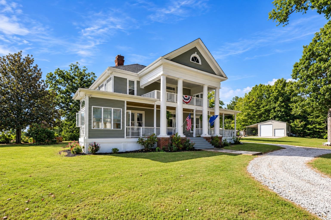
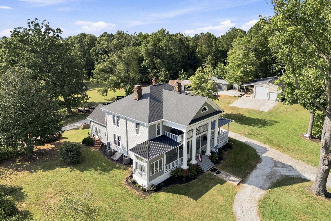
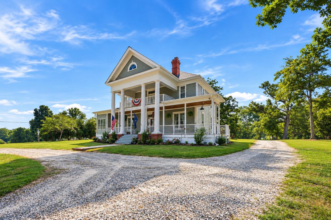
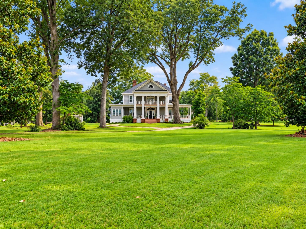
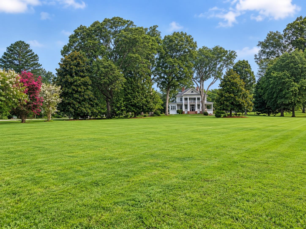
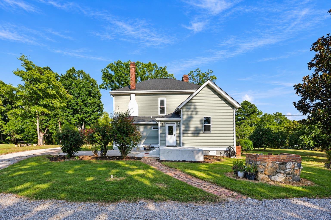
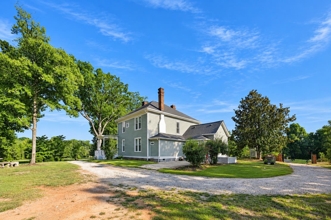
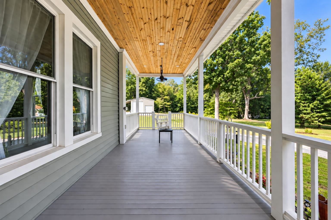
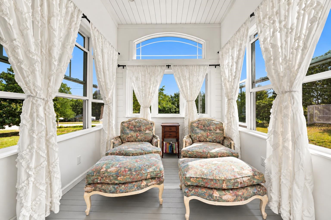
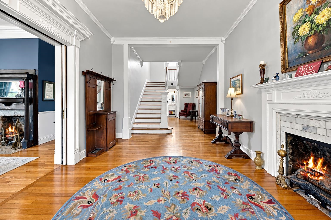
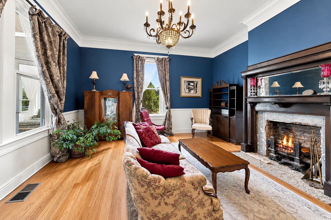
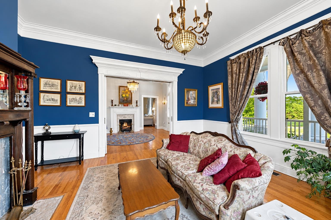
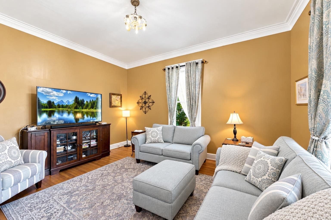
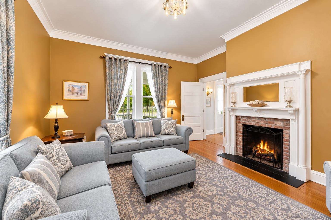
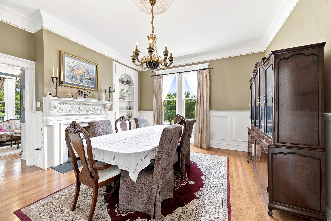
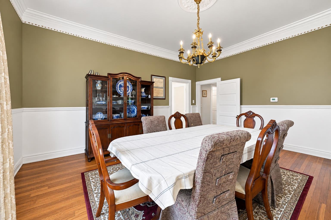
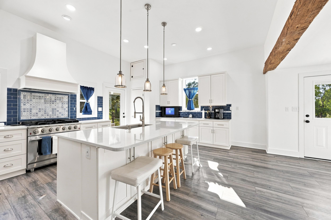
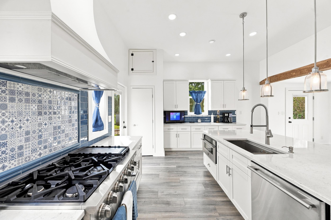
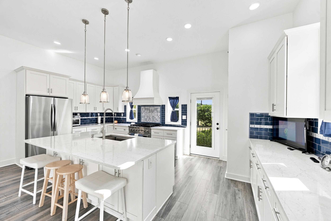
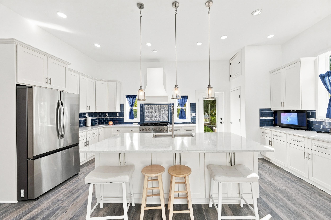
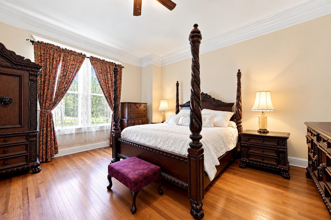
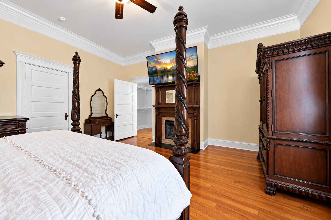
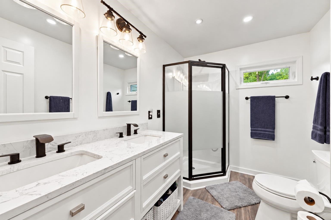
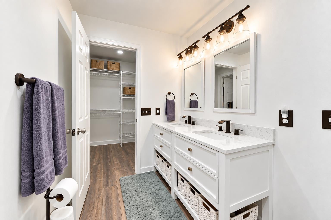
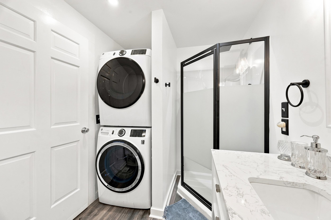
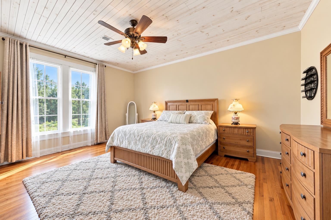
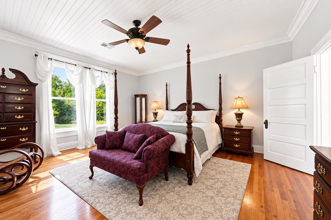
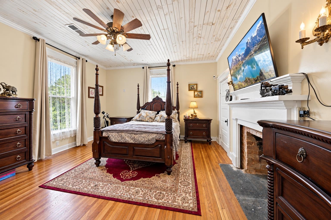
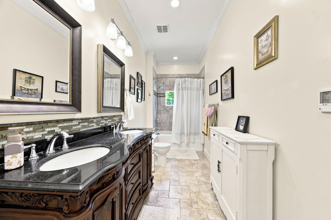
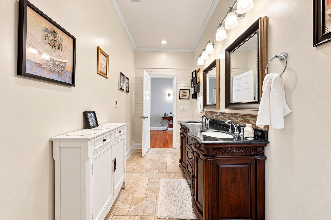
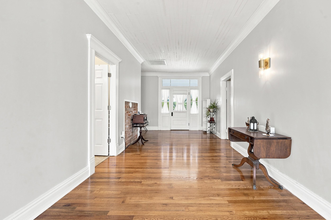
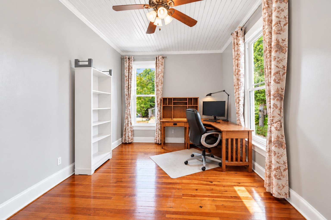
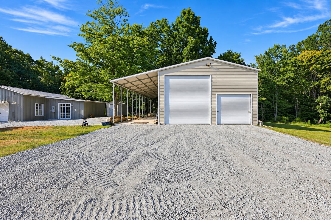
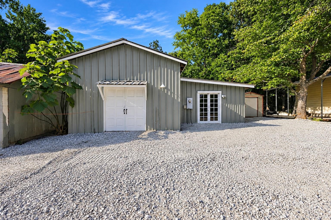
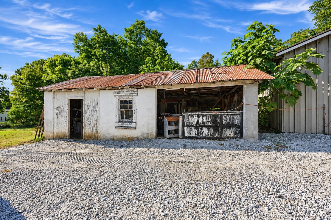
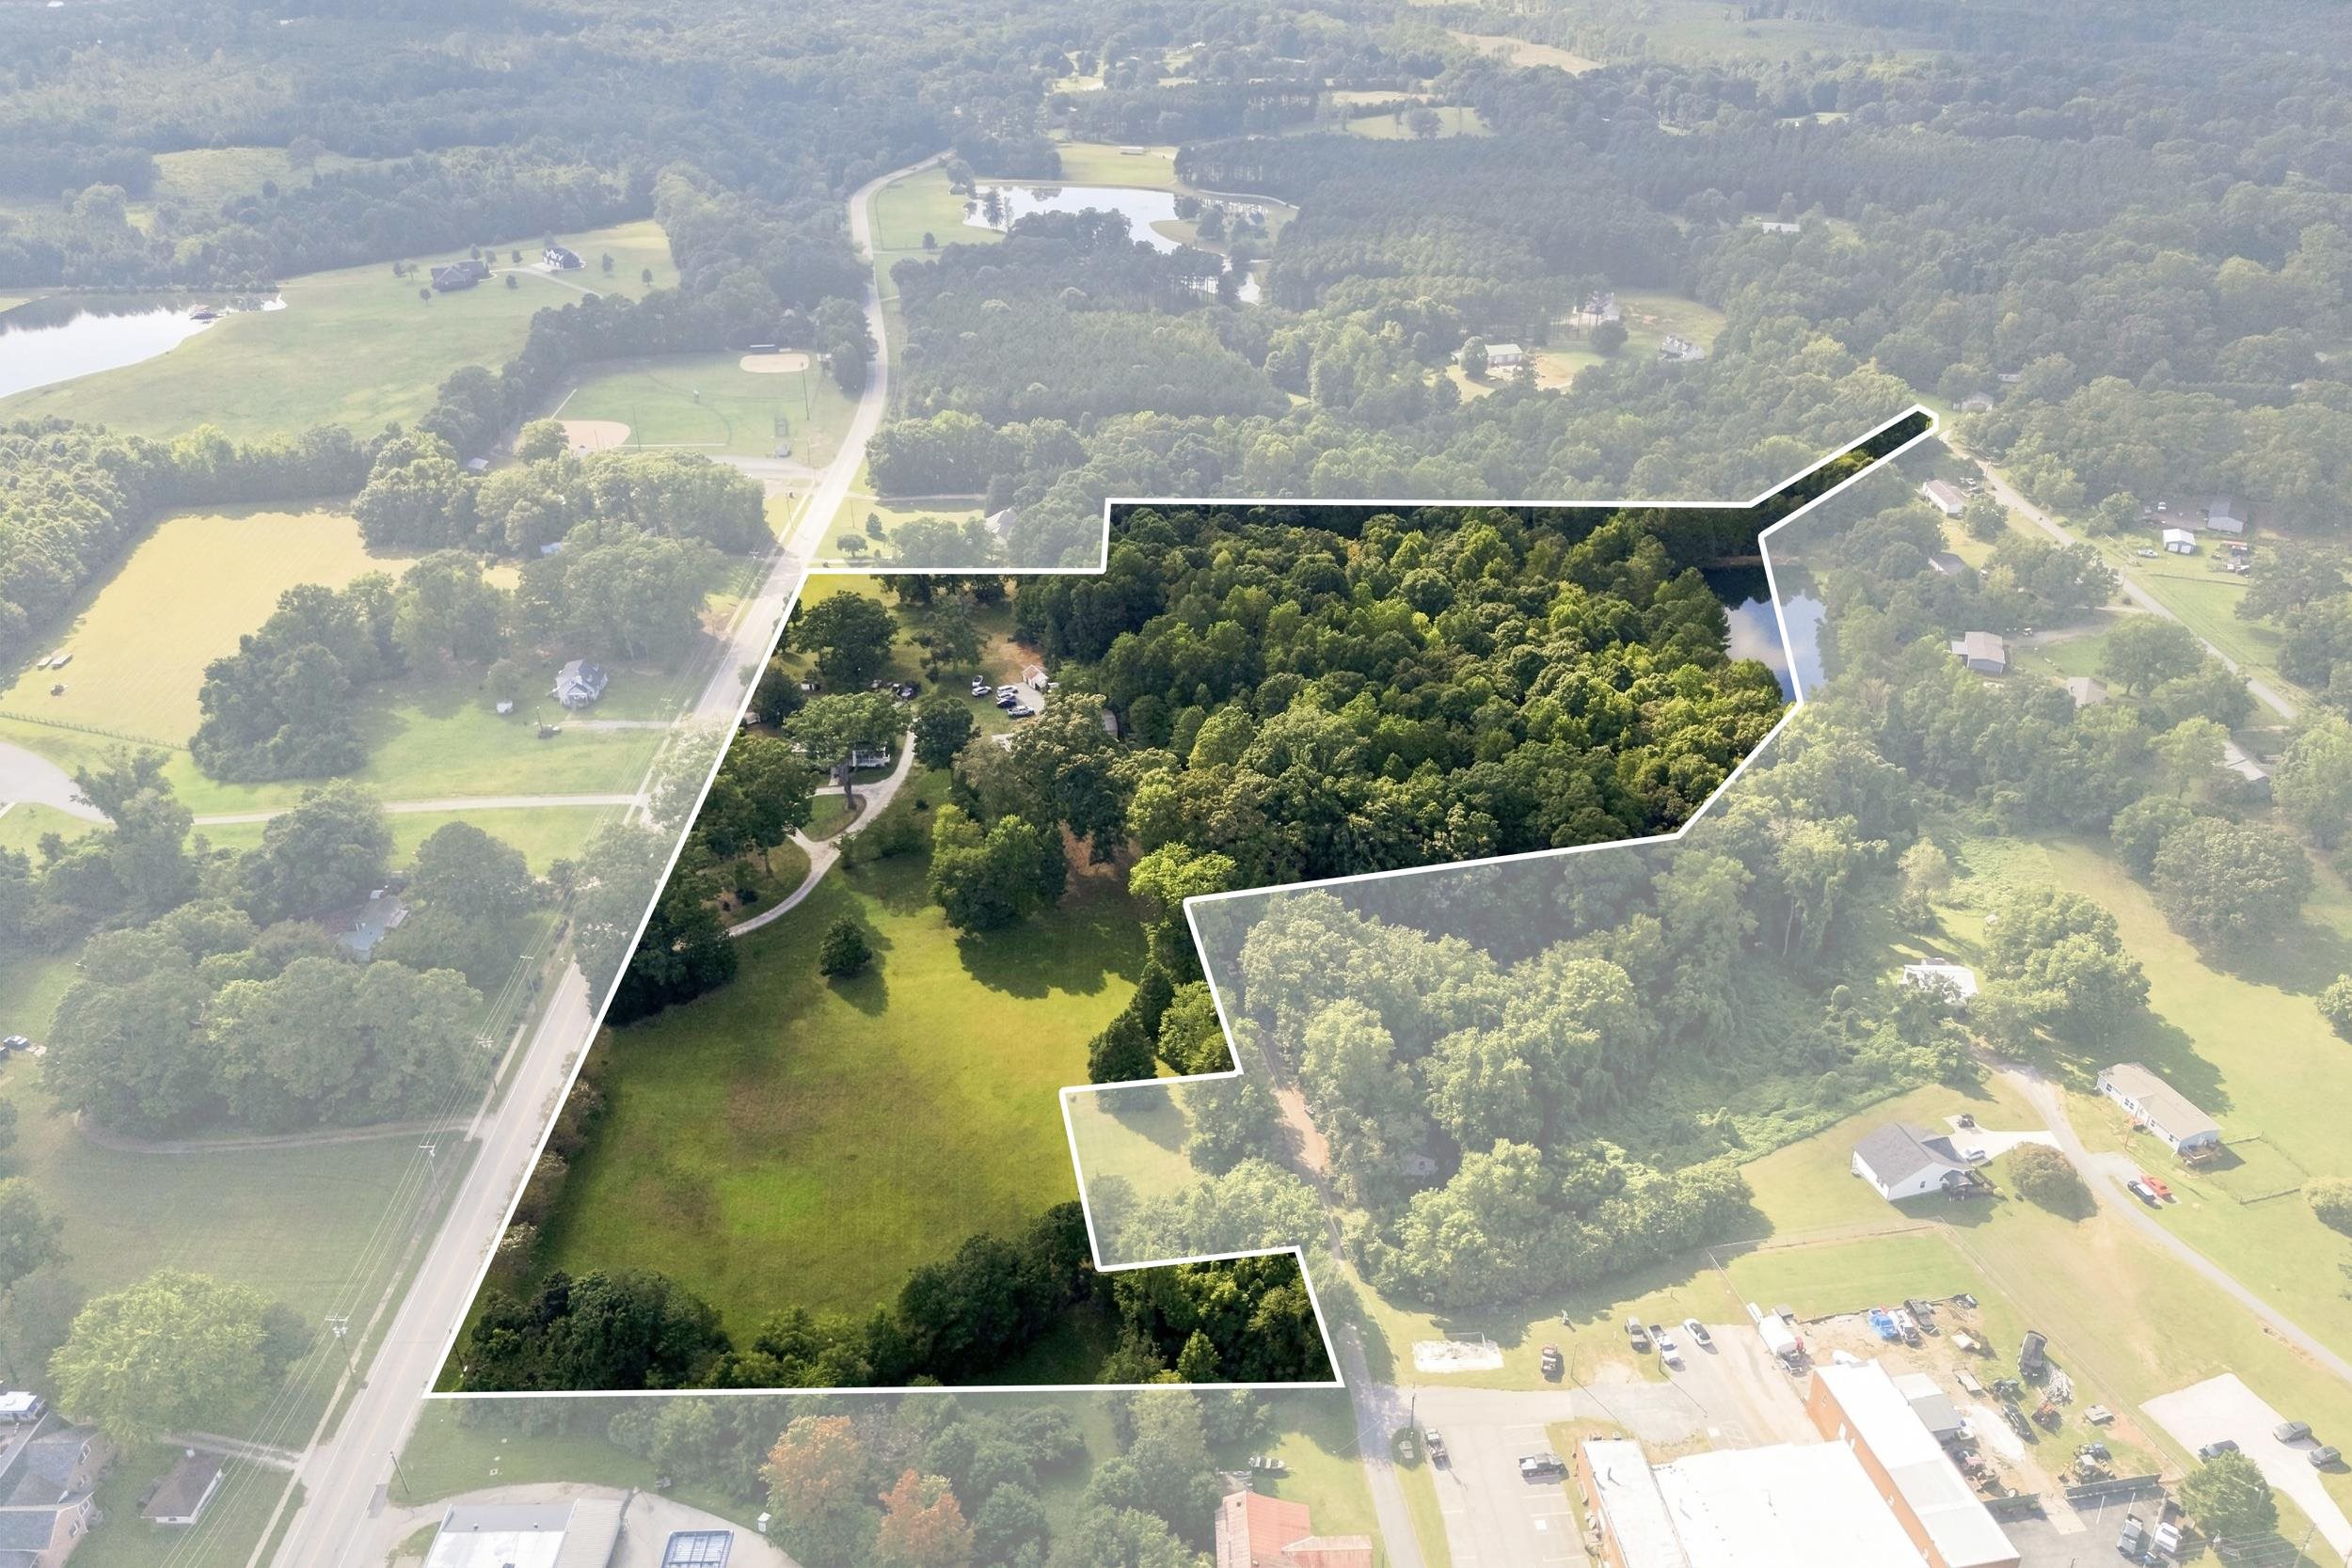
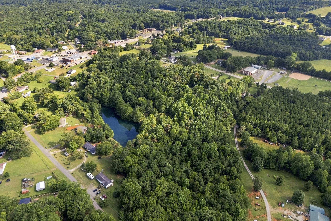
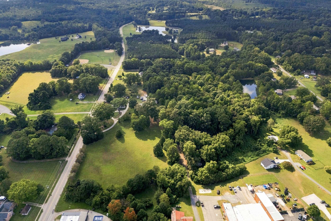
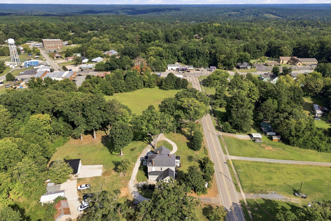
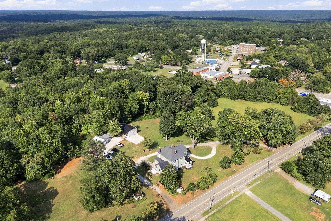
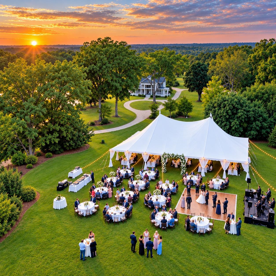
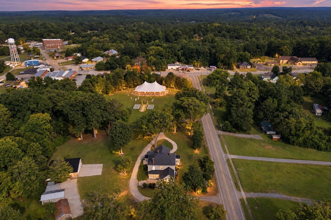
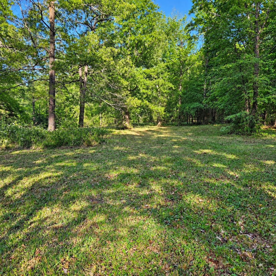
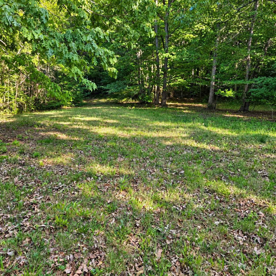
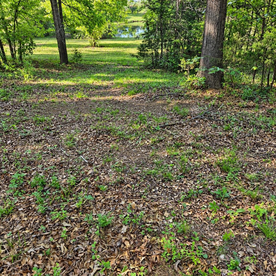
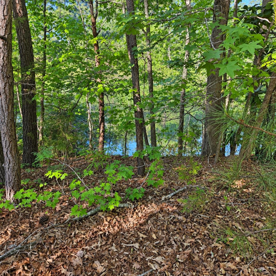
Some places are built for a moment. Others are built to outlive generations. 3628 Rainey Avenue is one of those rare places. Set across 17.31 acres in Sharon, South Carolina, this distinguished circa-1908 Georgian estate offers approximately 3,833 square feet, 5 bedrooms and 3 full baths, blending more than a century of character with thoughtful modern improvements. An exquisite expression of Southern grandeur, the entrance and the winding circular drive prepares you for that unforgettable first impression of the estate, with a majestic two-story monumental portico supported by soaring classical columns, creating a timeless sense of arrival. Above, a second story balcony overlooks the property, an elevated vantage point to take in the beauty of the surrounding estate. Beyond the double-door entrance, a grand central foyer immediately establishes the home's sense of scale and history. A graceful sweeping staircase becomes an architectural focal point, while soaring ceilings, original hardwood floors and detailed millwork carry the home's character throughout. Separate formal living and dining rooms provide beautifully defined spaces for entertaining, with decorative fireplaces and elegant lighting adds to the timeless appeal while preserving the craftsmanship of another era. The beautifully renovated kitchen brings modern function to this historic setting with quartz countertops, stainless steel appliances, custom tilework, a large center island with additional storage, and a charming breakfast nook. From the kitchen, step outside onto the newly installed concrete patio-an inviting extension of the home's living and entertaining space. Updated bathrooms, including the primary bath, complement significant improvements throughout the home, including updates to the electrical wiring, plumbing, HVAC systems, siding, and windows. A light-filled sunroom just off the front porch overlooks the grounds and provides a peaceful place to relax and enjoy the surrounding landscape. But the residence is only the beginning. The 17.31-acre setting unfolds with expansive lawns, pasture, mature hardwoods, a variety of fruit-bearing trees, and, for the fishing enthusiast, a 1+/- acre pond, creating an exceptional backdrop for recreation, entertaining, or simply enjoying the privacy and natural beauty of the land. Five separate entrances add valuable accessibility and flexibility throughout the property. The improvements extend well beyond the main residence. A 50' x 40' Motorplex metal building features two bays with lean-to extensions on both sides, offering substantial covered space for vehicles, equipment, storage, or workshop use. A 50-amp RV hookup adds even more functionality, while two additional accessory buildings provide further versatility. Currently enjoyed as a private residential estate, the property's combination of acreage, architectural presence, five-bedroom layout with the primary bedroom on the main level, pond, multiple entrances, and supporting buildings opens the door to an exciting range of possibilities. In addition to serving beautifully as a private or multigenerational estate, the property may offer potential for uses such as a bed-and-breakfast, wedding venue, or special-event destination. Can't you just see it? We can. Take a look through the photos and imagine the possibilities-the sweeping lawn dressed for an outdoor ceremony, guests gathering beneath the trees, or visitors arriving along the circular drive for a weekend retreat. 3628 Rainey Avenue is more than a historic home. It is a Southern estate-one with history behind it, beauty surrounding it, and possibilities still ahead.
Details
| MLS # | 341668 |
|---|---|
| Listing Type | For Sale |
| Style | House |
| Sub-Type | Resale |
| Status | Active |
| Year | 1908 |
| Days On Site | 14 |
| Listing Provided By | Homeland Realty Group, LLC | Christy Chio |
Features
| Bed(s) | 5 |
|---|---|
| Bath(s) | 3 Total |
| SQ Feet | 3,833 |
| Car Port | Yes |
| Story(s) | 2 |
| Zoning | Res |
| Acreage | 17.31 |
Interior
| Cooling | Central Air |
|---|---|
| Heating | Forced Air, Heat Pump |
| Interior Features | Ceilings-Some 9 Ft + |
| Appliances | Gas Cooktop, Dishwasher, Microwave, Convection Oven, Gas Oven, Range Hood, Refrigerator |
Exterior
| Exterior Features | Balcony |
|---|---|
| Roof | Architectural, Metal |
| Construction Materials | Vinyl Siding, Wood Siding |
| Foundation Details | Crawl Space |
Parking
| Parking Features | Carport, Detached, Workshop in Garage |
|---|
Taxes
| Property | 1710 |
|---|
Area Information
| State | SC |
|---|---|
| County | York |
| City | Sharon |
| Zip Code | 29742 |
| Area | York Sharon |
| Community Name | Other |
| School District | Other |
| Elementary School | Other |
| High School | Other |
| Listing VS Median (in Other) | |
Price: $920,000 low | high Med: $285,000 sqft: 3,833 low | high Med: 1,630 $ / sqft: $240 low | high Med: $175 On site: 14 low | high Med: 30 | |
Market Activity 29742
Request a showing
Request a showing
Contact
Learn More About This Property

| State | SC |
|---|---|
| County | York |
| City | Sharon |
| Zip Code | 29742 |
| Area | York Sharon |
| Community Name | Other |
| School District | Other |
| Elementary School | Other |
| High School | Other |
| Listing VS Median (in Other) | |
Price: $920,000 low | high Med: $285,000 sqft: 3,833 low | high Med: 1,630 $ / sqft: $240 low | high Med: $175 On site: 14 low | high Med: 30 | |