
 New Listing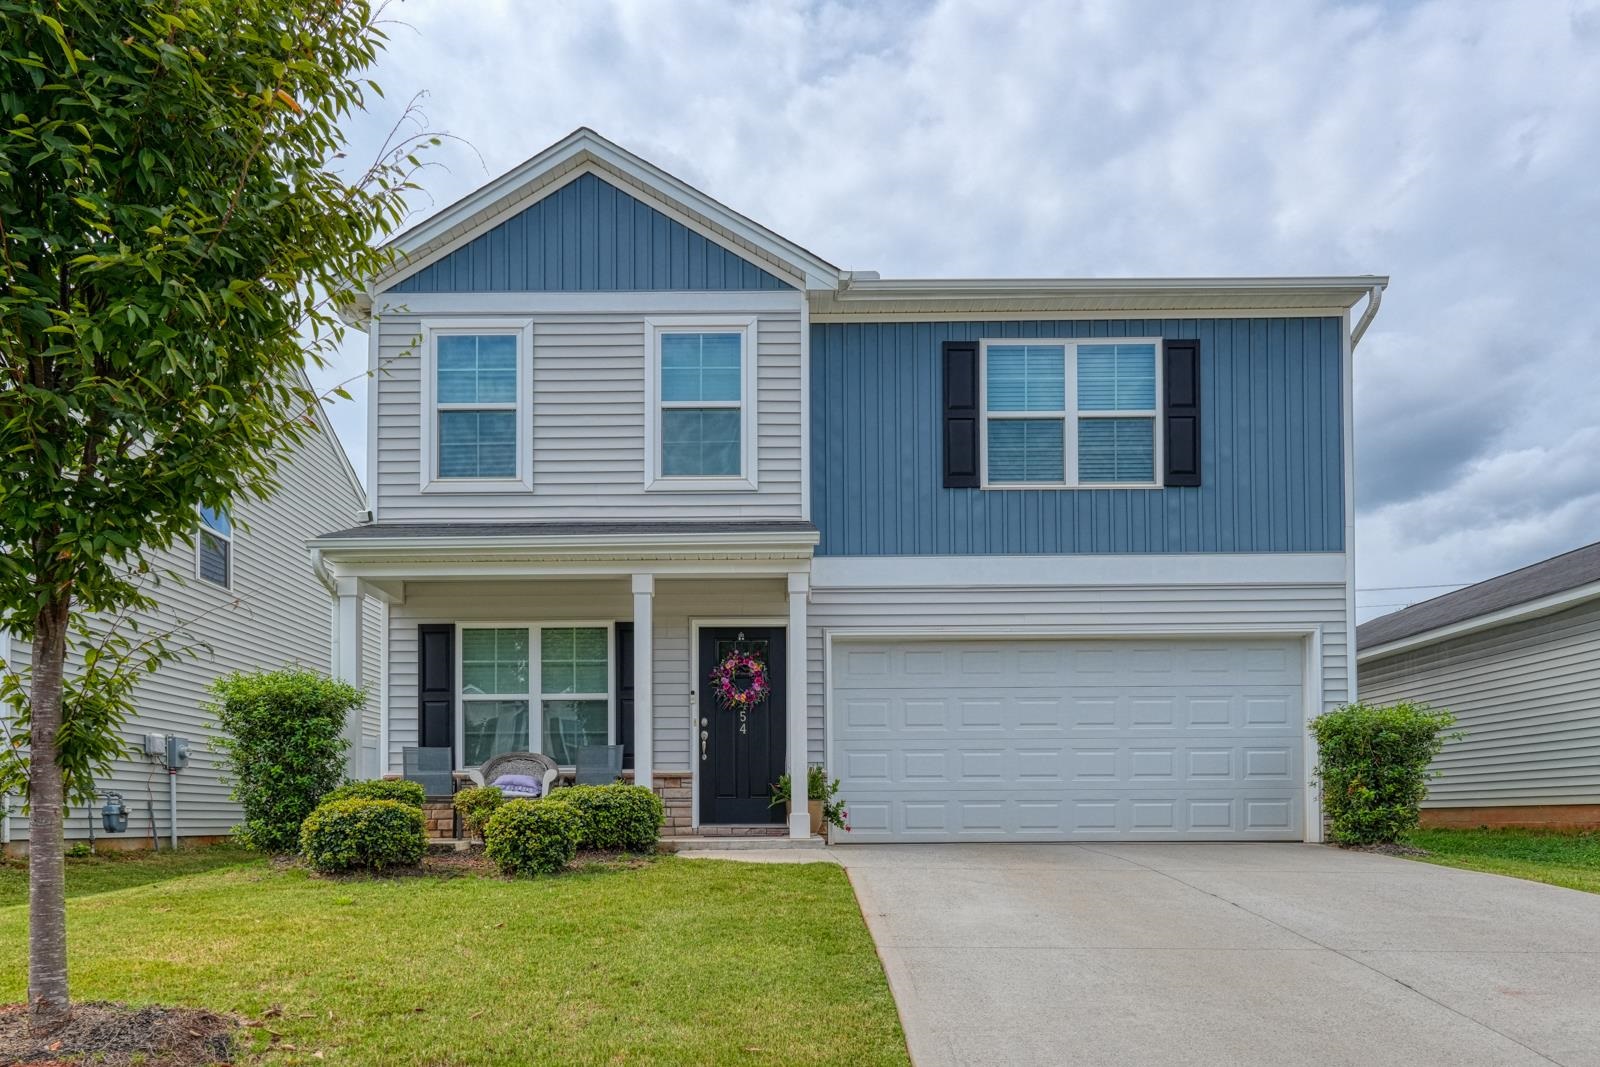
454 Grantham Court,Spartanburg, SC 29303
Spartanburg, SC 29303

Description
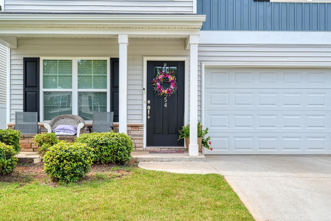
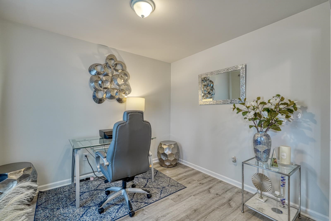
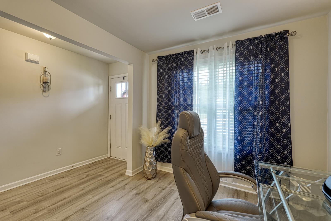
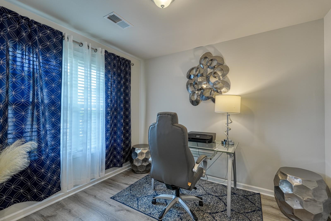
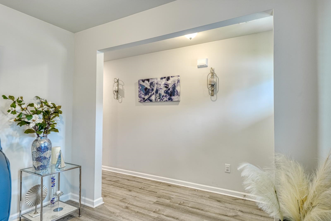
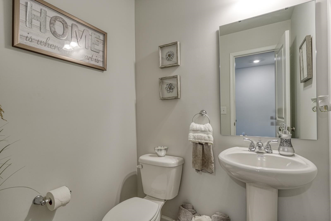
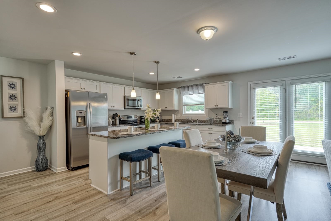
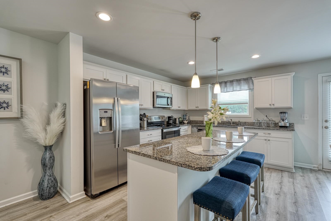
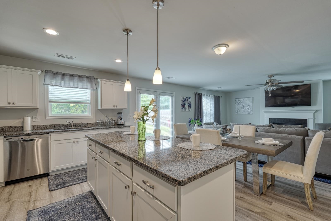
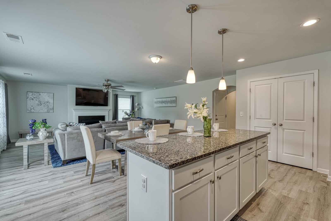
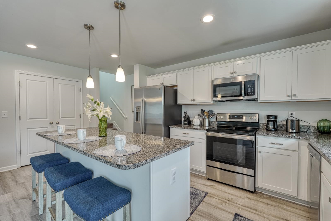
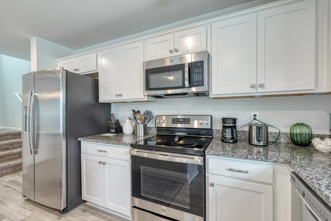
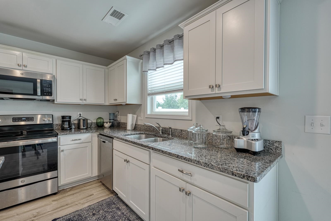
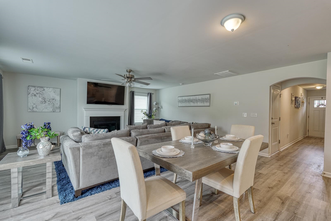
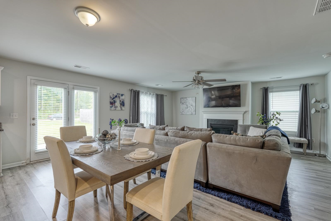
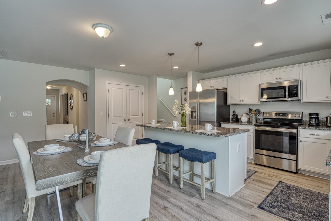
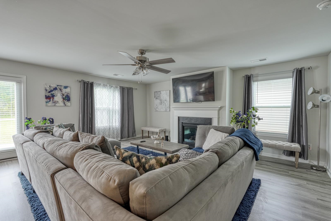
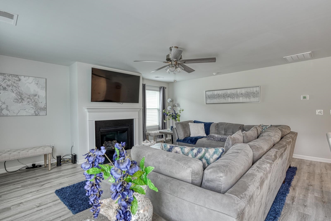
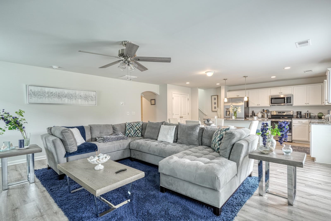
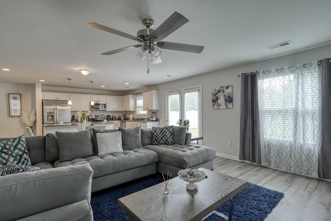
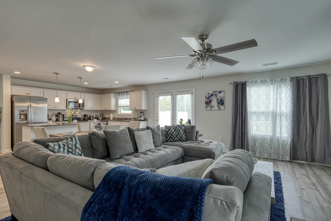
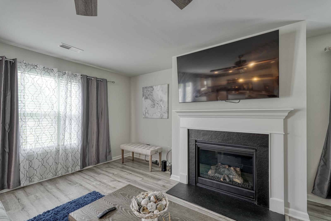
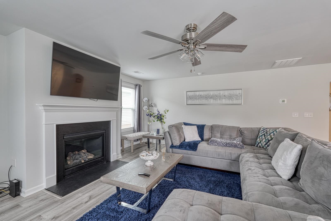
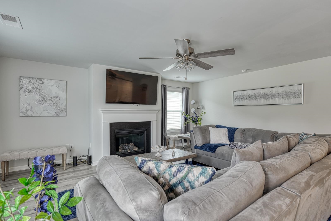
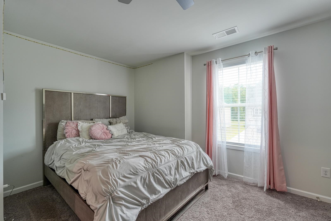
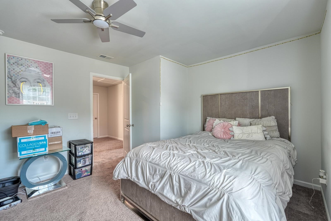
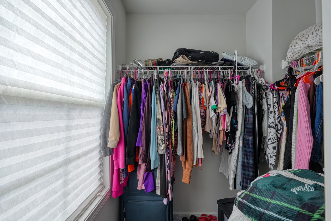
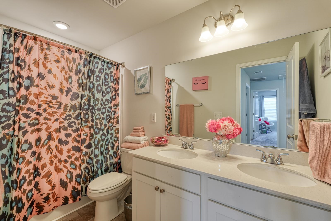
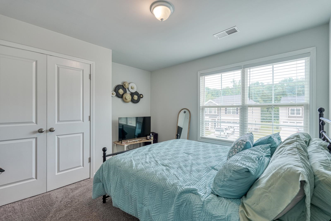
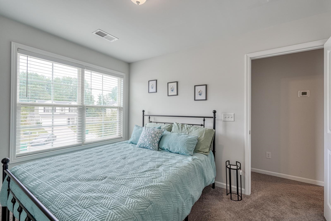
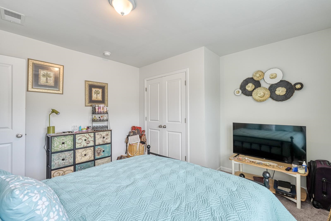
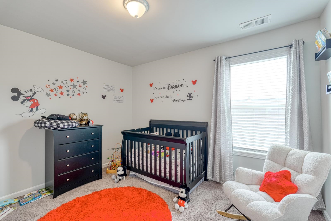
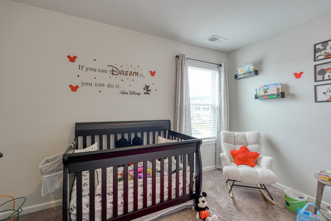
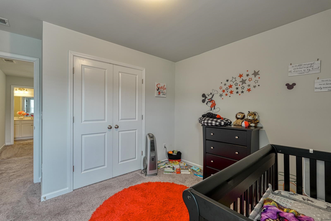
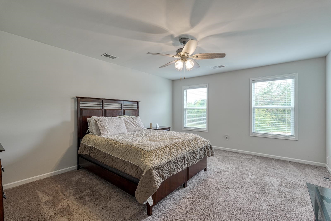
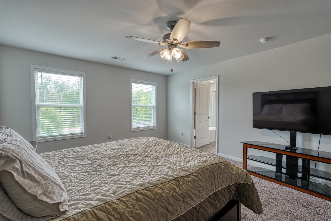
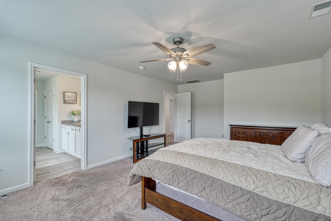
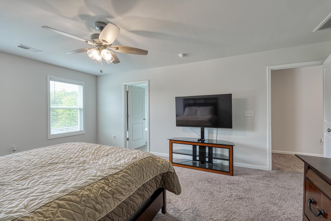
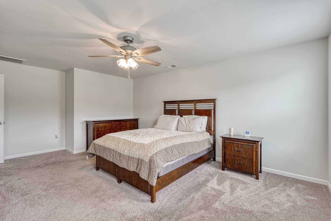
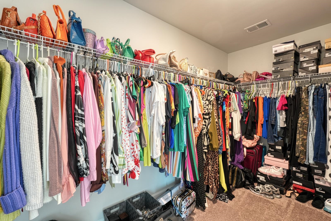
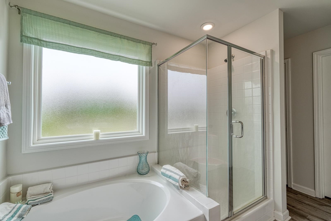
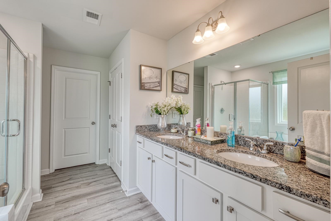
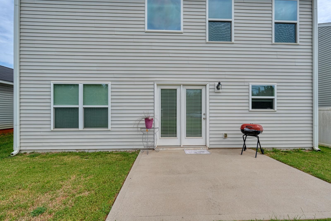
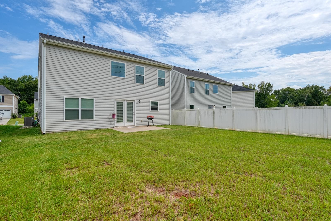
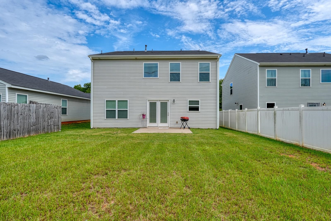
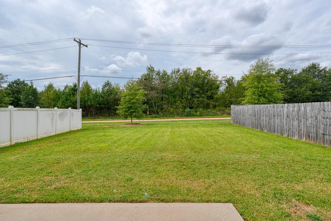
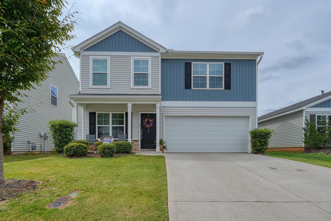
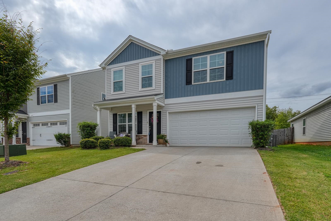
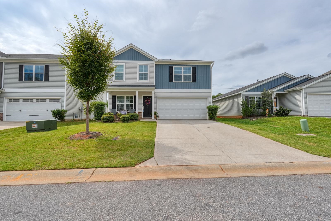
Welcome to this beautifully maintained 4 bedroom/2.5-bathroom home in the desirable Durham Farms community! With one owner and great curb appeal, this home offers a thoughtful layout, stylish finishes, and plenty of space for everyday living. Make your way through the front door into the welcoming foyer, with a dedicated home office to the left and a convenient half bathroom straight ahead. The main level opens into a spacious living, dining, and kitchen area, creating an inviting space for both entertaining and everyday life. The kitchen features a large island with seating, smooth cooktop, built-in microwave, dishwasher, matching GE appliances, and a double pantry for excellent storage. The living room is highlighted by a gas-log fireplace, while arched doorways and LVP flooring throughout the main level add character and a cohesive feel. Upstairs, you'll find all four bedrooms, along with a convenient laundry room. Three bedrooms share a full bathroom, while the spacious owner's suite offers a relaxing retreat with a soaking tub, separate walk-in shower, double-sink vanity, and walk-in closet. Outside, enjoy a level backyard with a patio-perfect for grilling, relaxing, or entertaining. The home also features a 2-car garage and a welcoming front exterior that makes a great first impression. With its functional floor plan, desirable features, and one-owner history, this Durham Farms home is ready to welcome its next owners!
Details
| MLS # | 342072 |
|---|---|
| Listing Type | For Sale |
| Style | House |
| HOA Dues | $500 |
| Sub-Type | Resale |
| Status | Active |
| Year | 2021 |
| Days On Site | 5 |
| Listing Provided By | Keller Williams on Main | Brad Liles |
Features
| Bed(s) | 4 |
|---|---|
| Bath(s) | 3 Total |
| SQ Feet | 2,152 |
| Garage | 2 |
| Story(s) | 2 |
| Acreage | 0.12 |
Interior
| Cooling | Central Air |
|---|---|
| Heating | Forced Air |
| Interior Features | Ceiling Fan(s), Attic Stairs Pulldown, Fireplace, Soaking Tub, Ceiling - Smooth, Solid Surface Counters |
| Appliances | Cooktop, Dishwasher, Disposal, Microwave, Range - Smooth Top |
Exterior
| Roof | Composition |
|---|---|
| Construction Materials | Vinyl Siding |
| Foundation Details | Slab |
| Lot Features | Level |
Parking
| Parking Features | Attached, 2 Car Attached, Garage, Garage Faces Side |
|---|
Location
| Community Features | Street Lights |
|---|
Taxes
| Property | 2260 |
|---|
Area Information
| State | SC |
|---|---|
| County | Spartanburg |
| City | Spartanburg |
| Zip Code | 29303 |
| Area | Spartanburg |
| Community Name | Other |
| School District | 6-Dorman High |
| Elementary School | 6-Arcadia Elem |
| High School | 6-Dorman High |
| Listing VS Median (in Other) | |
Price: $289,900 low | high Med: $289,899 sqft: 2,152 low | high Med: 2,036 $ / sqft: $135 low | high Med: $142 On site: 5 low | high Med: 459 | |
Market Activity 29303
Request a showing
Request a showing
Contact
Learn More About This Property

| State | SC |
|---|---|
| County | Spartanburg |
| City | Spartanburg |
| Zip Code | 29303 |
| Area | Spartanburg |
| Community Name | Other |
| School District | 6-Dorman High |
| Elementary School | 6-Arcadia Elem |
| High School | 6-Dorman High |
| Listing VS Median (in Other) | |
Price: $289,900 low | high Med: $289,899 sqft: 2,152 low | high Med: 2,036 $ / sqft: $135 low | high Med: $142 On site: 5 low | high Med: 459 | |