
Description
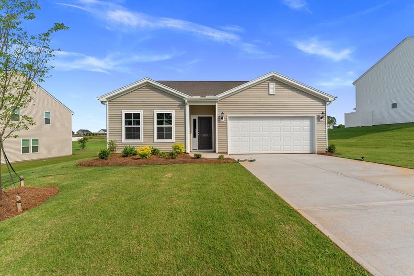
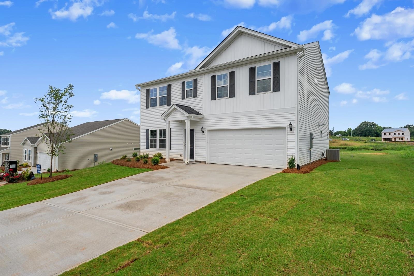
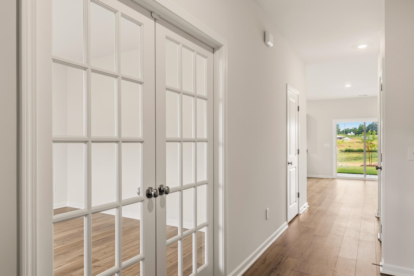
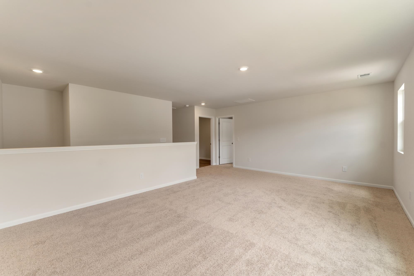
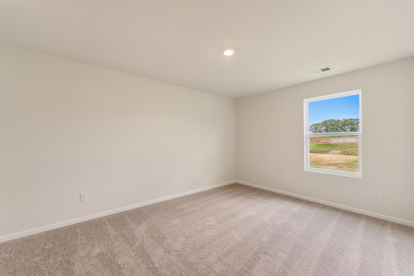
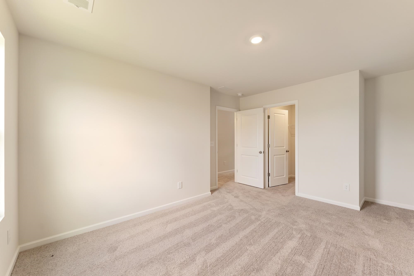
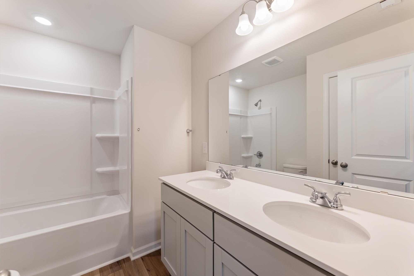
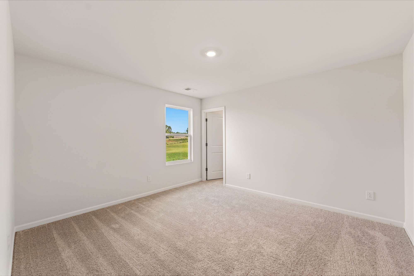
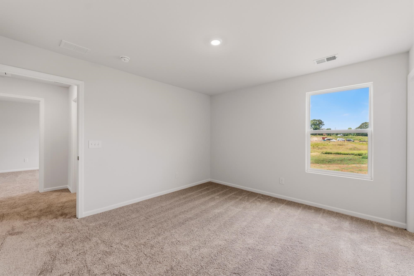
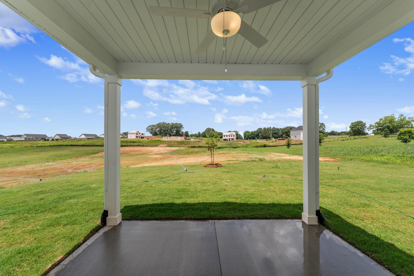
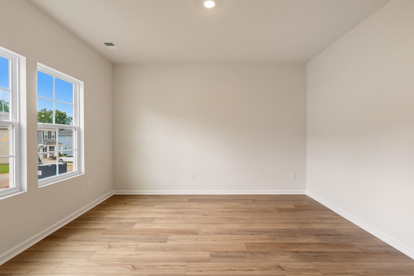
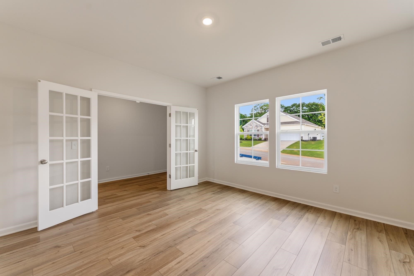
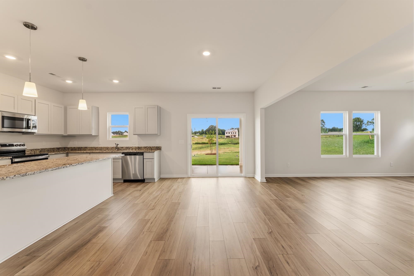
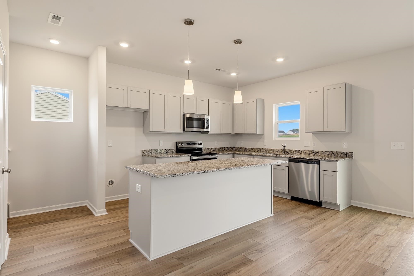
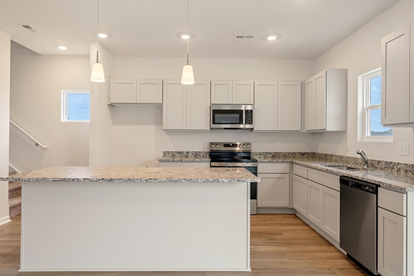
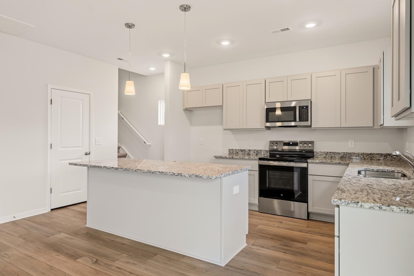
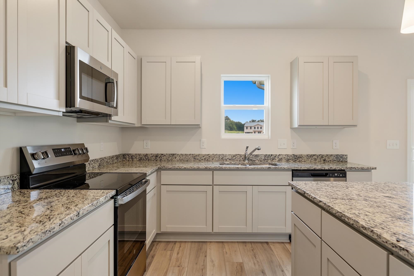
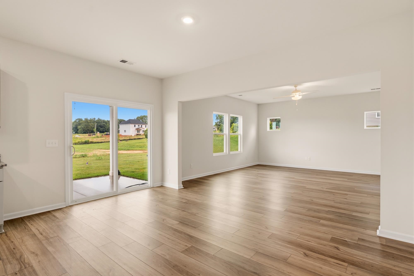
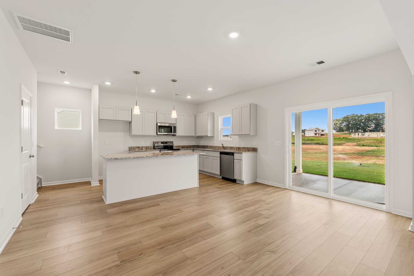
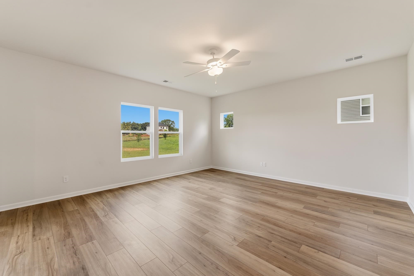
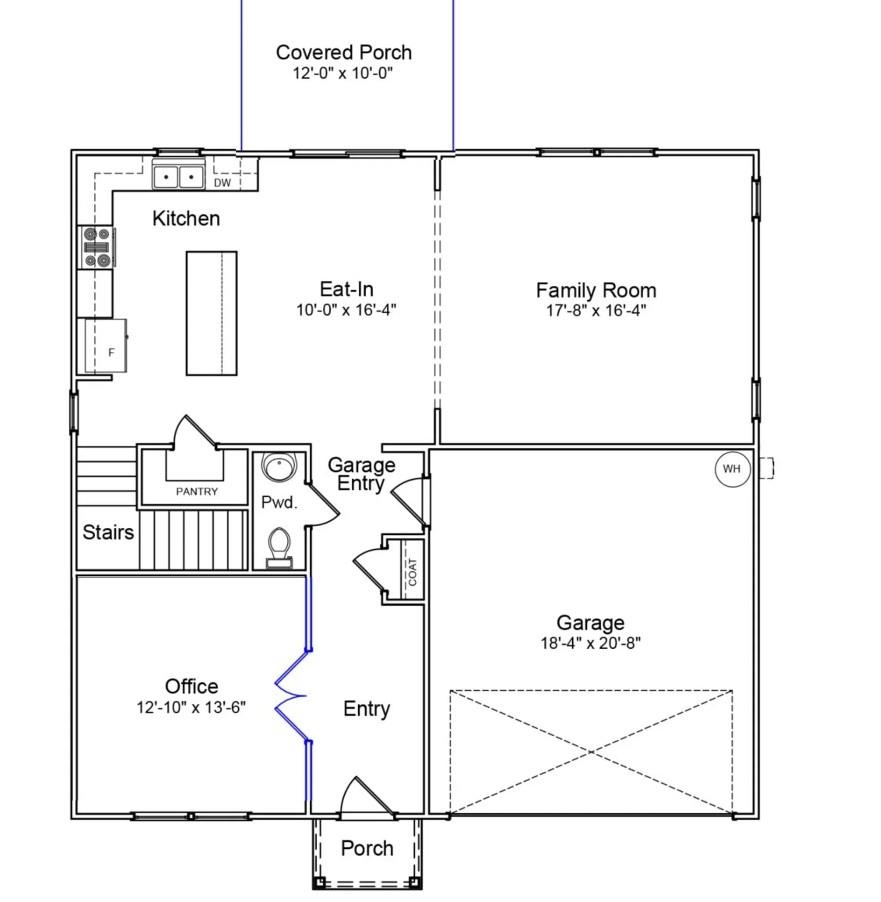
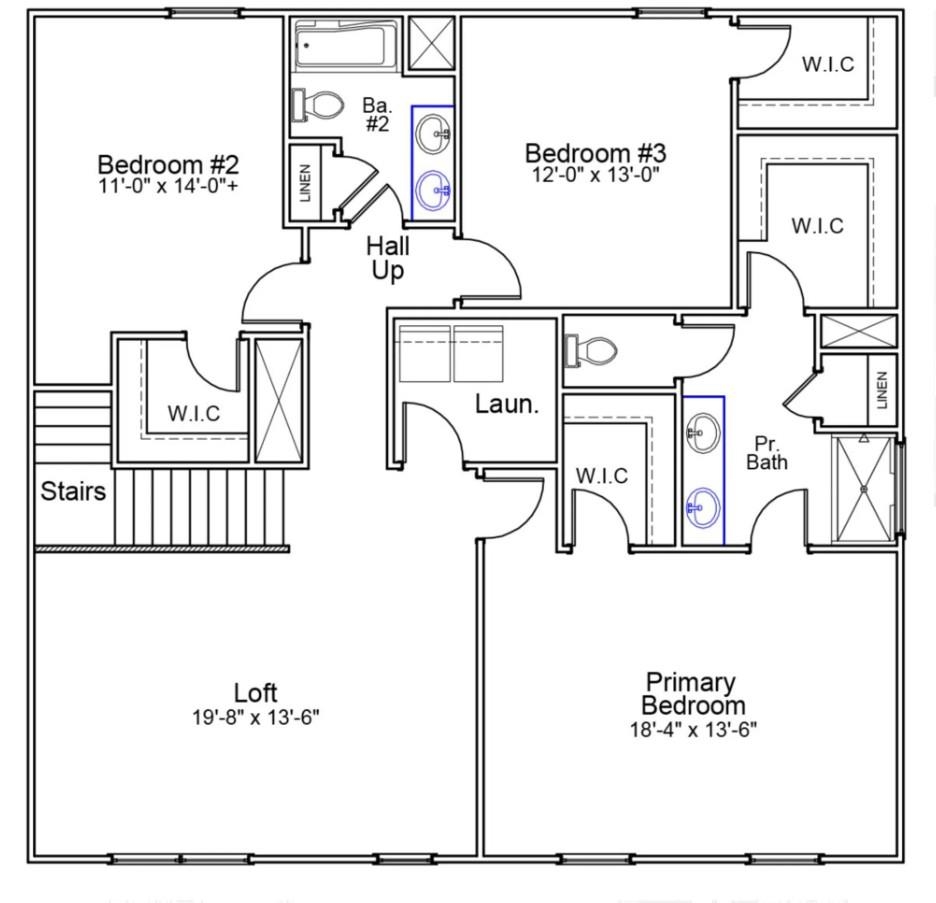
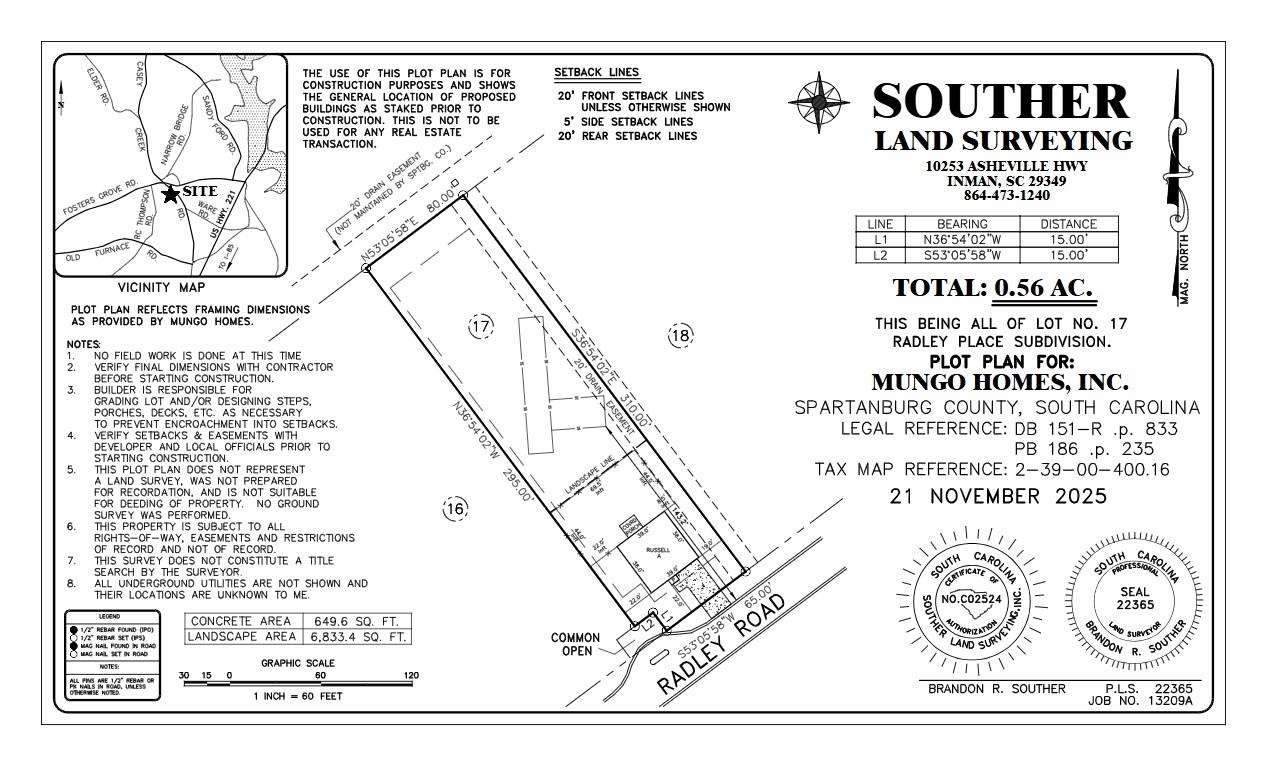
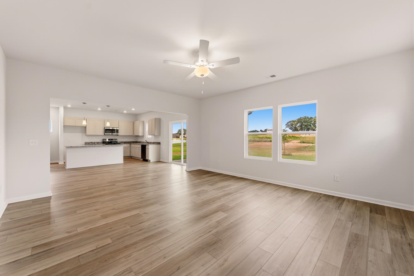
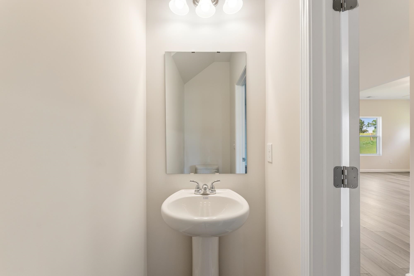
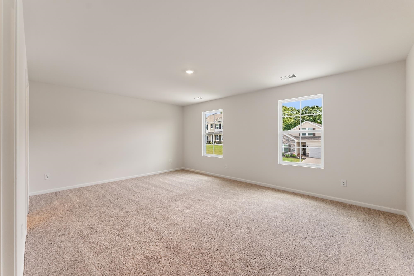
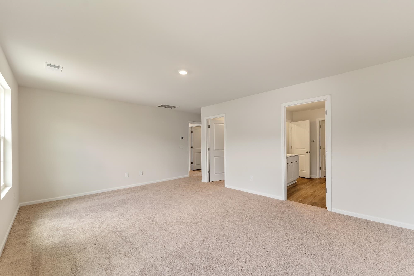
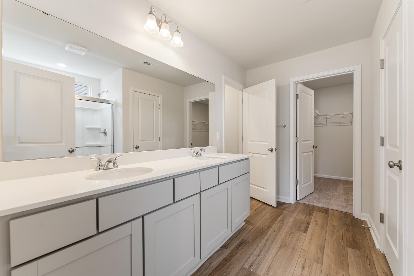
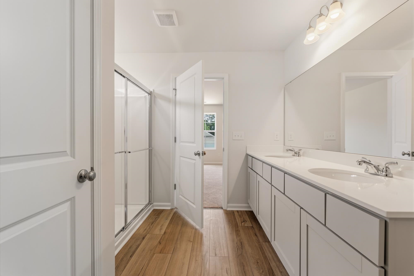
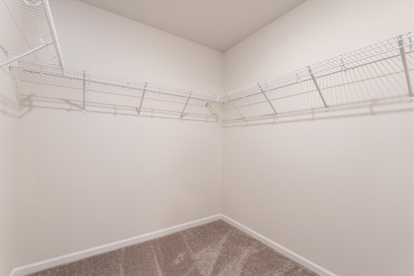
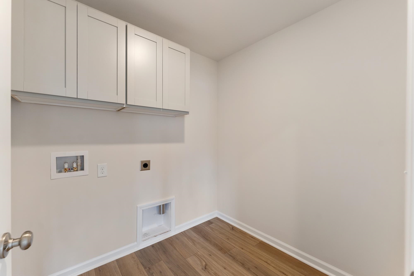
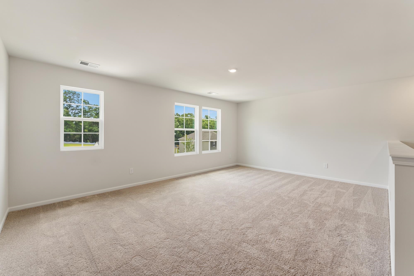
Move-In READY Step into this stunning two-story Russell home, featuring four bedroom, two and a half bathrooms, flex space, and cozy loft. The main level welcomes you with elegant luxury plank flooring, and nine-foot ceilings. A flex space is situation just past the main entrance and would make the perfect home office, virtual learning center, or dining room. At the heart of the home is a modern kitchen, completed with stainless appliance, ashen cabinets, a stylish backslash, granite countertops, and a spacious walk-in-pantry. The kitchen flows seamlessly into the eat-in area and great room, making it perfect for gatherings and entertaining. Upstairs, an expansive loft provides an ideal space for relaxation or recreation. The luxurious primary suite serves as a private retreat, boasting dual walk-in-closets for ample storage and an en-suite bathroom with a walk-in shower, dual sinks, and luxury plank flooring. All three secondary bedrooms feature a walk-in-closet and are conveniently situated adjacent from the laundry room. Step outside and enjoy view of this stunning .56 acres homesite.
Details
| MLS # | 334642 |
|---|---|
| Listing Type | For Sale |
| Style | House |
| HOA Dues | $610 |
| Sub-Type | Resale |
| Status | Active |
| Year | 2026 |
| Days On Site | 192 |
| Listing Provided By | Mungo Homes Properties LLC Greenville | Kaz Ansari |
Features
| Bed(s) | 4 |
|---|---|
| Bath(s) | 3 Total |
| SQ Feet | 2,523 |
| Garage | 2 |
| Story(s) | 2 |
| Acreage | 0.56 |
Interior
| Cooling | Central Air |
|---|---|
| Heating | Forced Air |
| Interior Features | Ceilings-Some 9 Ft +, Attic Stairs Pulldown, Walk-In Closet(s), Ceiling - Smooth, Solid Surface Counters, Open Floorplan, Pantry |
| Appliances | Dishwasher, Disposal, Cooktop, Electric Oven, Microwave |
Exterior
| Exterior Features | Aluminum/Vinyl Trim |
|---|---|
| Roof | Architectural |
| Construction Materials | Vinyl Siding |
| Foundation Details | Slab |
| Lot Features | Level |
Parking
| Parking Features | Attached, Garage, Garage Door Opener, 2 Car Attached, Driveway |
|---|
Location
| Community Features | Common Areas |
|---|
Area Information
| State | SC |
|---|---|
| County | Spartanburg |
| City | Chesnee |
| Zip Code | 29323 |
| Area | Chesnee |
| Community Name | Radley Place |
| School District | 2-Boiling Springs |
| Elementary School | 2-Carlisle |
| High School | 2-Boiling Springs |
| Listing VS Median (in Radley Place) | |
Price: $329,000 low | high Med: $349,000 sqft: 2,523 low | high Med: 2,771 $ / sqft: $130 low | high Med: $126 On site: 192 low | high Med: 134 | |
Market Activity 29323
Request a showing
Request a showing
Contact
Learn More About This Property

| State | SC |
|---|---|
| County | Spartanburg |
| City | Chesnee |
| Zip Code | 29323 |
| Area | Chesnee |
| Community Name | Radley Place |
| School District | 2-Boiling Springs |
| Elementary School | 2-Carlisle |
| High School | 2-Boiling Springs |
| Listing VS Median (in Radley Place) | |
Price: $329,000 low | high Med: $349,000 sqft: 2,523 low | high Med: 2,771 $ / sqft: $130 low | high Med: $126 On site: 192 low | high Med: 134 | |