

Description
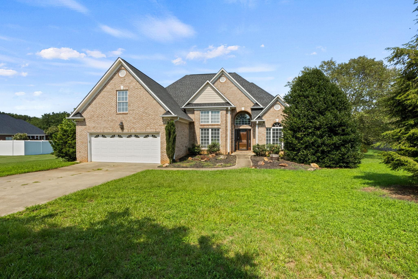
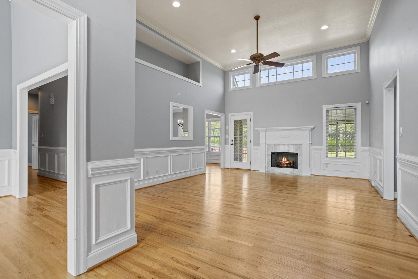
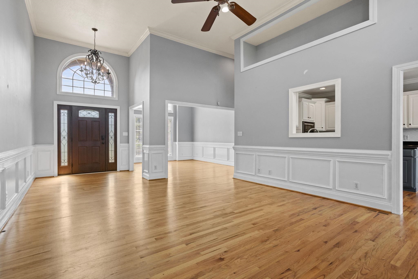
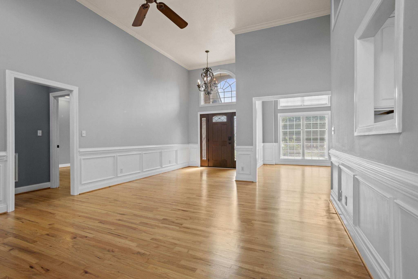
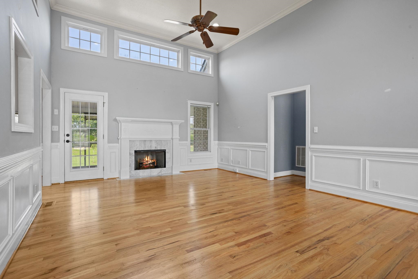
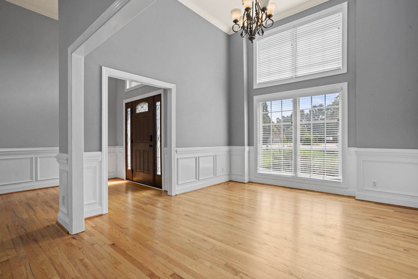
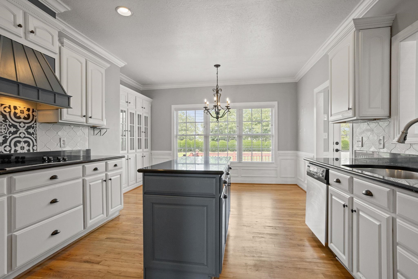
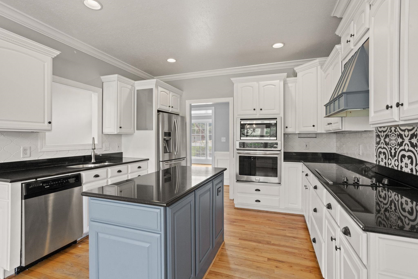
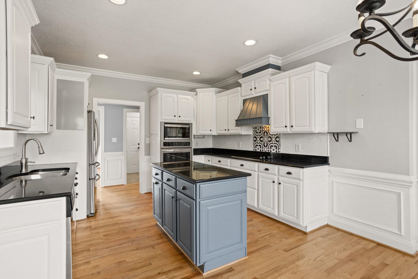
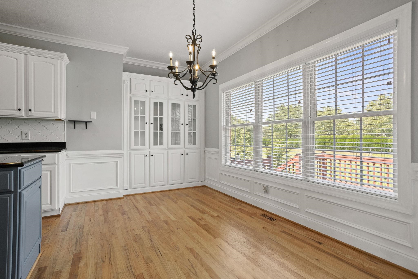
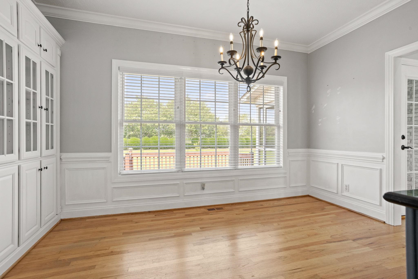
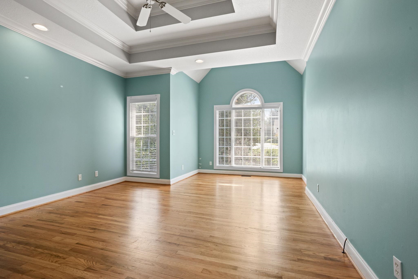
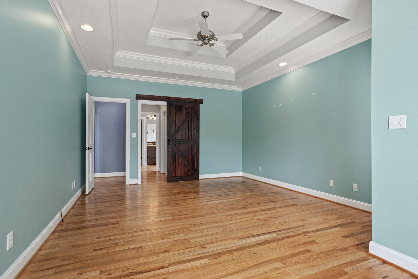
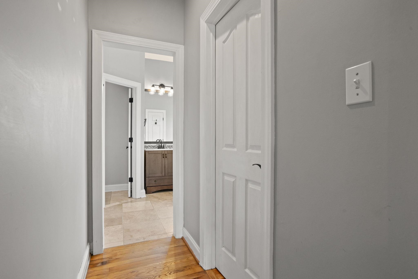
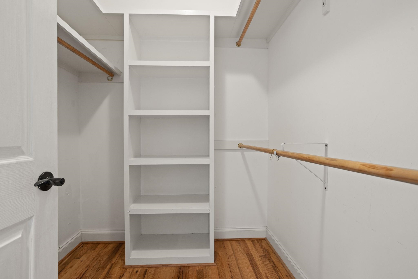
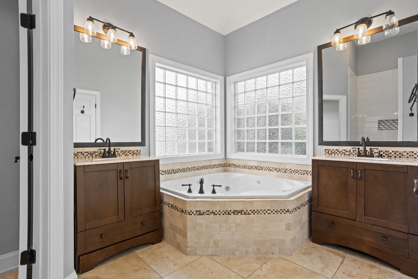
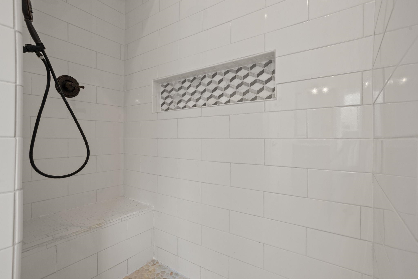
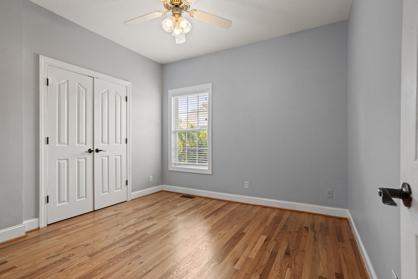
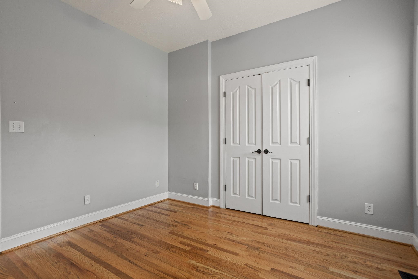
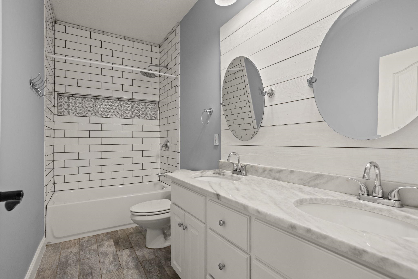
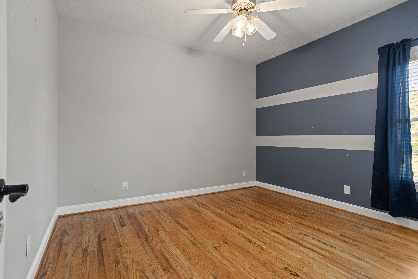
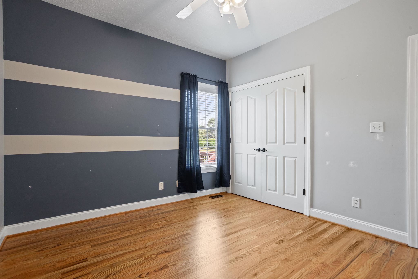
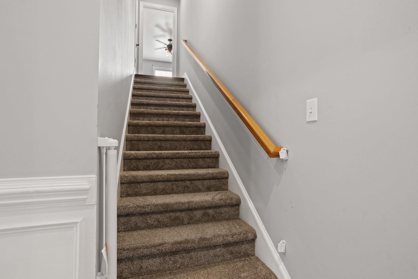
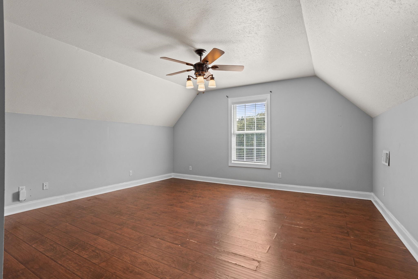
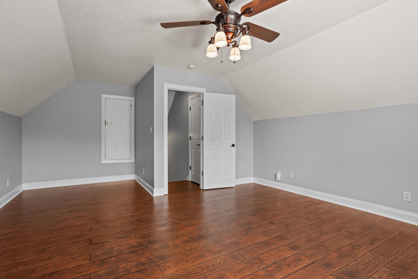
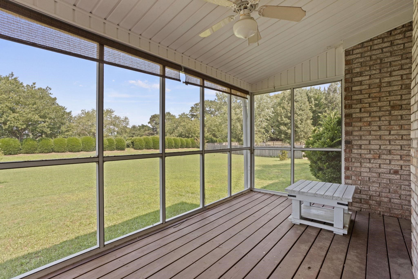
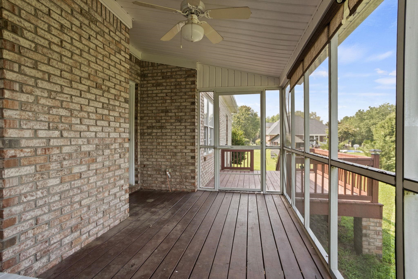
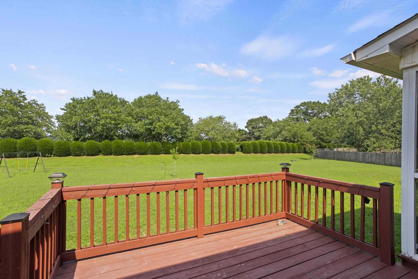
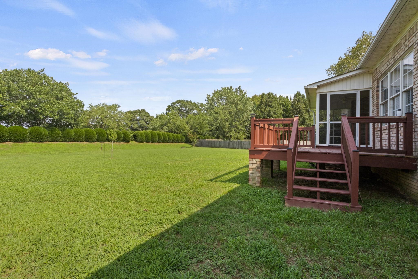
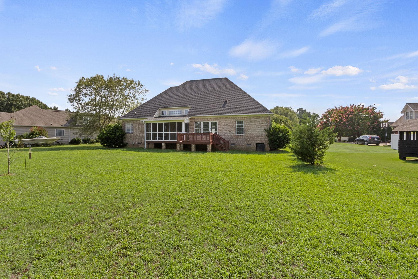
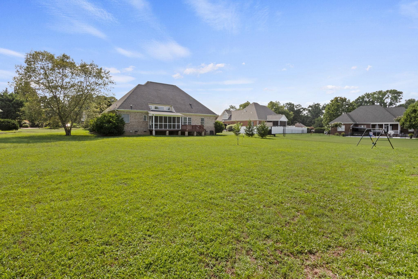
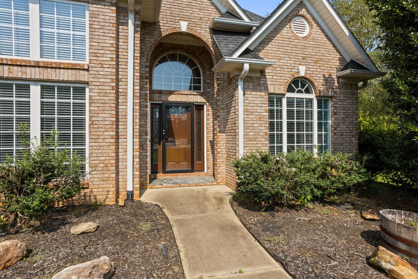
Nestled on a quiet cul-de-sac just moments from beautiful Lake Bowen, this meticulously maintained brick home offers the perfect blend of comfort, style, and convenience. Boasting 4 bedrooms and 2 full baths, the desirable split-bedroom floor plan provides privacy for the owner's suite while offering spacious accommodations for family and guests. Hardwood floors flow throughout the great room, dining room, kitchen, and bedrooms, creating a warm and inviting atmosphere. The impressive great room features soaring ceilings and a cozy gas log fireplace, making it the perfect place to gather and relax. The beautifully appointed kitchen is designed for both everyday living and entertaining, showcasing granite countertops, a center island, pantry cabinet, under-cabinet lighting, smooth cooktop, double ovens, and a bright breakfast area. The private owner's suite is a true retreat, complete with a charming barn door leading to the spa-like bath featuring dual walk-in closets, a jetted soaking tub, and a separate tiled shower. Two additional bedrooms share a well-appointed hall bath, while the spacious flex room over the garage includes a closet and offers the flexibility to serve as a fourth bedroom, media room, playroom, or home office. Step outside to the screened porch overlooking the large, level backyard-perfect for enjoying your morning coffee, hosting cookouts, or simply unwinding after a long day. Conveniently located just minutes from I-85, I-26, shopping, dining, award-winning schools, and all that Lake Bowen has to offer, this exceptional home combines peaceful living with everyday convenience.
Details
| MLS # | 340132 |
|---|---|
| Listing Type | For Sale |
| Style | House |
| HOA Dues | $350 |
| Sub-Type | Resale |
| Status | Active |
| Year | 2003 |
| Days On Site | 51 |
| Listing Provided By | Century 21 Blackwell & Co | Mitzi Kirsch |
Features
| Bed(s) | 3 |
|---|---|
| Bath(s) | 2 Total |
| SQ Feet | 2,422 |
| Garage | 2 |
| Pool | Yes |
| Story(s) | 1 |
| Acreage | 0.67 |
Interior
| Cooling | Heat Pump |
|---|---|
| Heating | Heat Pump |
| Interior Features | Ceiling Fan(s), Cable Available, Cathedral Ceiling(s), Ceilings-Some 9 Ft +, Tray Ceiling(s), Fireplace, Walk-In Closet(s), Ceiling - Smooth, Solid Surface Counters, Open Floorplan, Split Bedroom Plan, Pantry |
| Appliances | Electric Cooktop, Cooktop, Dishwasher, Microwave, Double Oven, Electric Oven, Refrigerator |
Exterior
| Exterior Features | Aluminum/Vinyl Trim, Windows - Tilt |
|---|---|
| Roof | Architectural |
| Construction Materials | Brick Veneer |
| Foundation Details | Crawl Space |
| Lot Features | Cul-De-Sac, Level, Some Trees, Underground Utilities |
Parking
| Parking Features | Attached, 2 Car Attached, Garage Door Opener, Driveway, Garage |
|---|
Location
| Community Features | Common Areas, Street Lights |
|---|
Taxes
| Property | 2532 |
|---|
Area Information
| State | SC |
|---|---|
| County | Spartanburg |
| City | Inman |
| Zip Code | 29349 |
| Area | Boiling Springs |
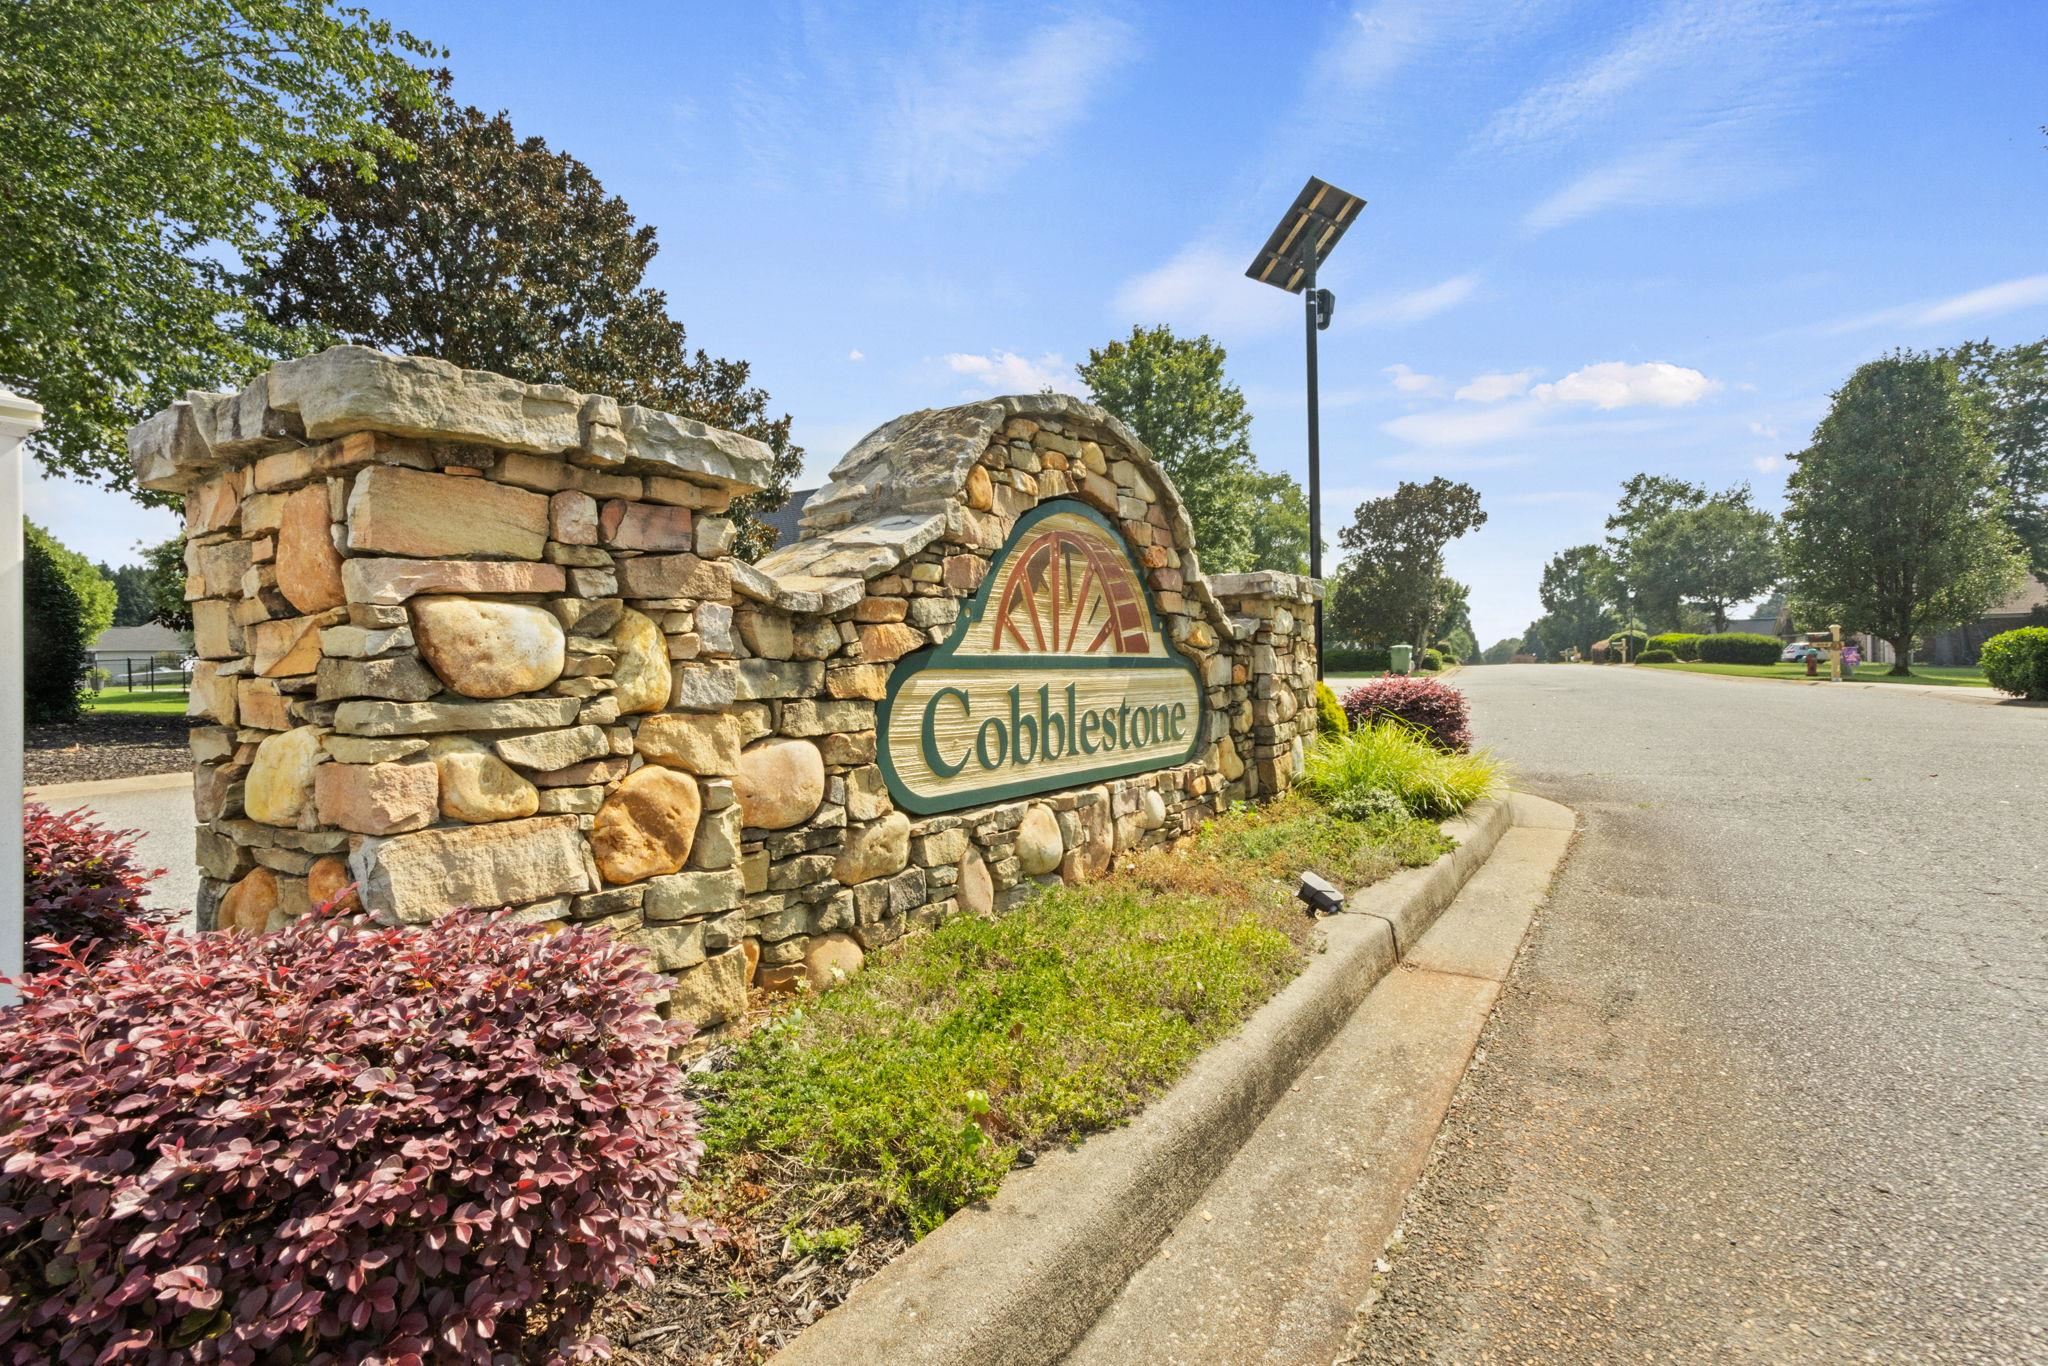
| Community Name | Cobblestone |
| School District | 2-Boiling Springs |
| Elementary School | 2-Oakland |
| High School | 2-Boiling Springs |
| Listing VS Median (in Cobblestone) | |
Price: $459,900 low | high Med: $459,900 sqft: 2,422 low | high Med: 2,422 $ / sqft: $190 low | high Med: $190 On site: 51 low | high Med: 51 | |
Market Activity 29349
Request a showing
Request a showing
Contact
Learn More About This Property

| State | SC |
|---|---|
| County | Spartanburg |
| City | Inman |
| Zip Code | 29349 |
| Area | Boiling Springs |
| Community Name | Cobblestone |
| School District | 2-Boiling Springs |
| Elementary School | 2-Oakland |
| High School | 2-Boiling Springs |
| Listing VS Median (in Cobblestone) | |
Price: $459,900 low | high Med: $459,900 sqft: 2,422 low | high Med: 2,422 $ / sqft: $190 low | high Med: $190 On site: 51 low | high Med: 51 | |

