520 Hardison Lane,Spartanburg, SC 29301
Spartanburg, SC 29301

Description
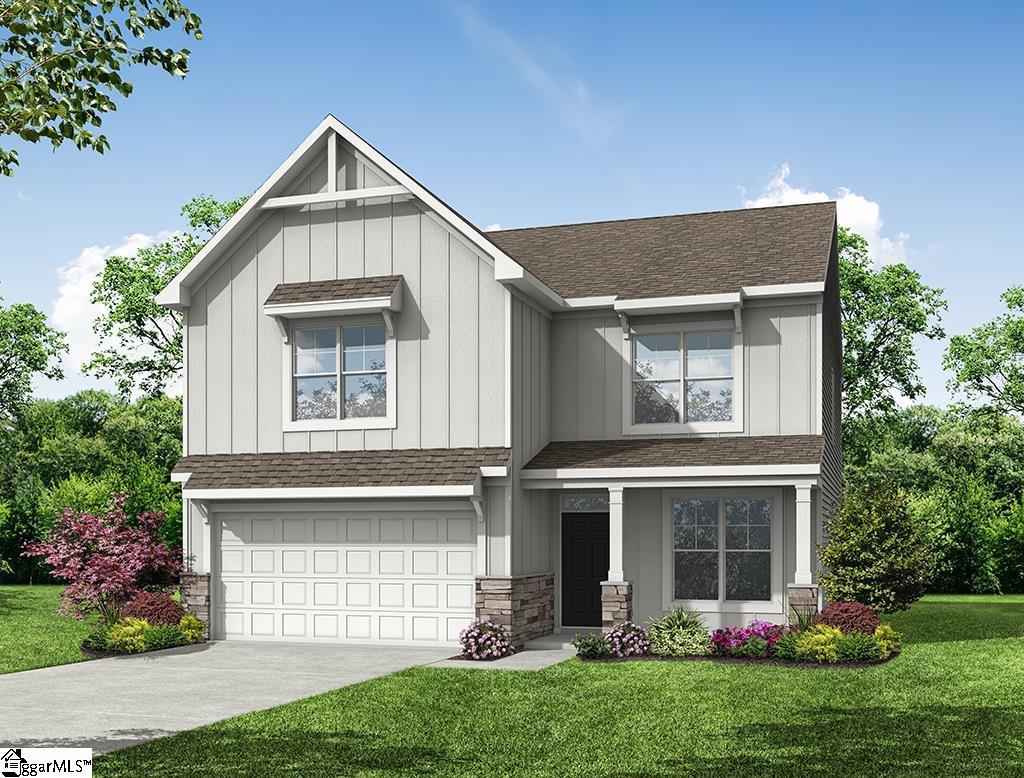
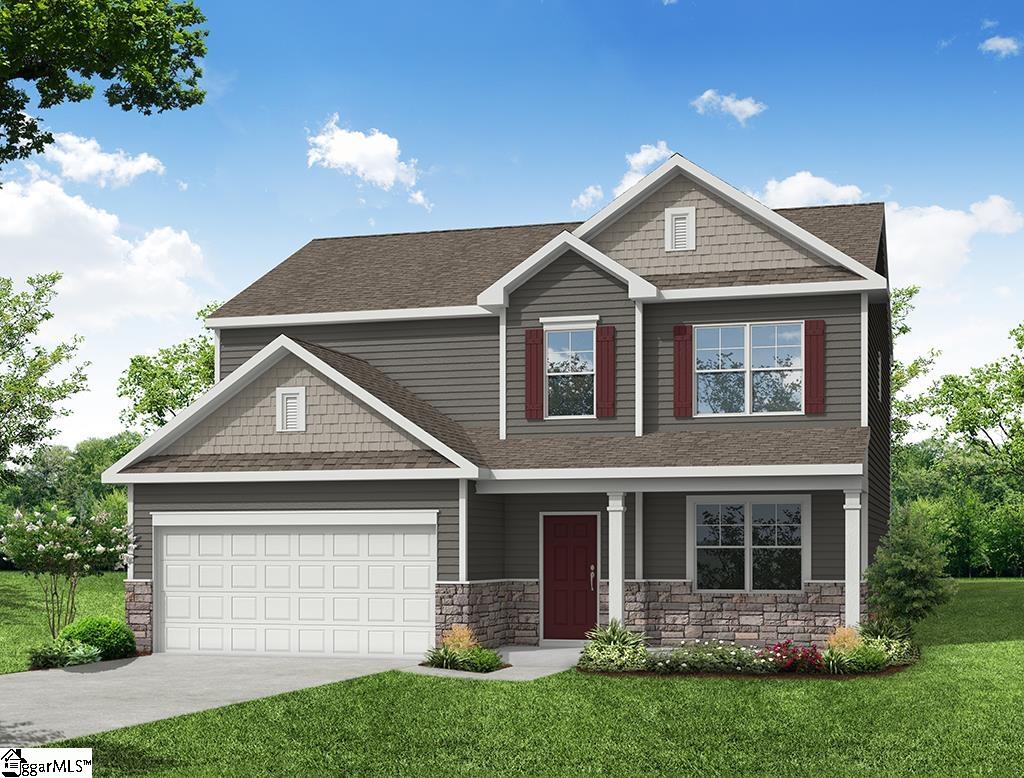
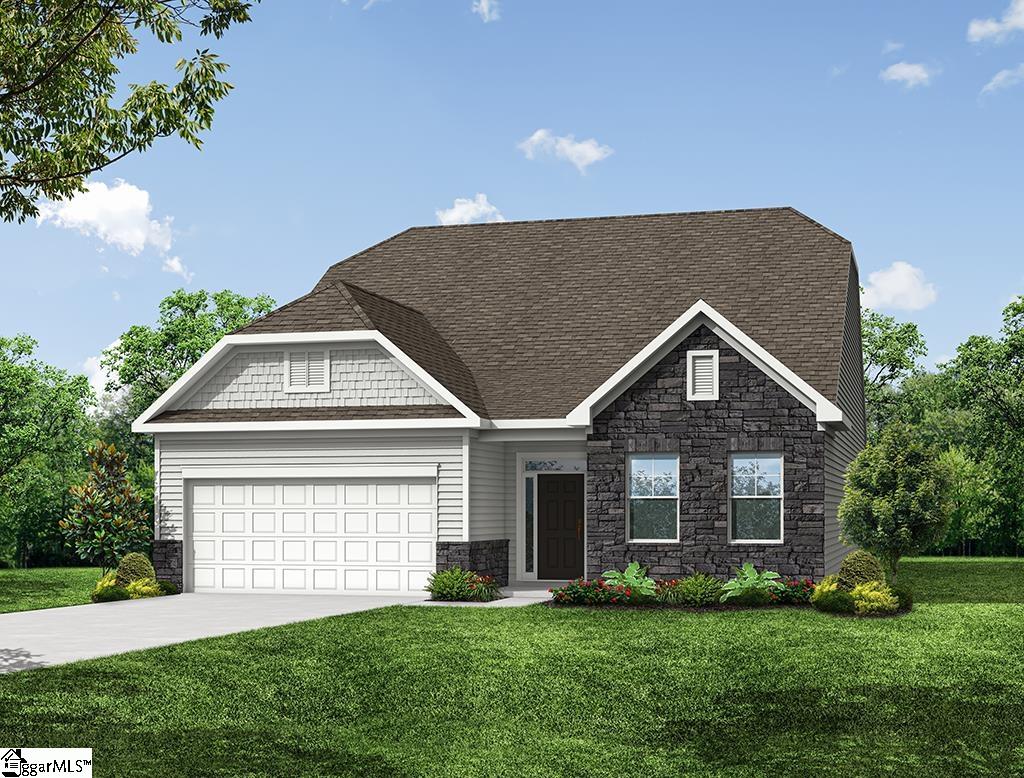
New construction 4-bedroom, 3-bath home with a 2-car garage, open loft, and covered rear porch. The main level features a foyer leading to an open-concept great room, dining area, and kitchen with upgraded cabinetry, quartz countertops, tile backsplash, stainless steel appliances, and LED disc lighting. The dining area provides access to the covered rear porch. The main-level primary suite includes a tiled walk-in shower, garden tub, dual sinks. Upstairs offers a spacious loft, fourth bedroom, and full bath. Quartz countertops are featured in all bathrooms. Additional features include luxury vinyl plank flooring, upgraded lighting, plumbing fixtures and trim, structured wiring, built-in pest control system, and a finished garage with drywall, paint, lighting, and electrical outlets.
Details
| MLS # | 1603321 |
|---|---|
| Listing Type | For Sale |
| Style | House |
| HOA Dues | $450 |
| Sub-Type | Resale |
| Status | Active |
| Year | 2026 |
| Days On Site | 15 |
| Listing Provided By | Eastwood Homes | Kirby K Britt |
Features
| Bed(s) | 3 |
|---|---|
| Bath(s) | 3 Total |
| Garage | 2 |
| Story(s) | 2 |
| Acreage | 0.16 |
Area Information
| State | SC |
|---|---|
| County | Spartanburg |
| City | Spartanburg |
| Zip Code | 29301 |
| Area | 033 |
| Community Name | Irby Glen |
| School District | James F. Byrnes |
| Elementary School | Abner Creek |
| High School | James F. Byrnes |
| Listing VS Median (in Irby Glen) | |
Price: $399,900 low | high Med: $0 On site: 15 low | high Med: | |
Market Activity 29301
Request a showing
Request a showing
Contact
Learn More About This Property

| State | SC |
|---|---|
| County | Spartanburg |
| City | Spartanburg |
| Zip Code | 29301 |
| Area | 033 |
| Community Name | Irby Glen |
| School District | James F. Byrnes |
| Elementary School | Abner Creek |
| High School | James F. Byrnes |
| Listing VS Median (in Irby Glen) | |
Price: $399,900 low | high Med: $0 On site: 15 low | high Med: | |