

576 Serendipity Ln,Spartanburg, SC 29301
Spartanburg, SC 29301

Description
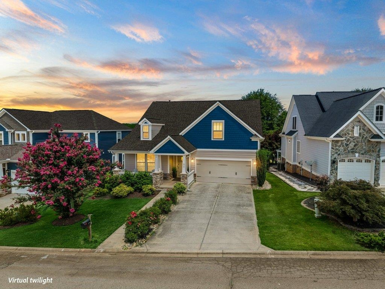
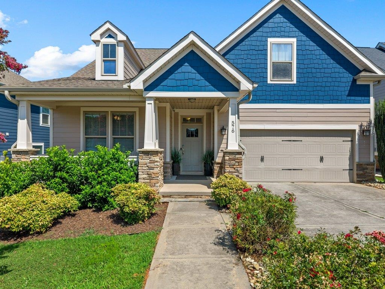
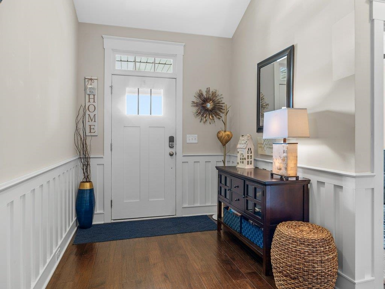
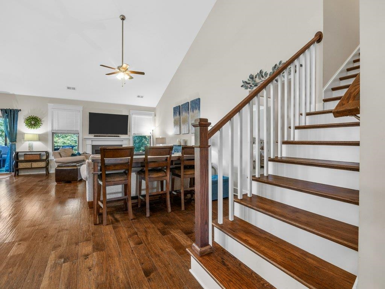
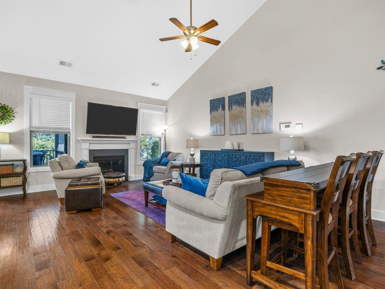
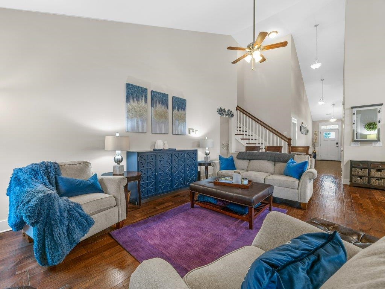
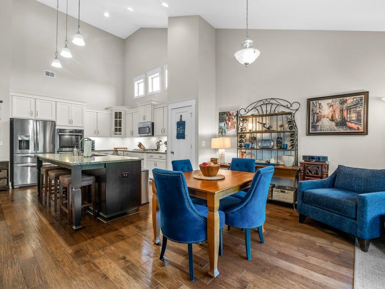
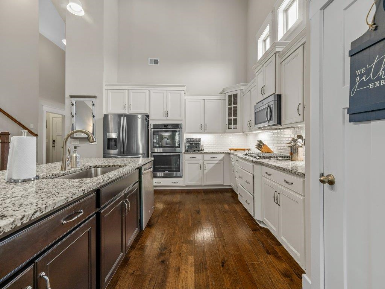
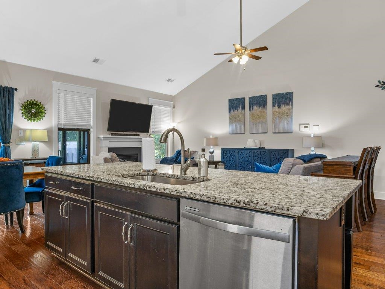
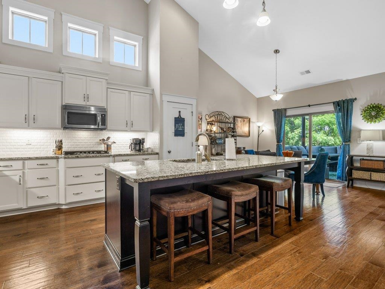
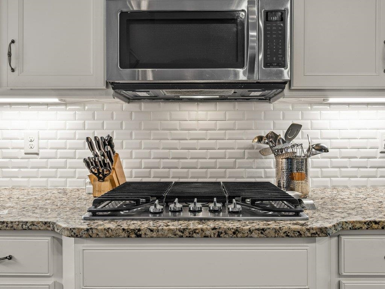
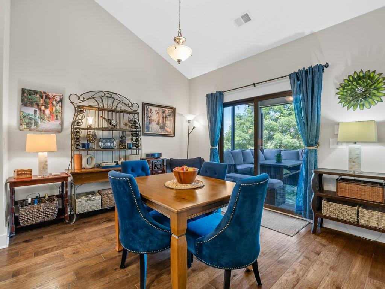
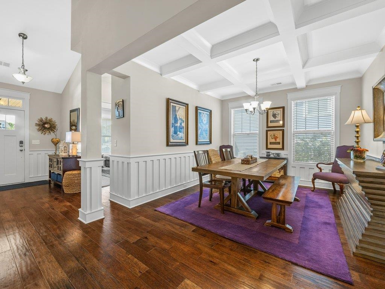
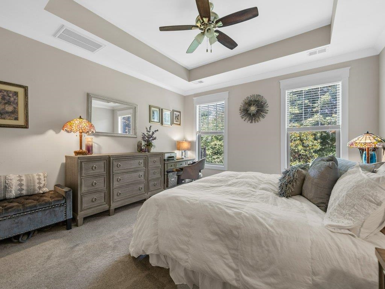
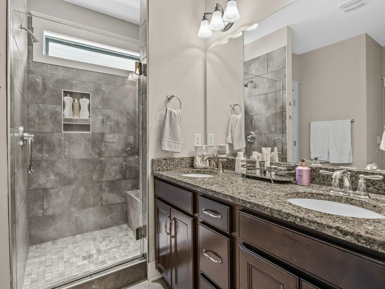
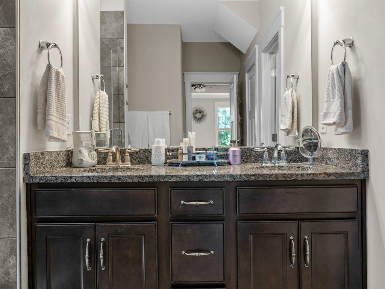
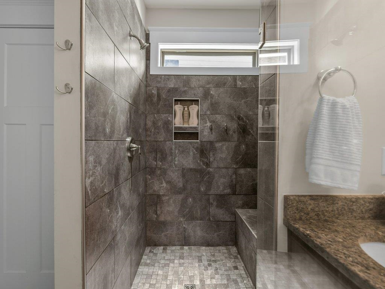
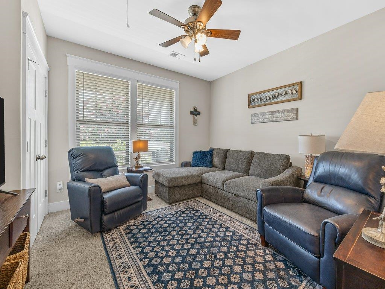
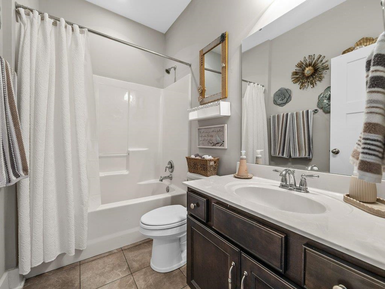
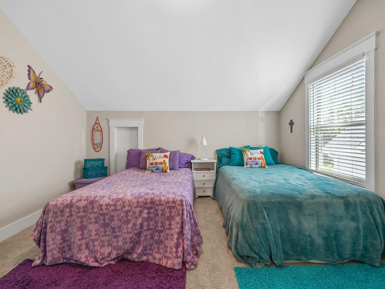
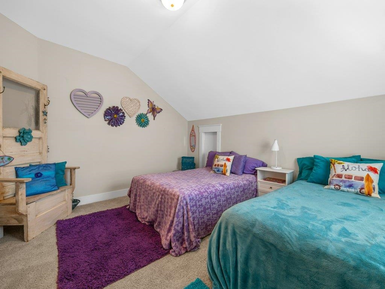
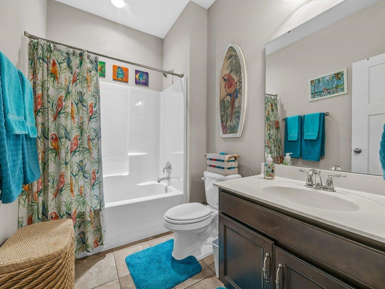
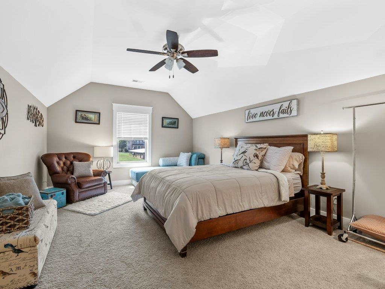
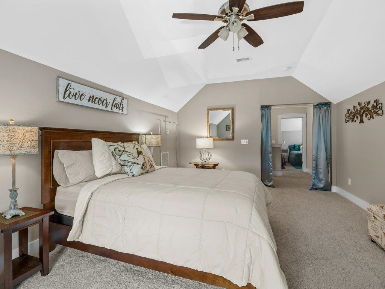
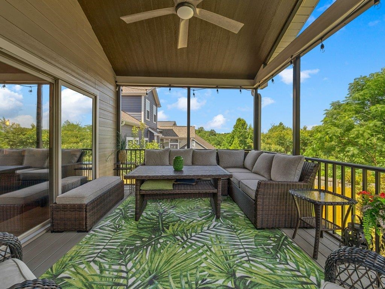
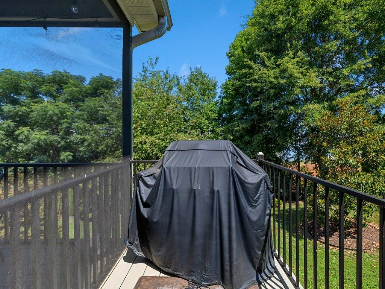
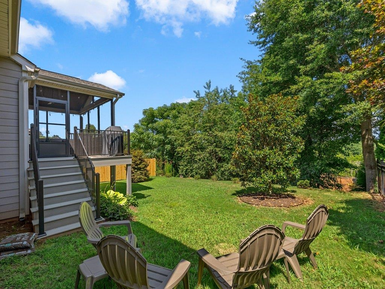
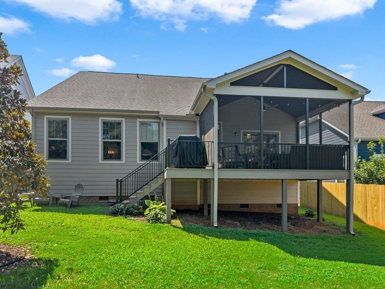
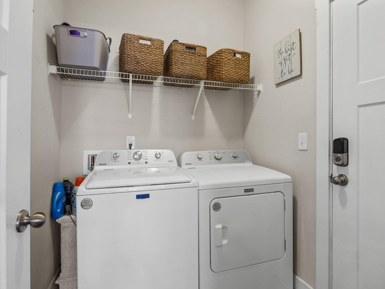
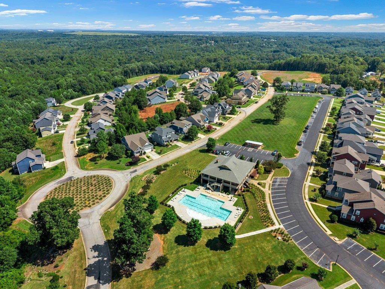
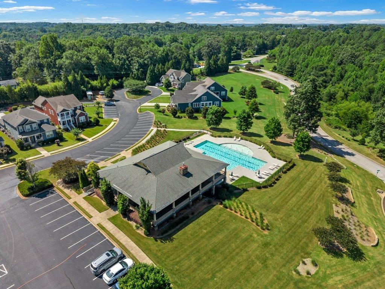
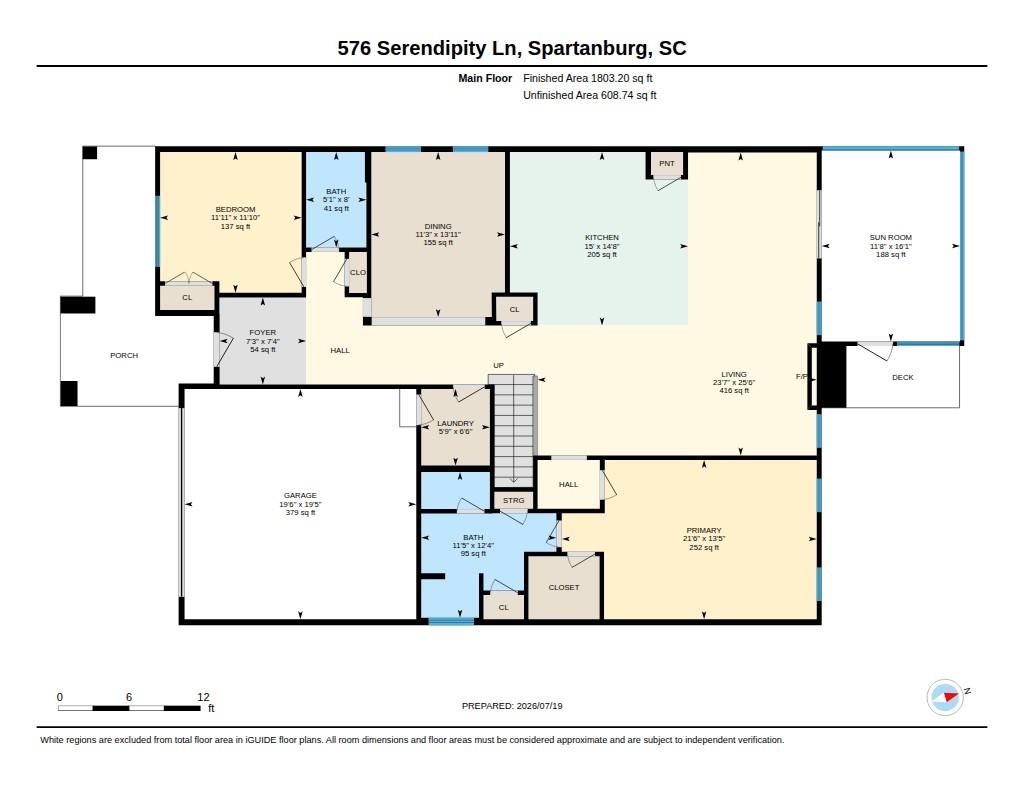
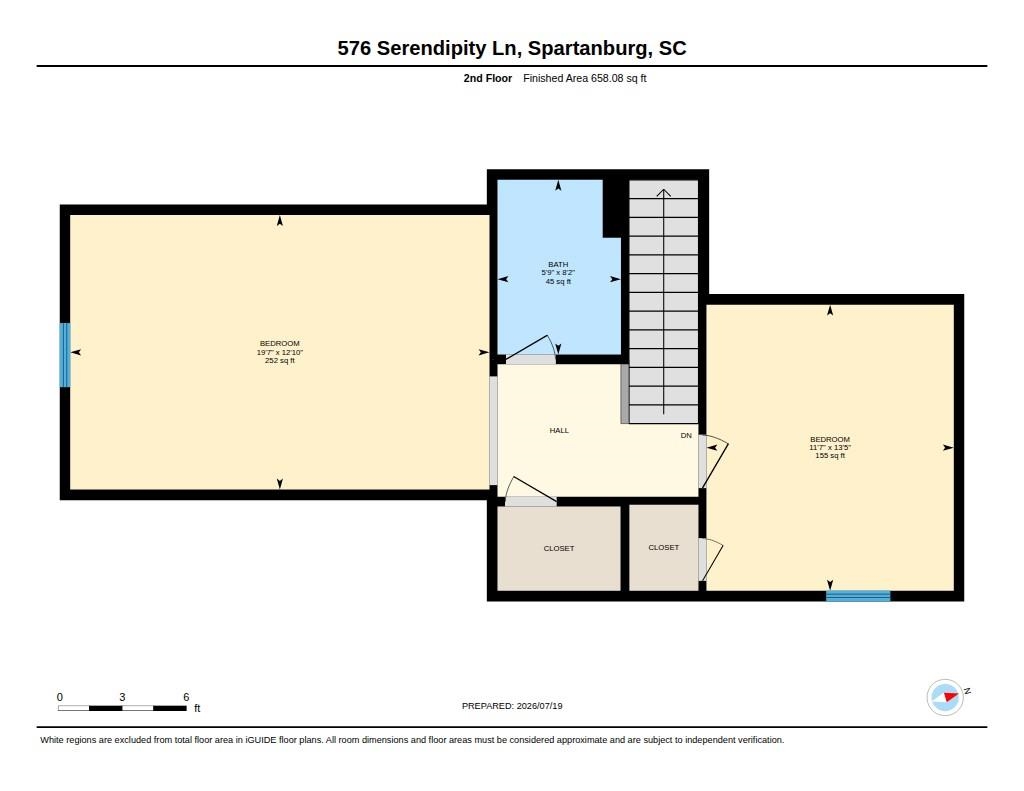
Welcome Home: Beautiful 3BR/3BA with Recreation Room & Screened Deck. Move right into this beautifully maintained home offering the space, flexibility, and finishes today's buyers are looking for plus a fantastic recently added covered, screened deck that's perfect for enjoying the outdoors year-round, rain or shine. The great room offers tons of space so you can enjoy the company of lots friends and family as well as a gas fireplace with gas logs. Designed for easy, everyday living, the main level features a spacious primary suite, a second bedroom, and a large formal dining room ideal for entertaining or hosting family gatherings. The primary bedroom is generously sized and includes a large bath with a huge tiled shower, a walk-in closet, plus an additional closet for extra storage. The heart of the home is a beautifully appointed kitchen featuring a large center island, gorgeous granite countertops, and plenty of space, perfect for cooking, entertaining, or gathering with family and friends. Upstairs offers a versatile recreation room that can used for a 4th bedroom, home office, media room, playroom, or guest retreat as well the third bedroom and a full bath. Enjoy resort-style living with access to a community clubhouse and a beautiful swimming pool perfect for relaxing weekends and summer fun. Enjoy resort-style living with access to a community clubhouse and a beautiful swimming, perfect for relaxing weekends and summer fun. Located within the award-winning School District 5, this home offers access to some of the area's top-performing schools. This one checks all the boxes! Space, style, storage, and an unbeatable location. Schedule your private showing today!
Details
| MLS # | 339652 |
|---|---|
| Listing Type | For Sale |
| Style | House |
| HOA Dues | $915 |
| Sub-Type | Resale |
| Status | Pending |
| Year | 2016 |
| Days On Site | 66 |
| Listing Provided By | NextHome Experience Realty | Michael Dawson |
Features
| Bed(s) | 3 |
|---|---|
| Bath(s) | 3 Total |
| SQ Feet | 2,690 |
| Garage | 2 |
| Pool | Yes |
| Story(s) | 1 |
| Acreage | 0.18 |
Interior
| Cooling | Heat Pump |
|---|---|
| Heating | Forced Air |
| Interior Features | Ceiling Fan(s), Cable Available, Cathedral Ceiling(s), Ceilings-Some 9 Ft +, Tray Ceiling(s), Attic Stairs Pulldown, Fireplace, Walk-In Closet(s), Ceiling - Smooth, Solid Surface Counters, Open Floorplan, Coffered Ceiling(s), Gas Dryer Hookup, Pantry |
| Appliances | Gas Cooktop, Dishwasher, Disposal, Microwave, Gas Oven, Self Cleaning Oven |
Exterior
| Exterior Features | Sprinkler System, Aluminum/Vinyl Trim, Windows - Tilt |
|---|---|
| Roof | Architectural |
| Construction Materials | Hardboard Siding, Stone |
| Foundation Details | Crawl Space |
| Lot Features | Sidewalk, Sloped, Some Trees, Underground Utilities |
Parking
| Parking Features | Attached, Garage Door Opener, Garage |
|---|
Location
| Community Features | Clubhouse, Common Areas, Exercise Facility, Street Lights, Pool, Sidewalks |
|---|
Taxes
| Property | 2320 |
|---|
Area Information
| State | SC |
|---|---|
| County | Spartanburg |
| City | Spartanburg |
| Zip Code | 29301 |
| Area | Duncan |
| Community Name | Sunset Summits |
| School District | 5-Byrnes High |
| Elementary School | 5-River Ridge |
| High School | 5-Byrnes High |
| Listing VS Median (in Sunset Summits) | |
Price: $434,900 low | high Med: $455,900 sqft: 2,690 low | high Med: 1,901 $ / sqft: $162 low | high Med: $240 On site: 66 low | high Med: 146 | |
Market Activity 29301
Request a showing
Request a showing
Contact
Learn More About This Property

| State | SC |
|---|---|
| County | Spartanburg |
| City | Spartanburg |
| Zip Code | 29301 |
| Area | Duncan |
| Community Name | Sunset Summits |
| School District | 5-Byrnes High |
| Elementary School | 5-River Ridge |
| High School | 5-Byrnes High |
| Listing VS Median (in Sunset Summits) | |
Price: $434,900 low | high Med: $455,900 sqft: 2,690 low | high Med: 1,901 $ / sqft: $162 low | high Med: $240 On site: 66 low | high Med: 146 | |
