

603 Betony Way,Greenville, SC 29607
Greenville, SC 29607






Description
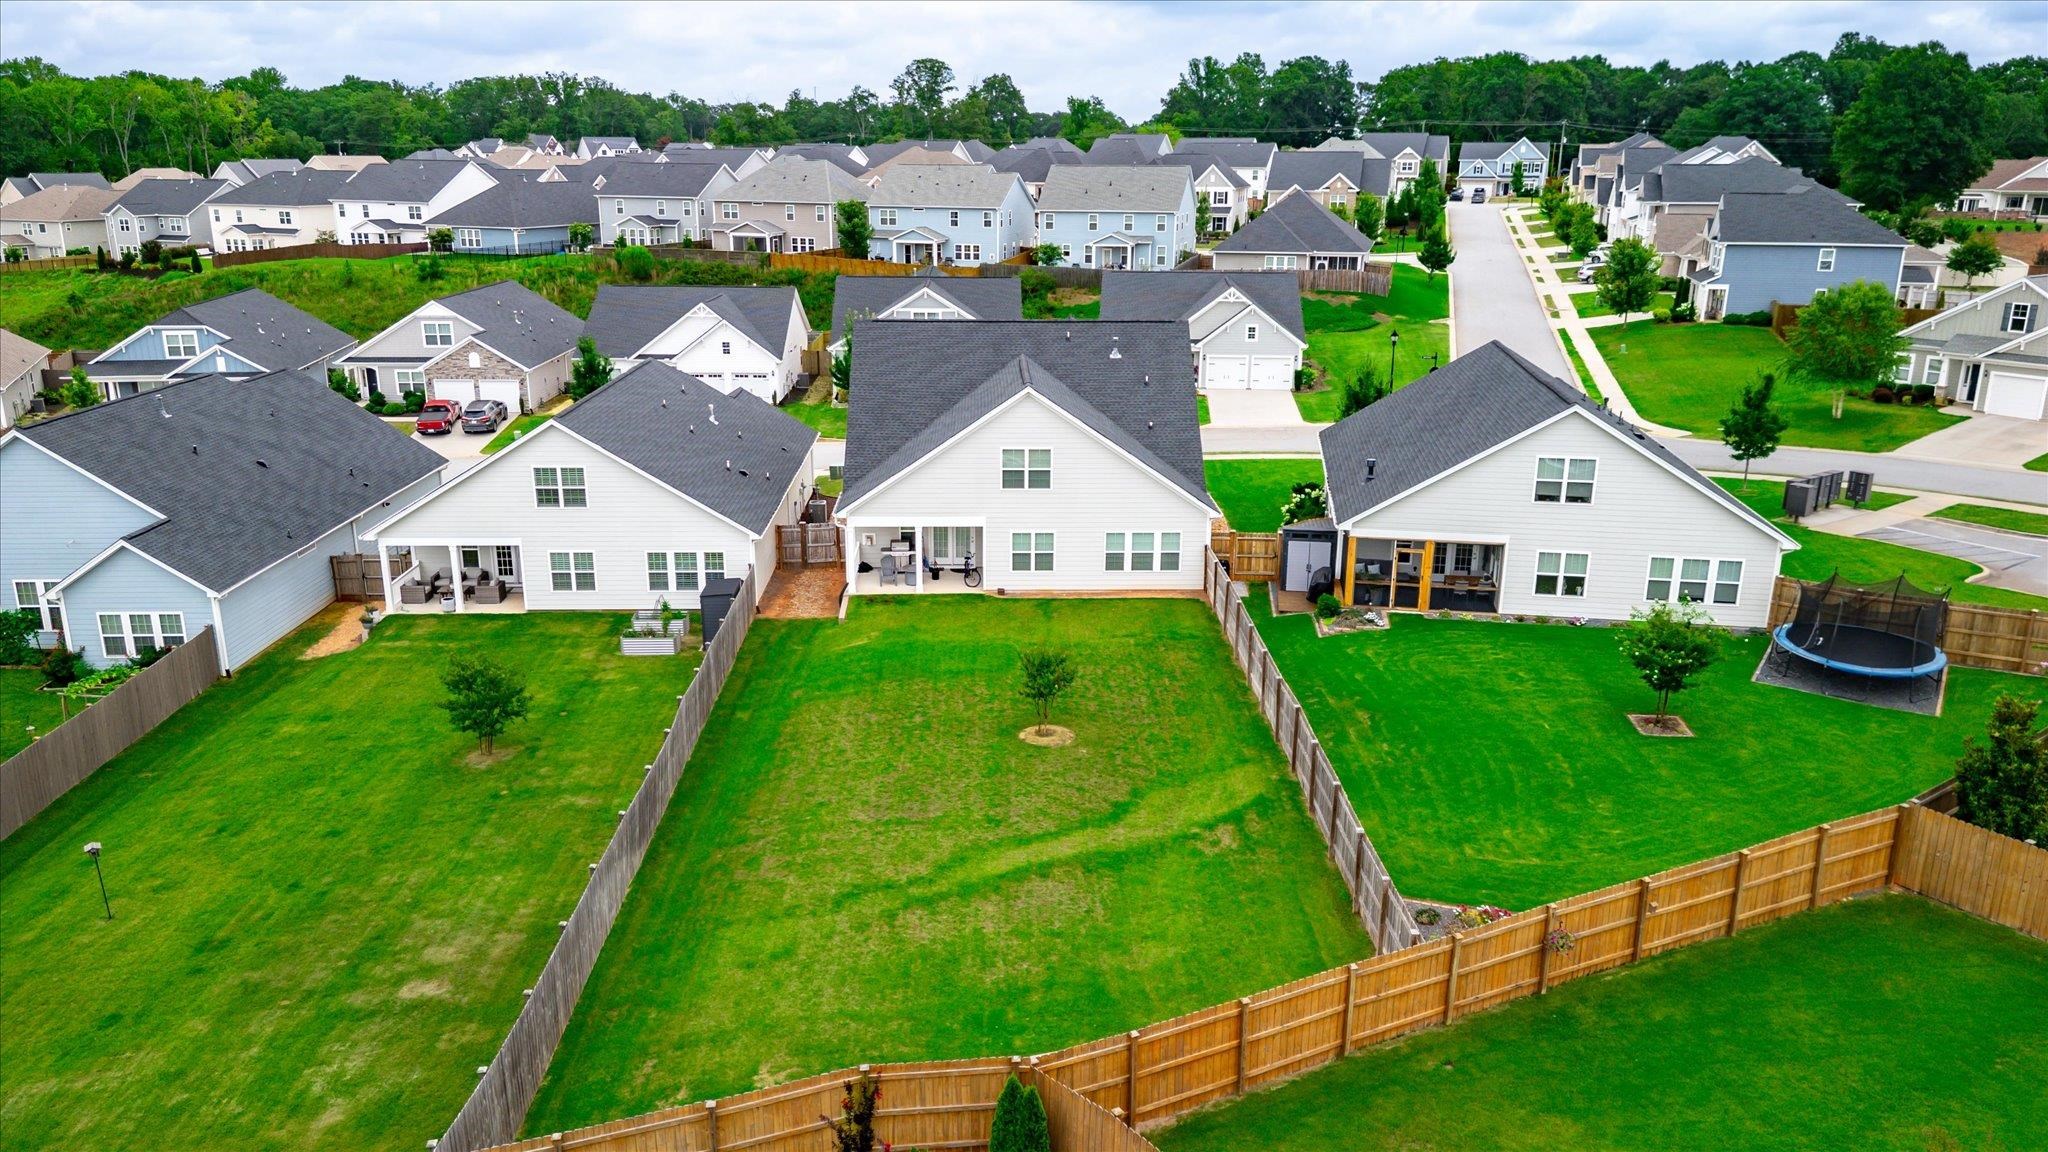
Welcome to 603 Betony Way in Indigo Pointe. The floor plan you do not find everywhere. This beautifully designed 2,601 Sqft home offering flexible living space, thoughtful upgrades, and an exceptional community lifestyle. This specious floor plan features 3 bedrooms and a dedicated office, a versatile loft, and two-and- a half bathrooms. The main-level primary suite provides comfort and convenience, the primary bathroom is a true retreat with two separate vanities, a beautiful shower, and a very large walk-in closet. While the office is ideal for working from home, studying, or creating a quiet retreat. The open-concept living area is perfect for everyday living and entertaining, with a seamless flow into the gourmet kitchen and dining spaces. Upstairs, the loft offers additional room for a media area, playroom, hobby space, or second living area. Both bedrooms feature walk-in closets, providing excellent storage and functionality. Step outside to enjoy the large, fully fenced backyard, offering plenty of space for entertaining, relaxing, or enjoying outdoor activities. The very nice covered patio extends the living space outdoors and provides the perfect spot for morning coffee or evening gatherings. Located in desirable Indigo Pointe, this home offers more than just beautiful interiors. Residents can enjoy wonderful community amenities, including a refreshing salt water pool, scenic nature trails, and peaceful ponds that create a welcoming setting for outdoor recreation and relaxation. The community convenience location provides easy access to shopping, dining, schools, major roads, parks and everything the Greenville area has to offer. With its flexible floor plan, private outdoor space, attractive amenities, and convenient location, 603 Betony Way is a home that provides an excellent opportunity to enjoy comfortable living in a vibrant and inviting community. Come see it!
Details
| MLS # | 339947 |
|---|---|
| Listing Type | For Sale |
| Style | House |
| HOA Dues | $650 |
| Sub-Type | Resale |
| Status | Active |
| Year | 2022 |
| Days On Site | 61 |
| Listing Provided By | KELLER WILLIAMS GREENVILLE CENTRAL | Dina E Petersen |
Features
| Bed(s) | 3 |
|---|---|
| Bath(s) | 3 Total |
| SQ Feet | 2,601 |
| Garage | 2 |
| Pool | Yes |
| Story(s) | 2 |
| Acreage | 0.23 |
Interior
| Cooling | Central Air |
|---|---|
| Heating | Forced Air |
| Interior Features | Ceiling Fan(s), Cable Available, Ceilings-Some 9 Ft +, Tray Ceiling(s), Attic Stairs Pulldown, Walk-In Closet(s), Soaking Tub, Ceiling - Smooth, See Remarks, Solid Surface Counters, Open Floorplan |
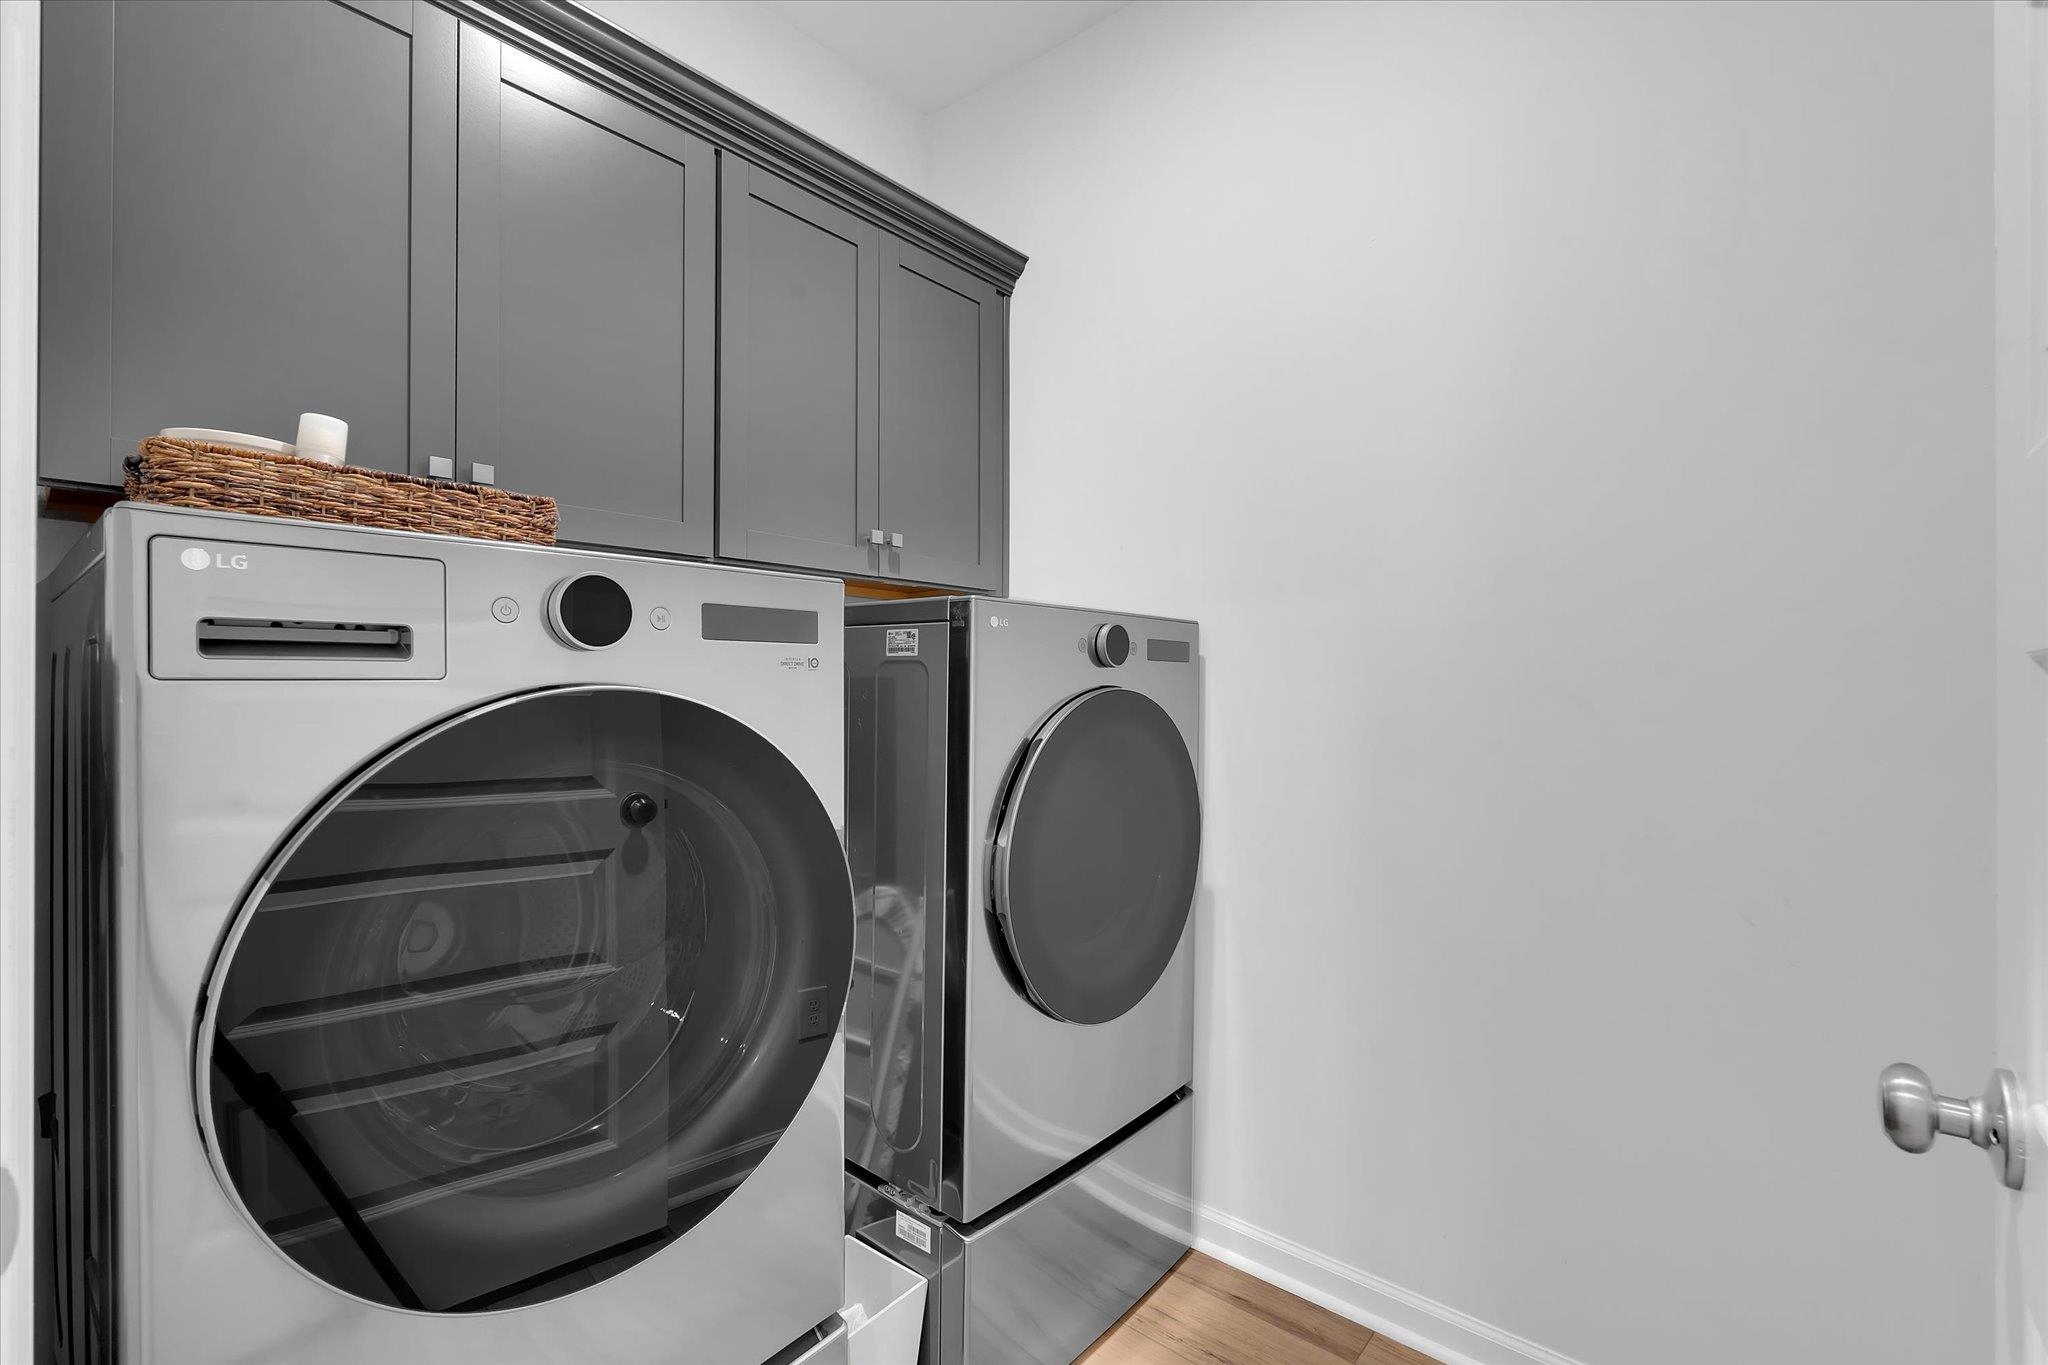
| Appliances | Gas Cooktop, Dishwasher, Disposal, Dryer, Microwave, Gas Oven, Self Cleaning Oven, Wall Oven, Refrigerator, Washer |
Exterior
| Exterior Features | Aluminum/Vinyl Trim, Windows - Tilt |
|---|---|
| Roof | Architectural |
| Construction Materials | Vinyl Siding |
| Foundation Details | Slab |
| Lot Features | Fenced Yard, Level, Sidewalk |
Parking
| Parking Features | 2 Car Attached |
|---|
Location
| Community Features | Common Areas, Street Lights, Pool, Sidewalks, Walking Trails, Lake, Trail(s) |
|---|
Taxes
| Property | 3560 |
|---|
Area Information
| State | SC |
|---|---|
| County | Greenville |
| City | Greenville |
| Zip Code | 29607 |
| Area | Greenville |
| Community Name | Indigo Pointe |
| School District | 10-J L Mann High |
| Elementary School | Other |
| High School | 10-J L Mann High |
| Listing VS Median (in Indigo Pointe) | |
Price: $577,400 low | high Med: $577,400 sqft: 2,601 low | high Med: 2,601 $ / sqft: $222 low | high Med: $222 On site: 61 low | high Med: 61 | |
Market Activity 29607
Request a showing
Request a showing
Contact
Learn More About This Property

| State | SC |
|---|---|
| County | Greenville |
| City | Greenville |
| Zip Code | 29607 |
| Area | Greenville |
| Community Name | Indigo Pointe |
| School District | 10-J L Mann High |
| Elementary School | Other |
| High School | 10-J L Mann High |
| Listing VS Median (in Indigo Pointe) | |
Price: $577,400 low | high Med: $577,400 sqft: 2,601 low | high Med: 2,601 $ / sqft: $222 low | high Med: $222 On site: 61 low | high Med: 61 | |
