
 New Listing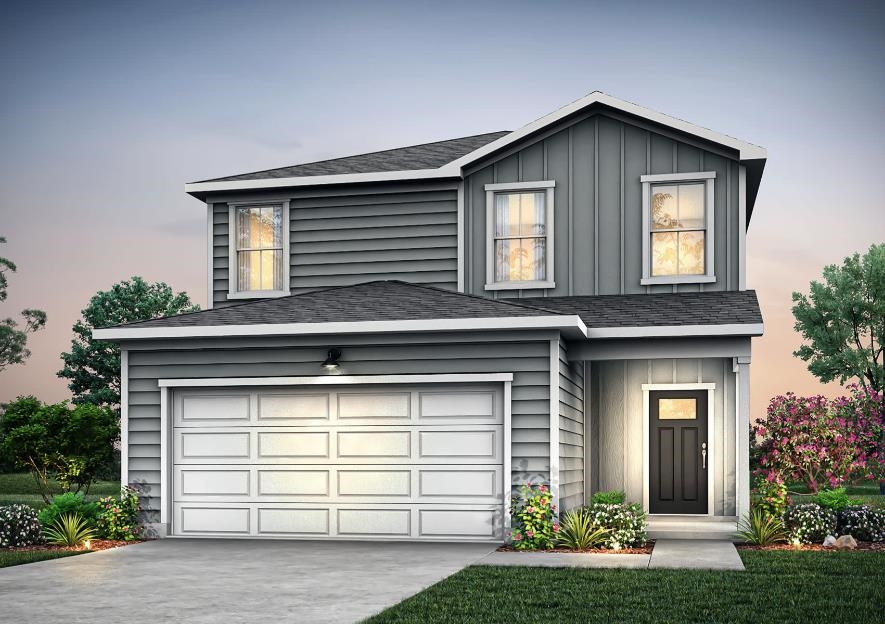
7038 Stiles Way,Spartanburg, SC 29307
Spartanburg, SC 29307

Description
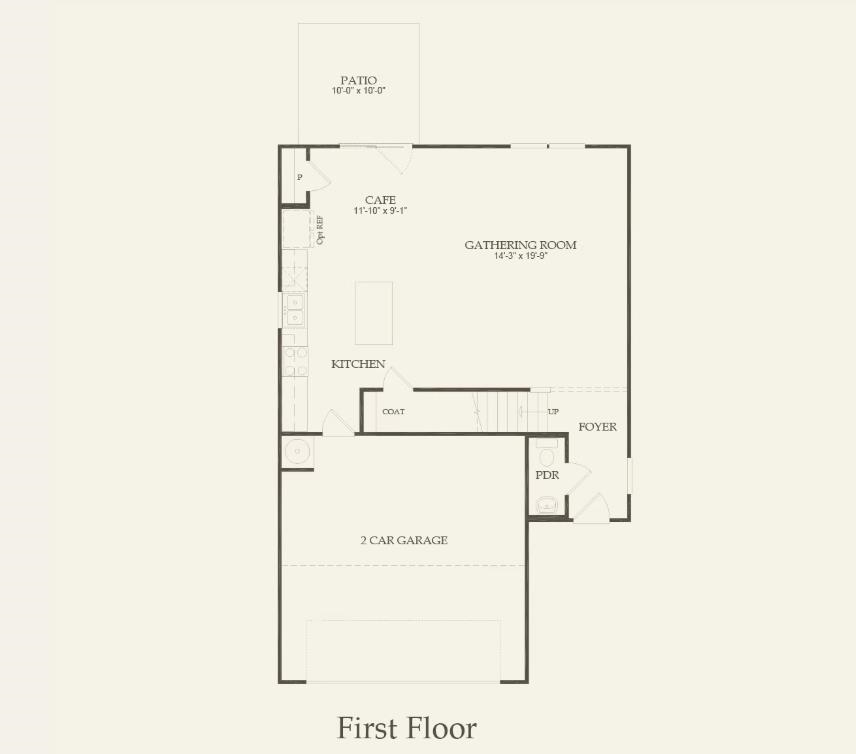
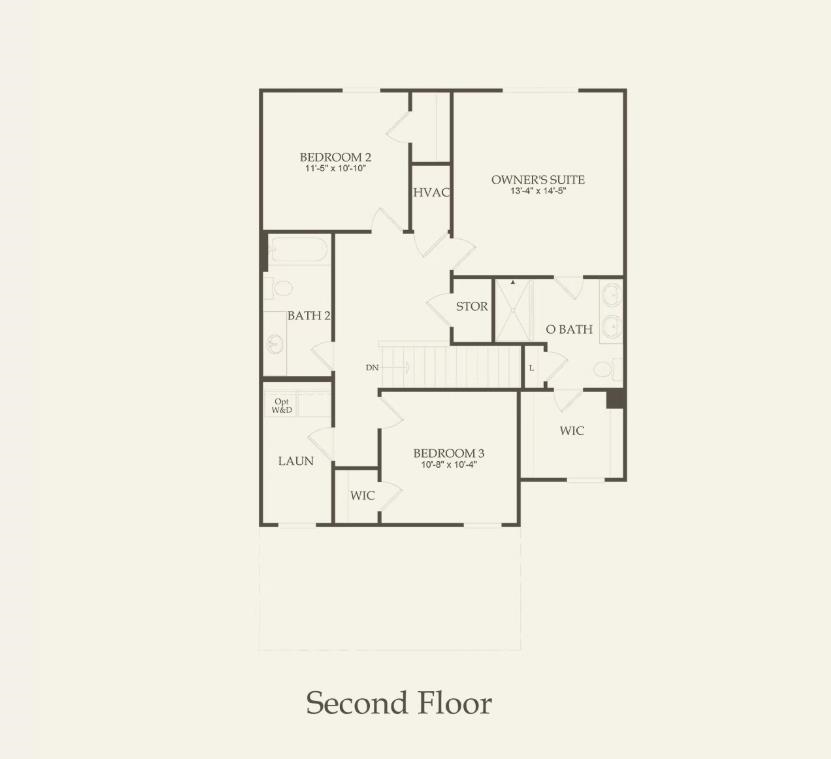
This stately 3 bed / 2.5 bath home in the highly sought after Crestview community won't last long! We just started framing but this is our most popular floor plan. The Longspur floor plan featuring a 2-car garage and is thoughtfully designed with modern living in mind. The open-concept main floor welcomes you with 9-foot ceilings, a powder room downstairs and a generous gathering room that flows seamlessly to the kitchen - boasting stainless steel appliances, Silestone quartz countertops, an island with seating space, and ample cabinetry. Upstairs, discover the serene primary suite with a huge walk-in closet and private bath with dual vanity and walk-in shower. Two generous secondary bedrooms share a full bathroom with tub/shower combo. The home includes energy-efficient windows, durable luxury vinyl plank flooring throughout main areas, and a 10-year structural warranty for peace of mind. Outside, enjoy a level, fully sodded yard with a covered back patio-perfect for gatherings or outdoor living. Located just minutes from schools, retail, restaurants, and major highways, this home offers both comfort and convenience. Don't miss your opportunity to call this desirable community yours-schedule your appointment today!
Details
| MLS # | 341970 |
|---|---|
| Listing Type | For Sale |
| Style | House |
| HOA Dues | $528 |
| Sub-Type | Resale |
| Status | Pending |
| Year | 2026 |
| Days On Site | 4 |
| Listing Provided By | Pulte Home Company, LLC | Jaymie Dimbath |
Features
| Bed(s) | 3 |
|---|---|
| Bath(s) | 3 Total |
| SQ Feet | 1,707 |
| Garage | 2 |
| Story(s) | 2 |
| Acreage | 0.13 |
Interior
| Cooling | Central Air |
|---|---|
| Heating | Forced Air |
| Interior Features | Ceiling Fan(s), Ceilings-Some 9 Ft +, Walk-In Closet(s), Pantry |
| Appliances | Range, Dishwasher, Disposal, Microwave, Gas Range |
Exterior
| Roof | Architectural |
|---|---|
| Construction Materials | Vinyl Siding |
| Foundation Details | Slab |
| Lot Features | Cul-De-Sac, Level |
Parking
| Parking Features | Attached, Garage |
|---|
Location
| Community Features | Common Areas, See Remarks, Playground, Dog Park |
|---|
Taxes
| Property | 315 |
|---|
Area Information
| State | SC |
|---|---|
| County | Spartanburg |
| City | Spartanburg |
| Zip Code | 29307 |
| Area | Spartanburg |
| Community Name | Crestview |
| School District | 7-Spartanburg |
| Elementary School | 7-Drayton Mills Elementary |
| High School | 7-Spartanburg |
| Listing VS Median (in Crestview) | |
Price: $275,290 low | high Med: $273,500 sqft: 1,707 low | high Med: 1,922 $ / sqft: $161 low | high Med: $142 On site: 4 low | high Med: 109.5 | |
Market Activity 29307
Request a showing
Request a showing
Contact
Learn More About This Property

| State | SC |
|---|---|
| County | Spartanburg |
| City | Spartanburg |
| Zip Code | 29307 |
| Area | Spartanburg |
| Community Name | Crestview |
| School District | 7-Spartanburg |
| Elementary School | 7-Drayton Mills Elementary |
| High School | 7-Spartanburg |
| Listing VS Median (in Crestview) | |
Price: $275,290 low | high Med: $273,500 sqft: 1,707 low | high Med: 1,922 $ / sqft: $161 low | high Med: $142 On site: 4 low | high Med: 109.5 | |


