New Listing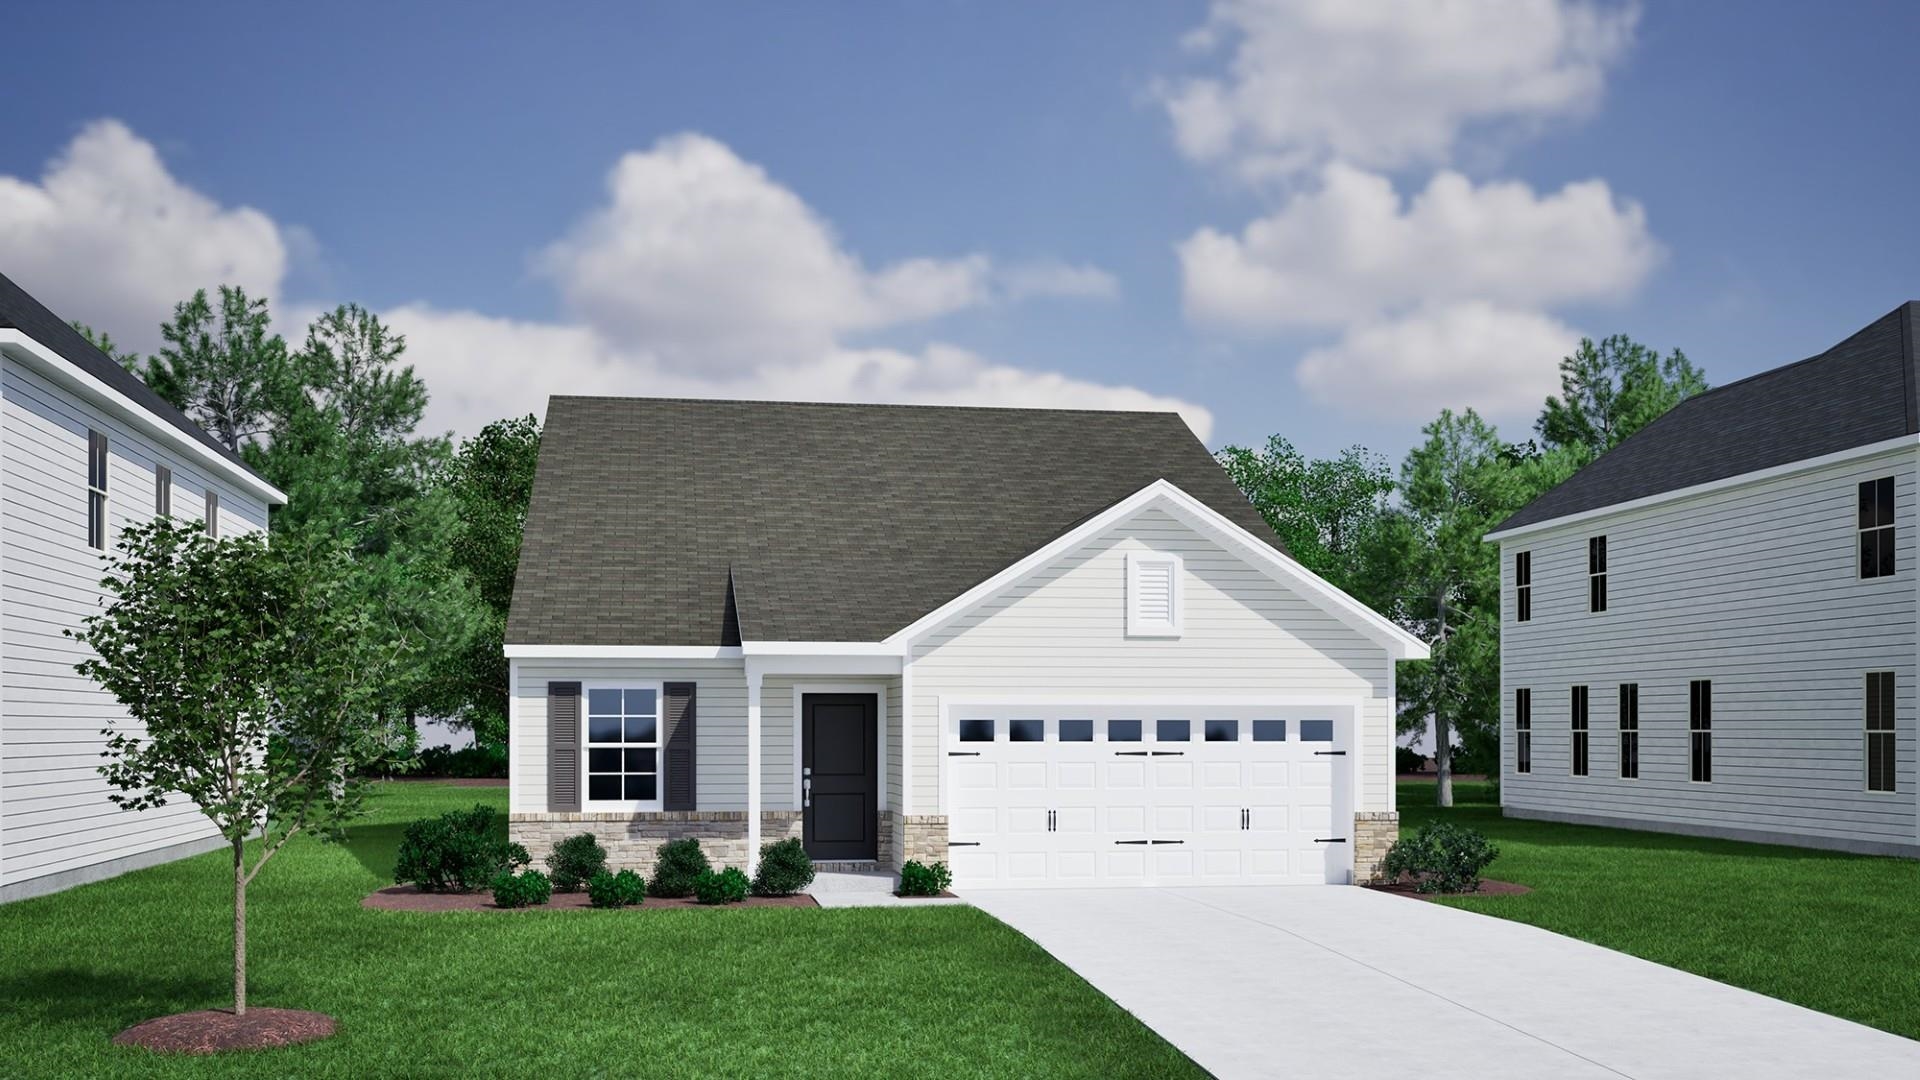
7054 New Horizons Lane,Boiling Springs, SC 29316
Boiling Springs, SC 29316

Description
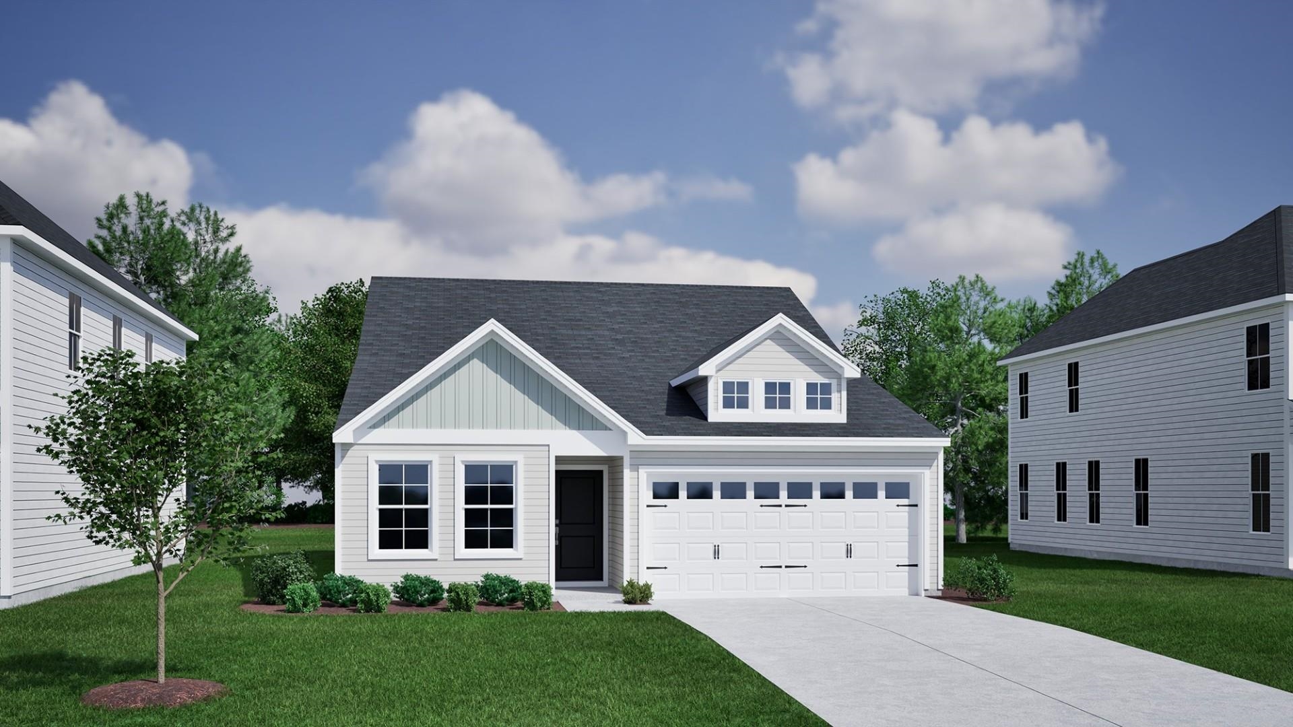
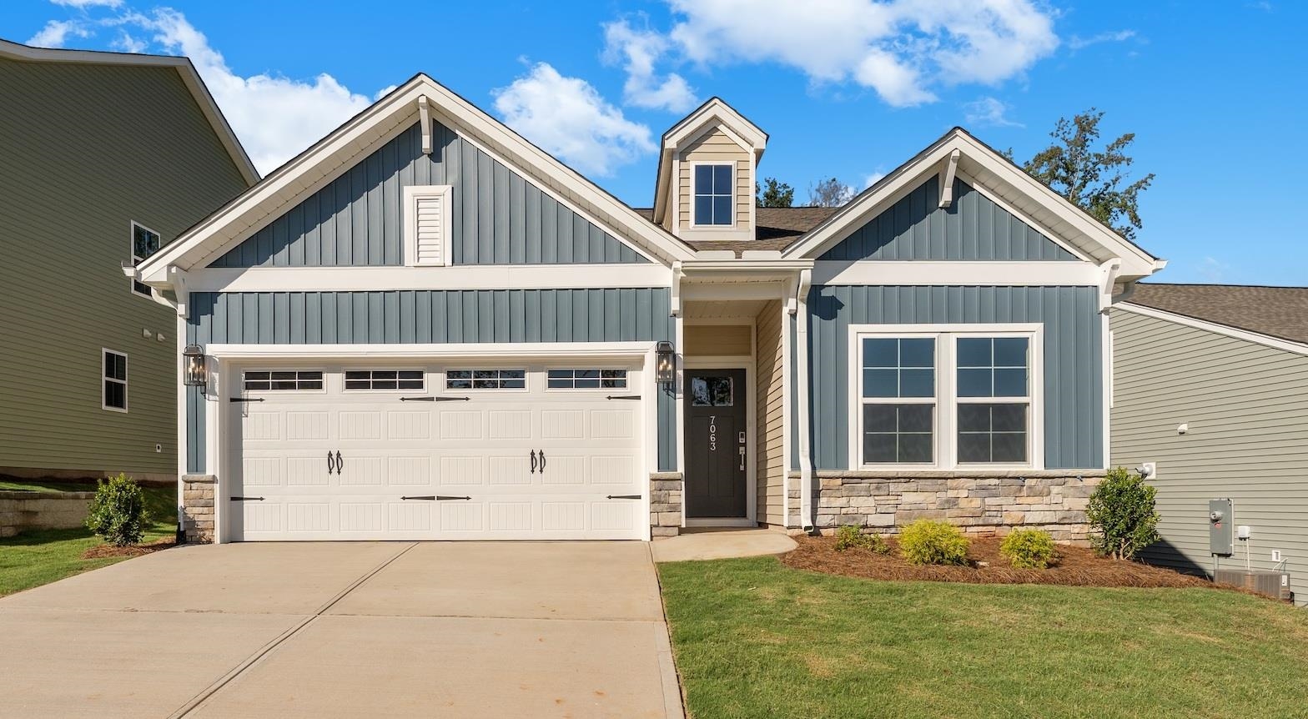
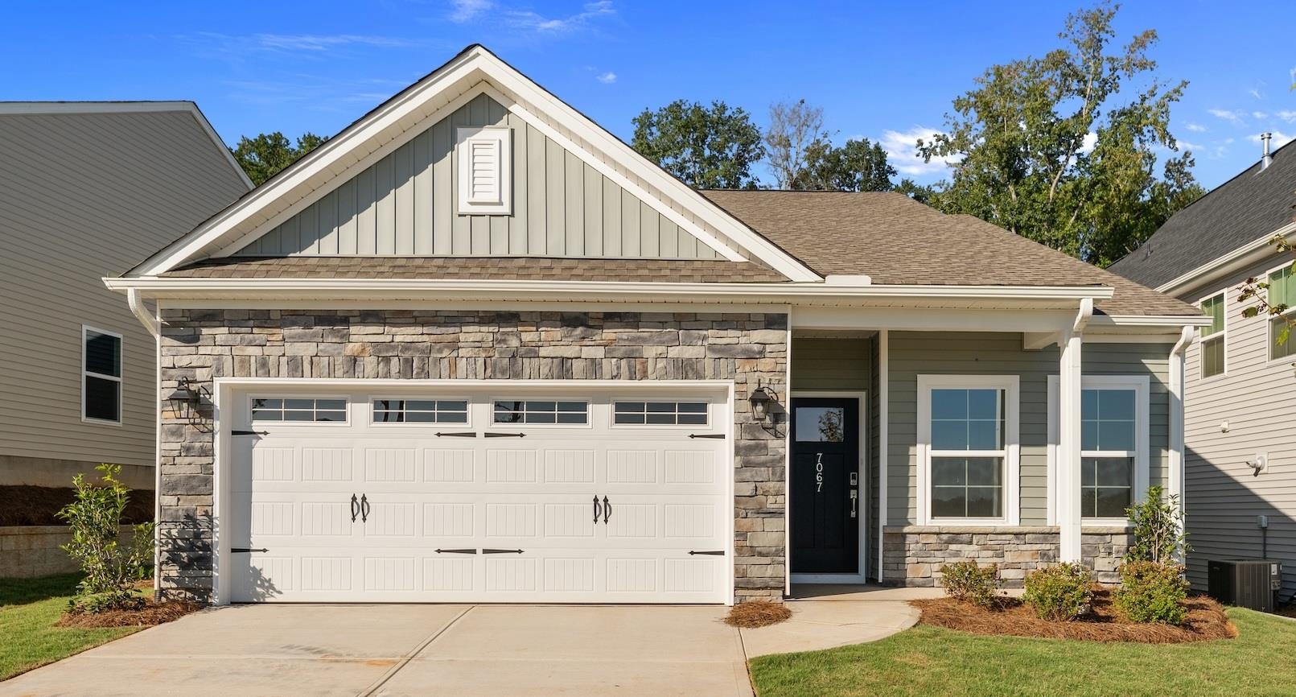
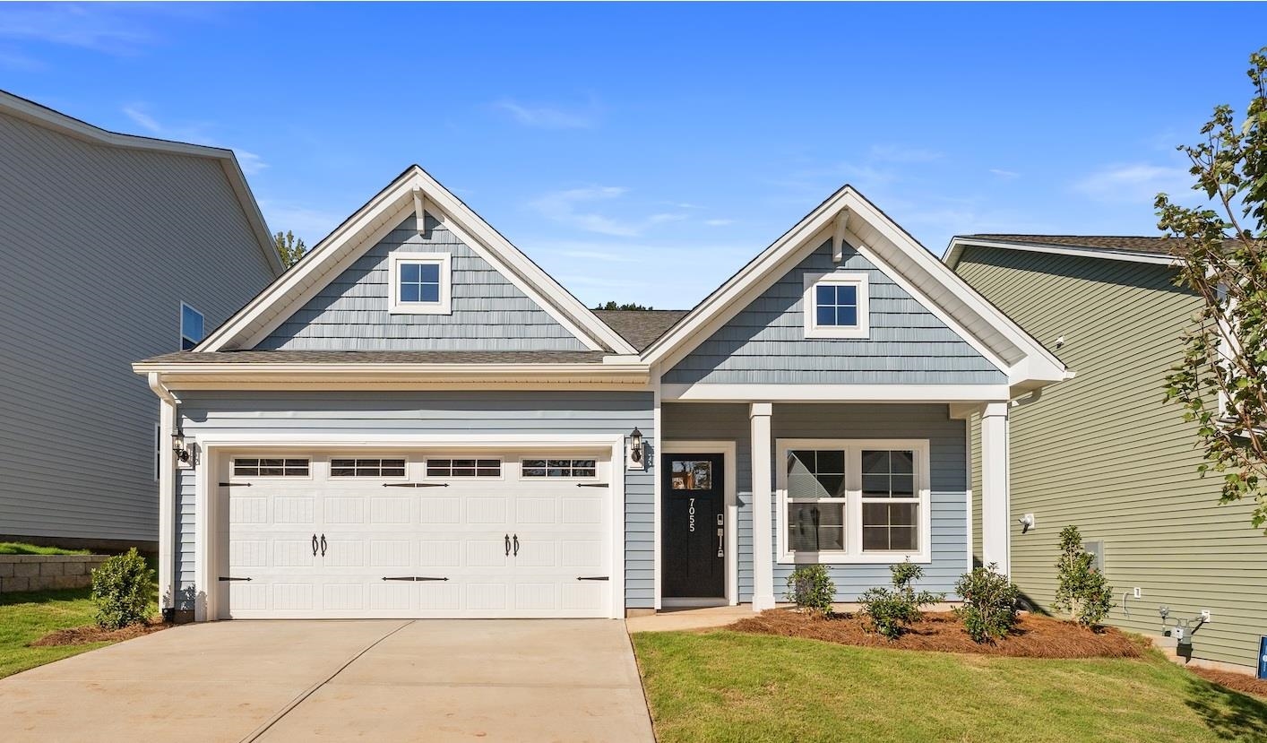
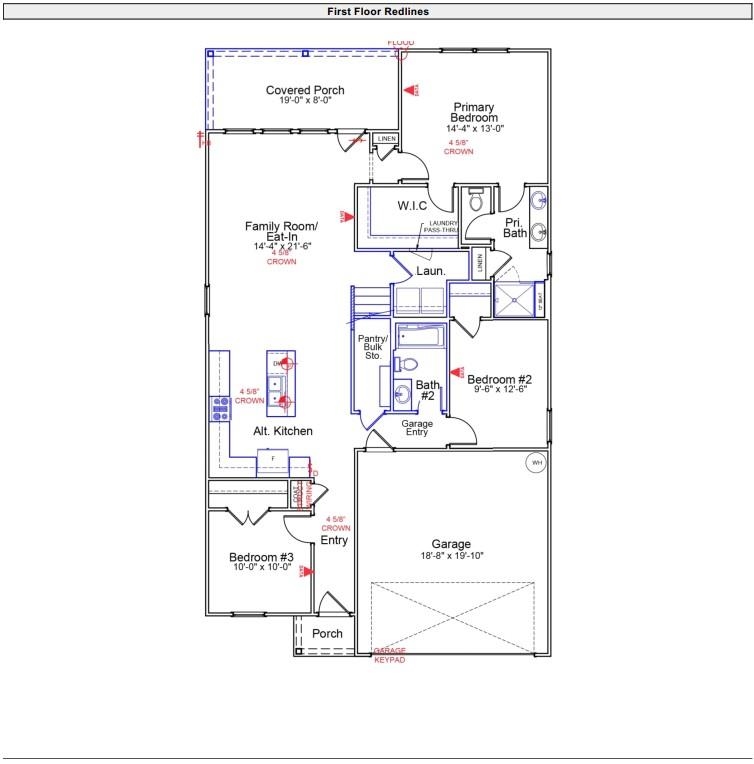
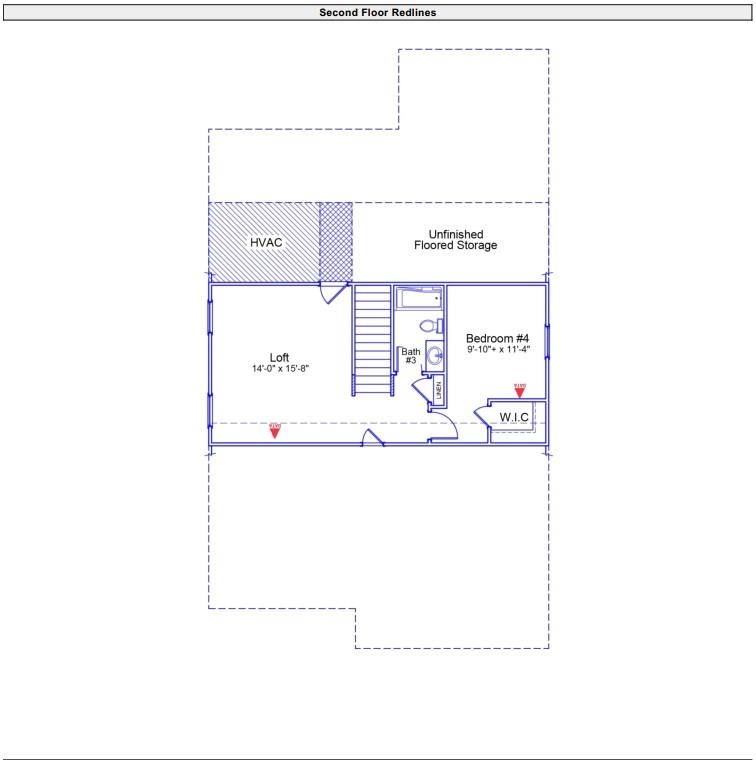
Welcome to the Howard! This beautifully designed ranch-style home offers the perfect blend of comfort, convenience, and flexibility. With four bedrooms, three full bathrooms, an upstairs loft, and a covered back porch, there's plenty of space to fit your needs. From the moment you arrive, the home's attractive front elevation with stone accents creates lasting curb appeal. Inside, the welcoming entryway leads to an open-concept living area where the kitchen, dining area, and great room come together to create an inviting space for both everyday living and entertaining. The kitchen is thoughtfully appointed with quartz countertops, stainless steel gas appliances, ample cabinet space, a walk-in pantry, and a large island accented by stylish pendant lighting. Luxury vinyl plank flooring flows throughout the main living areas, offering both durability and easy maintenance. Privately situated at the rear of the home, the primary suite provides a relaxing retreat complete with a spacious walk-in closet and an en-suite bath featuring a dual vanity and a tiled shower. A secondary bedroom and full bathroom near the garage entry are ideal for guests, while an additional bedroom at the front of the home offers the flexibility to serve as a home office, hobby room, or playroom. Upstairs, you'll find a fourth bedroom, a full bathroom, and a spacious loft, providing the perfect spot for a media room, game room, or additional gathering space. Step outside to the covered back porch, where you can enjoy morning coffee, weekend cookouts, or simply relax and unwind. With its versatile layout, desirable features, and well-designed spaces, the Howard is ready to welcome you home.
Details
| MLS # | 342002 |
|---|---|
| Listing Type | For Sale |
| Style | House |
| HOA Dues | $315 |
| Sub-Type | Resale |
| Status | Active |
| Year | 2026 |
| Days On Site | 6 |
| Listing Provided By | Mungo Homes Properties LLC Greenville | Chase Reeves |
Features
| Bed(s) | 4 |
|---|---|
| Bath(s) | 3 Total |
| SQ Feet | 1,959 |
| Garage | 2 |
| Story(s) | 1 |
| Zoning | Residential |
| Acreage | 0.27 |
Interior
| Cooling | Central Air, Zoned |
|---|---|
| Heating | Gas Available |
| Interior Features | Cable Available, Ceilings-Some 9 Ft +, Attic Stairs Pulldown, Walk-In Closet(s), Ceiling - Smooth, Solid Surface Counters, Open Floorplan, Walk-In Pantry |
| Appliances | Dishwasher, Disposal, Gas Oven, Free-Standing Range |
Exterior
| Roof | Architectural |
|---|---|
| Construction Materials | Vinyl Siding |
| Foundation Details | Slab |
Parking
| Parking Features | 2 Car Attached, Garage Door Opener, Garage |
|---|
Area Information
| State | SC |
|---|---|
| County | Spartanburg |
| City | Boiling Springs |
| Zip Code | 29316 |
| Area | Boiling Springs |
| Community Name | Landmark Commons |
| School District | 2-Boiling Springs |
| Elementary School | 2-Hendrix Elem |
| High School | 2-Boiling Springs |
| Listing VS Median (in Landmark Commons) | |
Price: $343,000 low | high Med: $343,000 sqft: 1,959 low | high Med: 1,978 $ / sqft: $175 low | high Med: $173 On site: 6 low | high Med: 6 | |
Market Activity 29316
Request a showing
Request a showing
Contact
Learn More About This Property

| State | SC |
|---|---|
| County | Spartanburg |
| City | Boiling Springs |
| Zip Code | 29316 |
| Area | Boiling Springs |
| Community Name | Landmark Commons |
| School District | 2-Boiling Springs |
| Elementary School | 2-Hendrix Elem |
| High School | 2-Boiling Springs |
| Listing VS Median (in Landmark Commons) | |
Price: $343,000 low | high Med: $343,000 sqft: 1,959 low | high Med: 1,978 $ / sqft: $175 low | high Med: $173 On site: 6 low | high Med: 6 | |