
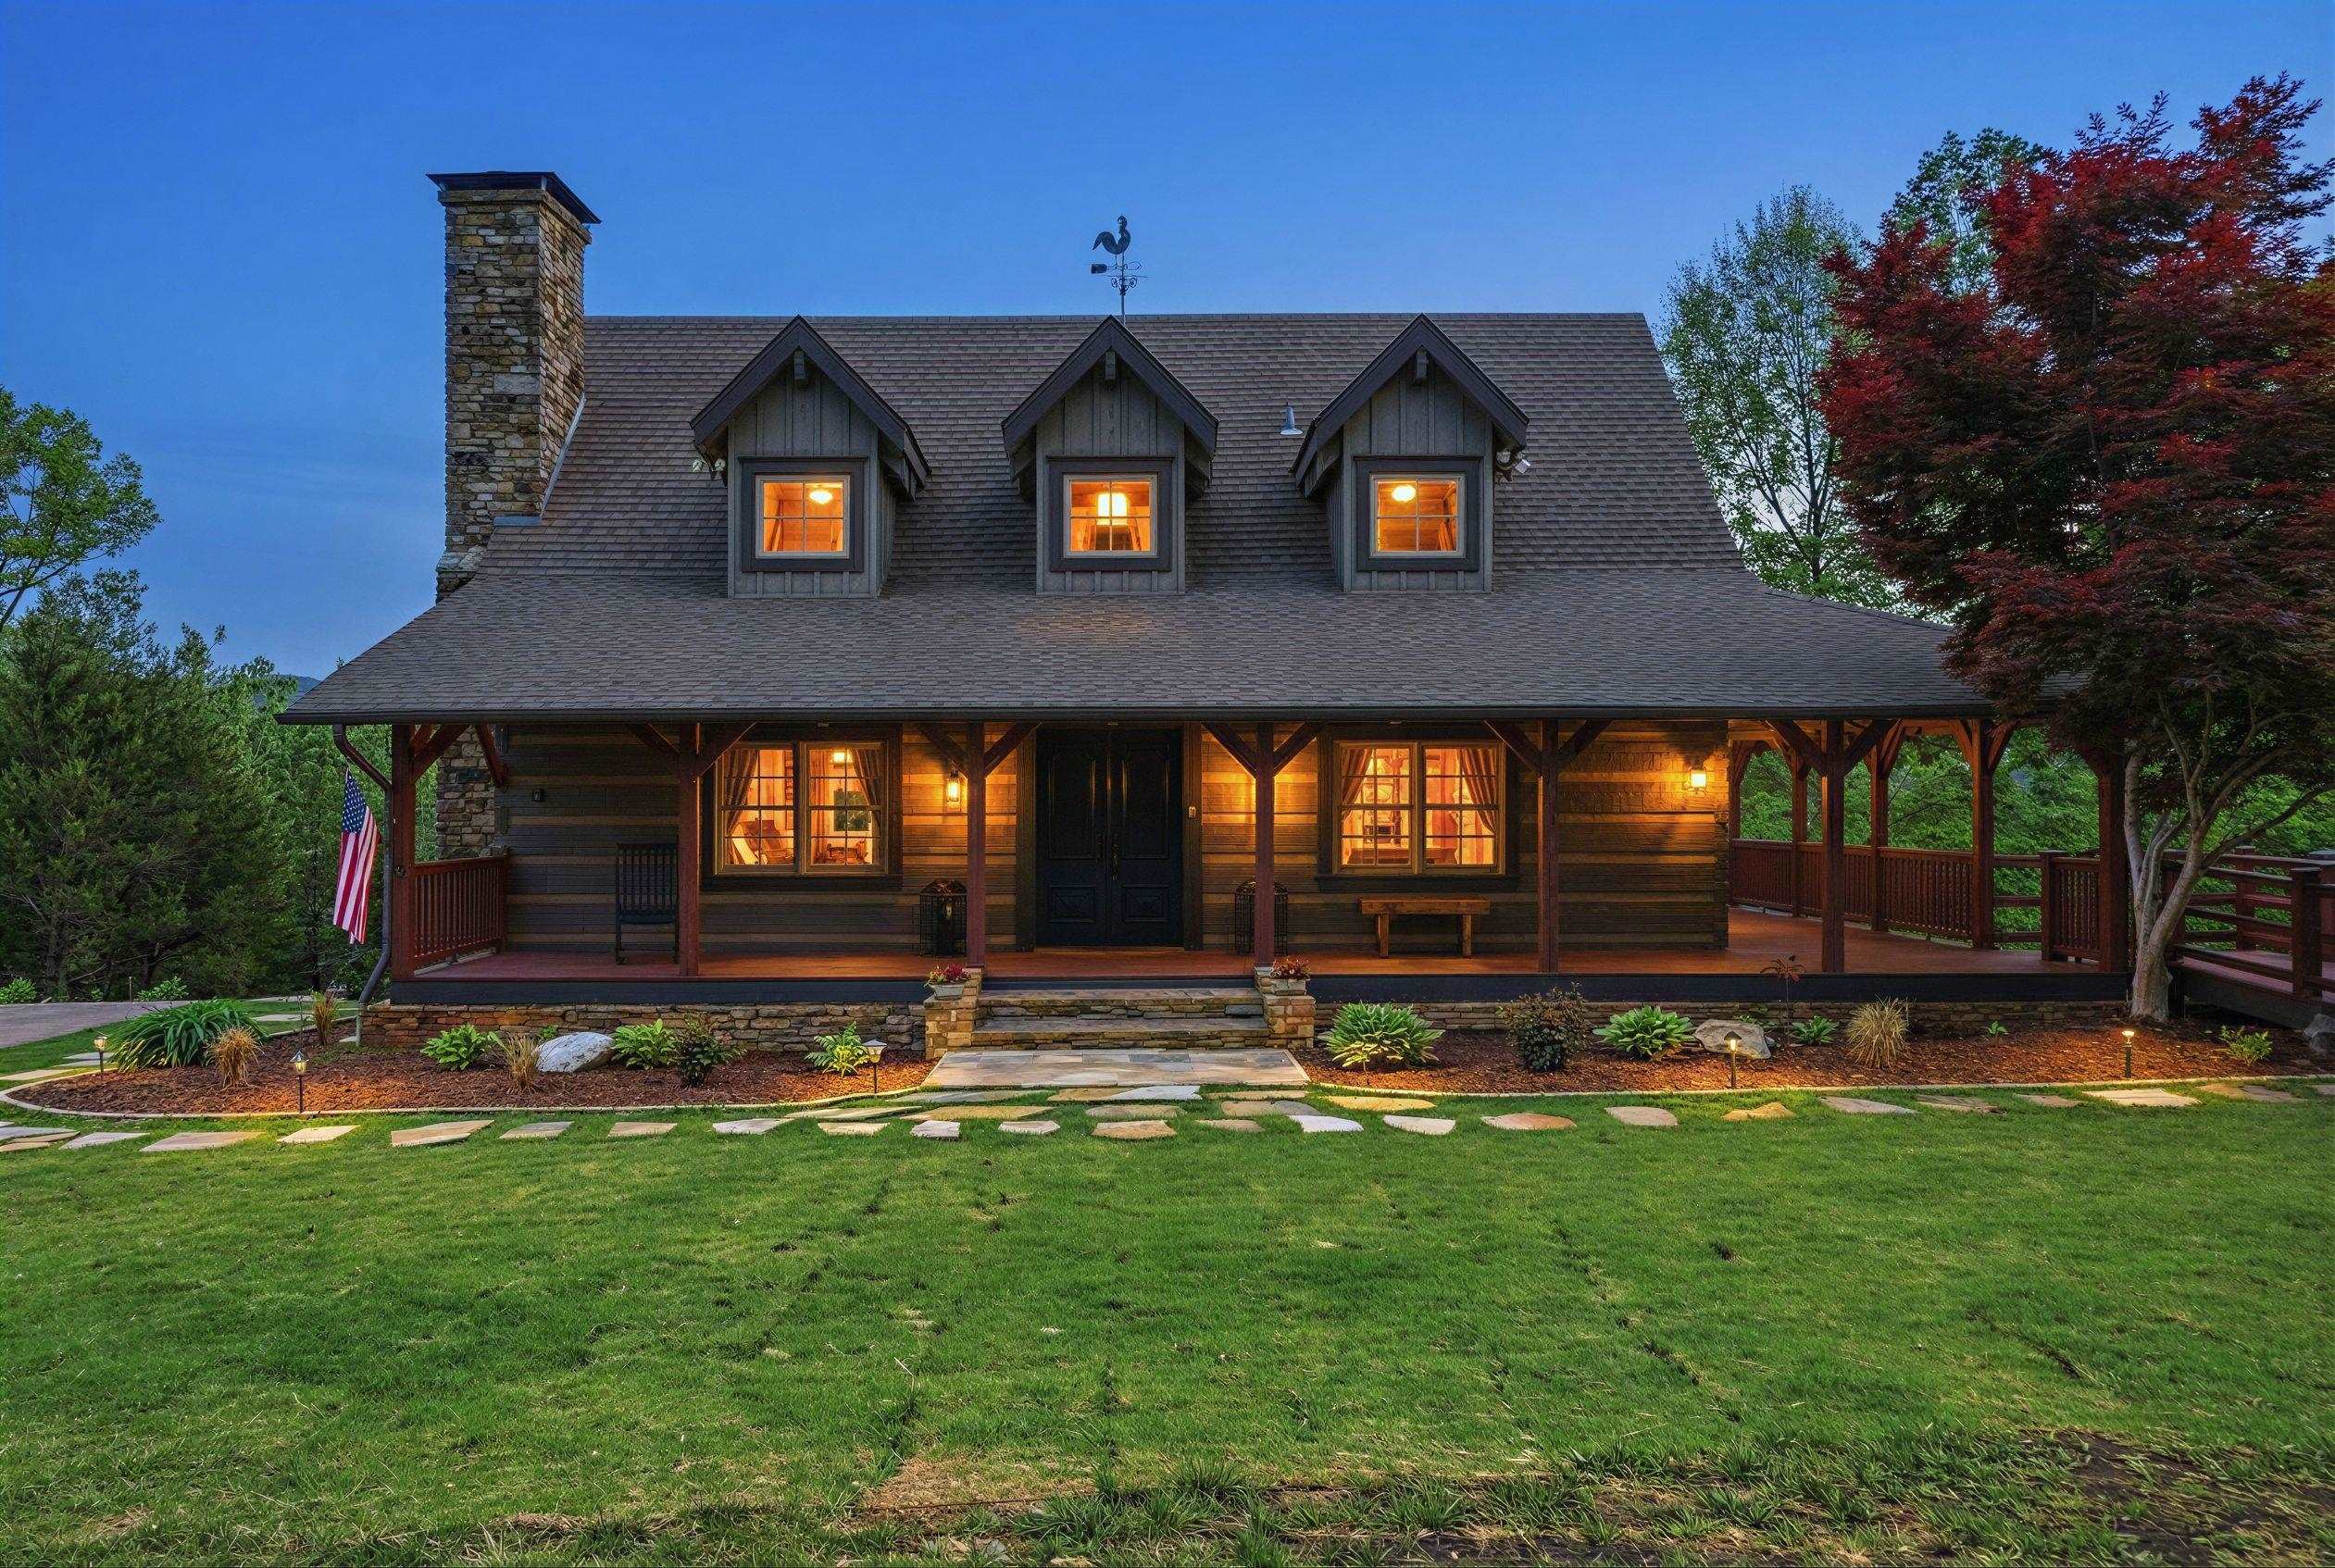
723 N Highland Road,Mill Spring, NC 28756
Mill Spring, NC 28756
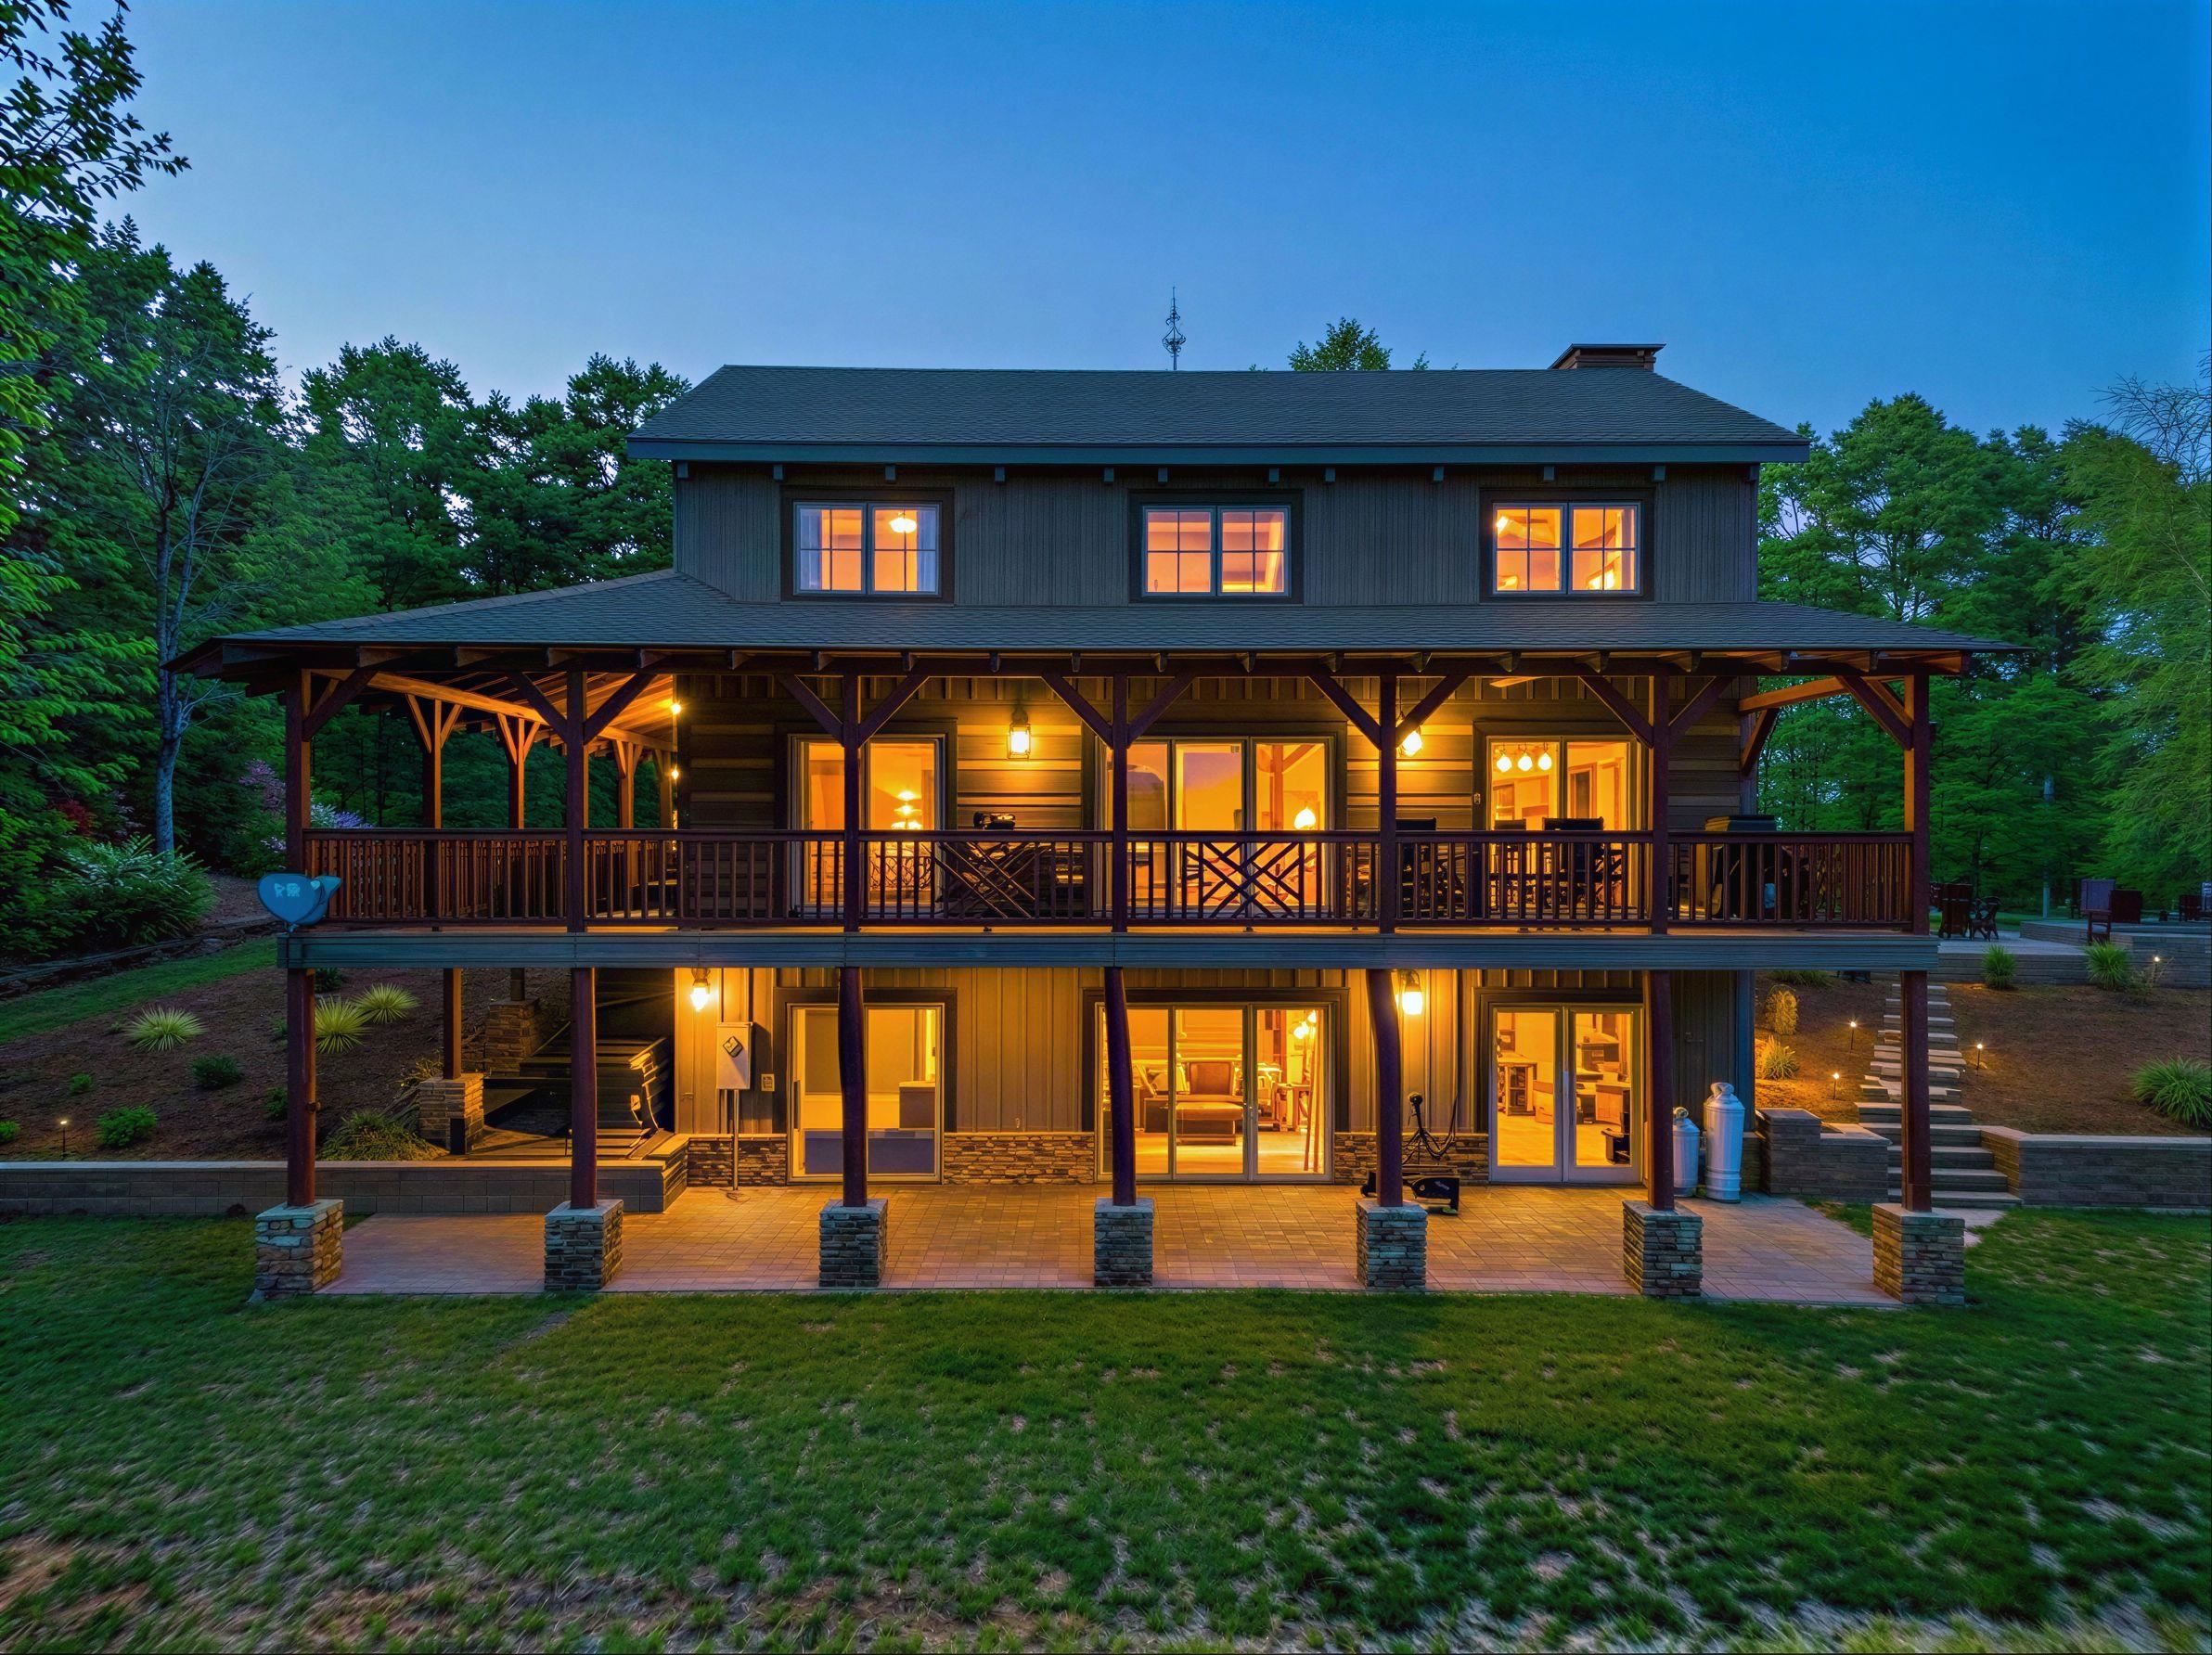

Description
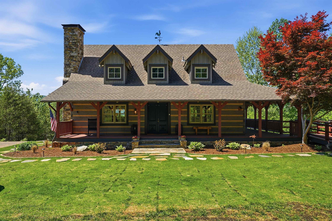
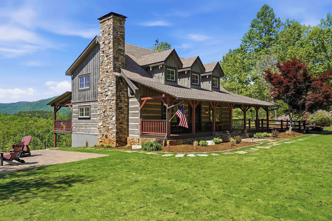
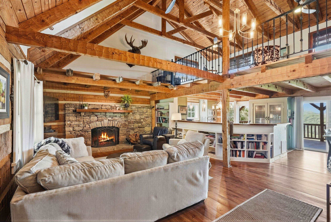
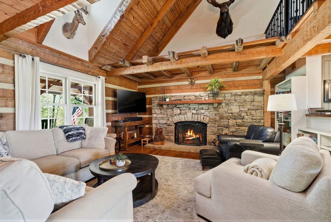
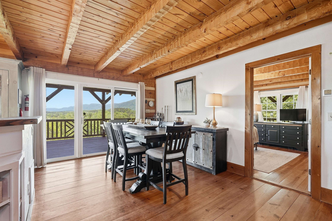
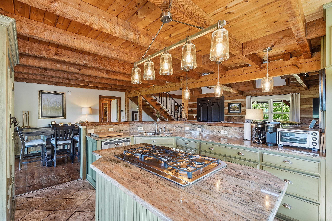
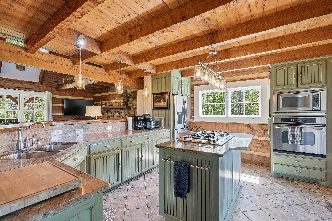
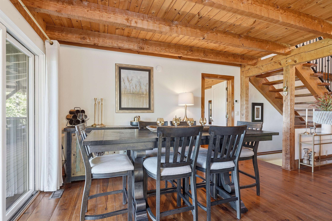
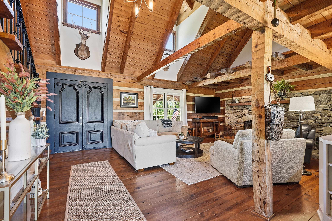
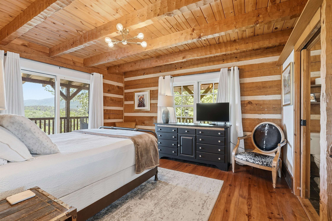
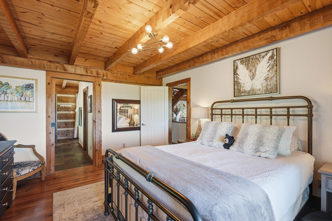
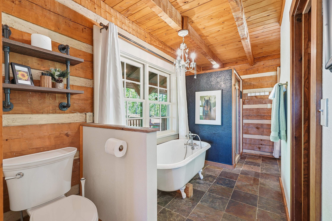
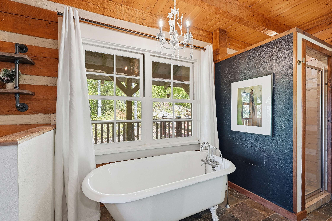
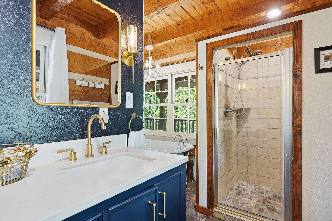
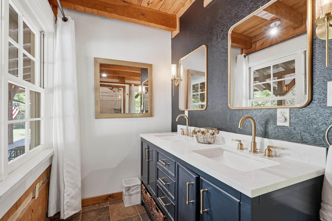
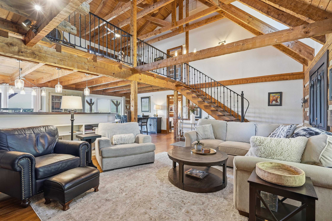
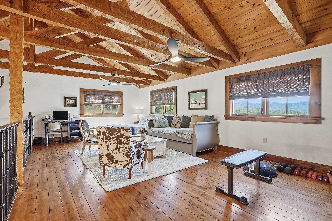
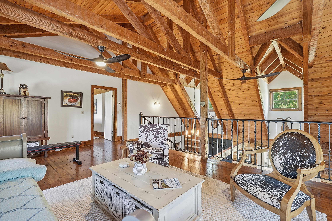
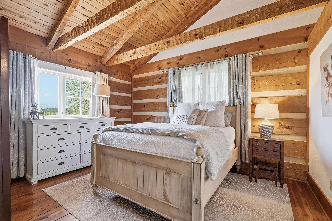
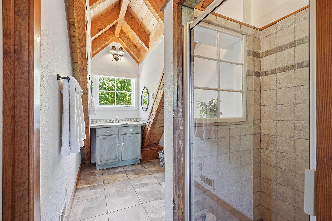
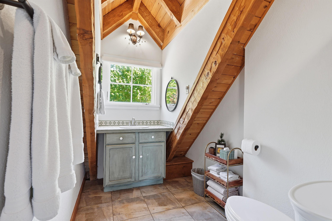
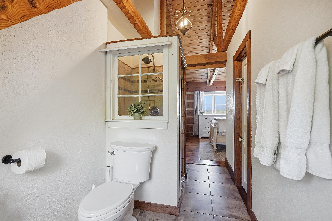
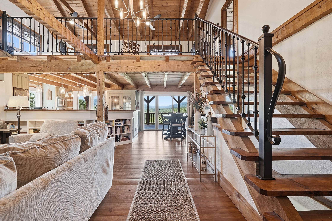
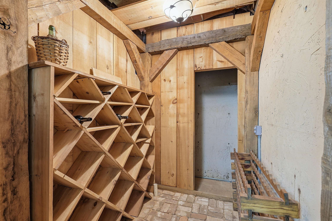
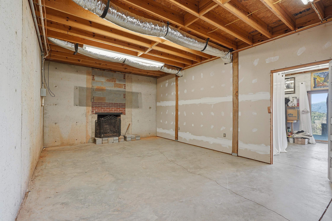
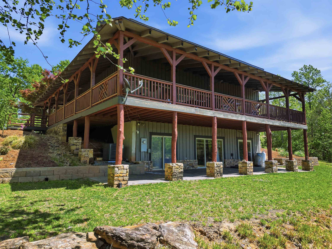
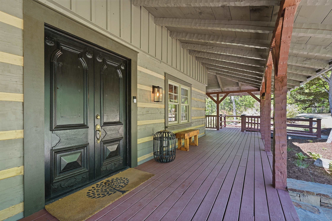
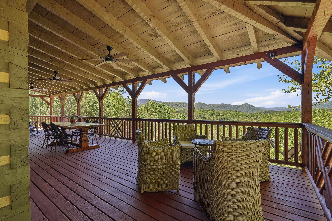
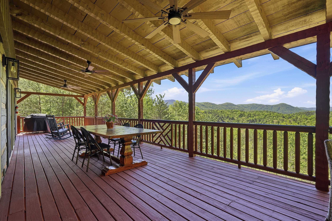
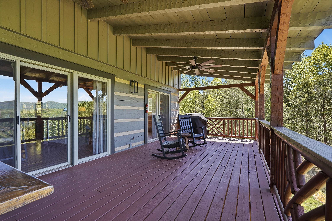
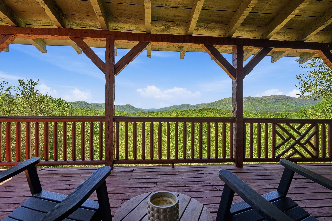
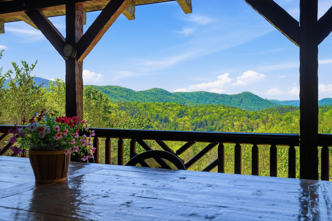
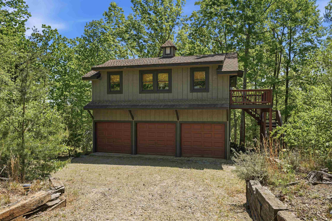
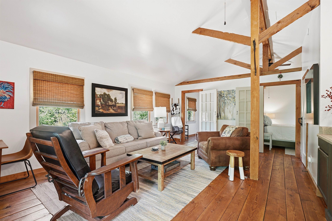
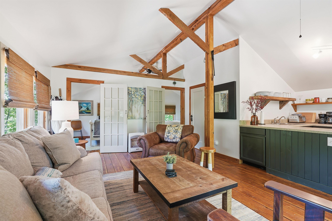
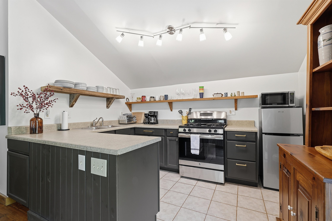
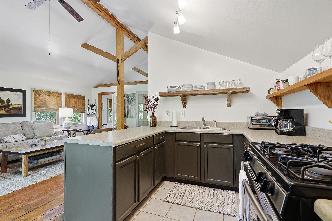
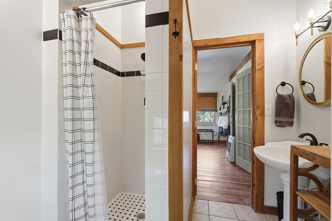
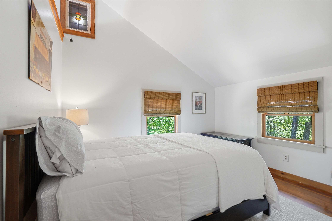
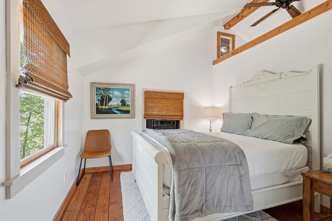
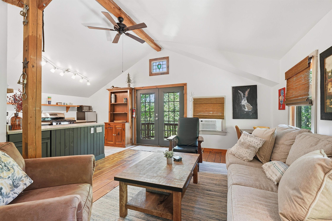
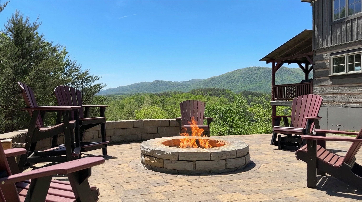
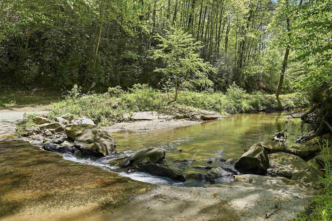
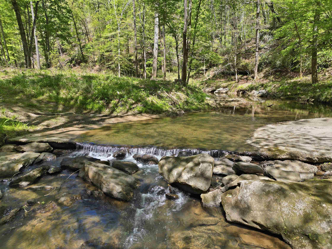
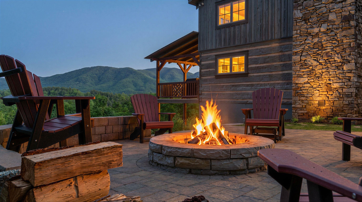
Experience refined mountain living in this authentic log cabin estate, gracefully set on 28 private acres within the prestigious Lake Adger community. A rare offering, this property delivers true seclusion and serenity-where your views, your land, and your peace are protected, free from concern over future neighboring development. Perfectly positioned to capture breathtaking long-range mountain views, this thoughtfully updated home blends timeless craftsmanship with modern comfort. Rich wood interiors, soaring ceilings, and expansive windows invite the natural beauty indoors, creating a warm yet elevated retreat. A gentle creek meanders through the property, enhancing the sense of tranquility and providing a picturesque backdrop to this extraordinary setting. Complementing the main residence, a detached three-car garage features beautifully appointed secondary living quarters above-rustic, inviting, and ideal for hosting guests, accommodating extended family, or creating a private retreat space. Located within the highly sought-after Lake Adger community, residents enjoy access to miles of scenic trails, equestrian paths, and lake access, all just minutes from the charming towns of Lake Lure, Chimney Rock, Tryon & Columbus. Just minutes from TIEC. This is more than a home-it's a legacy property offering unmatched privacy, natural beauty, and refined mountain living. This also includes P54-166, P54-167 all parcels total 28.32
Details
| MLS # | 336056 |
|---|---|
| Listing Type | For Sale |
| Style | House |
| HOA Dues | $1,300 |
| Sub-Type | Resale |
| Status | Active |
| Year | 2005 |
| Days On Site | 159 |
| Listing Provided By | Century 21 Blackwell & Co - NC | Jessica Wilson |
Features
| Bed(s) | 2 |
|---|---|
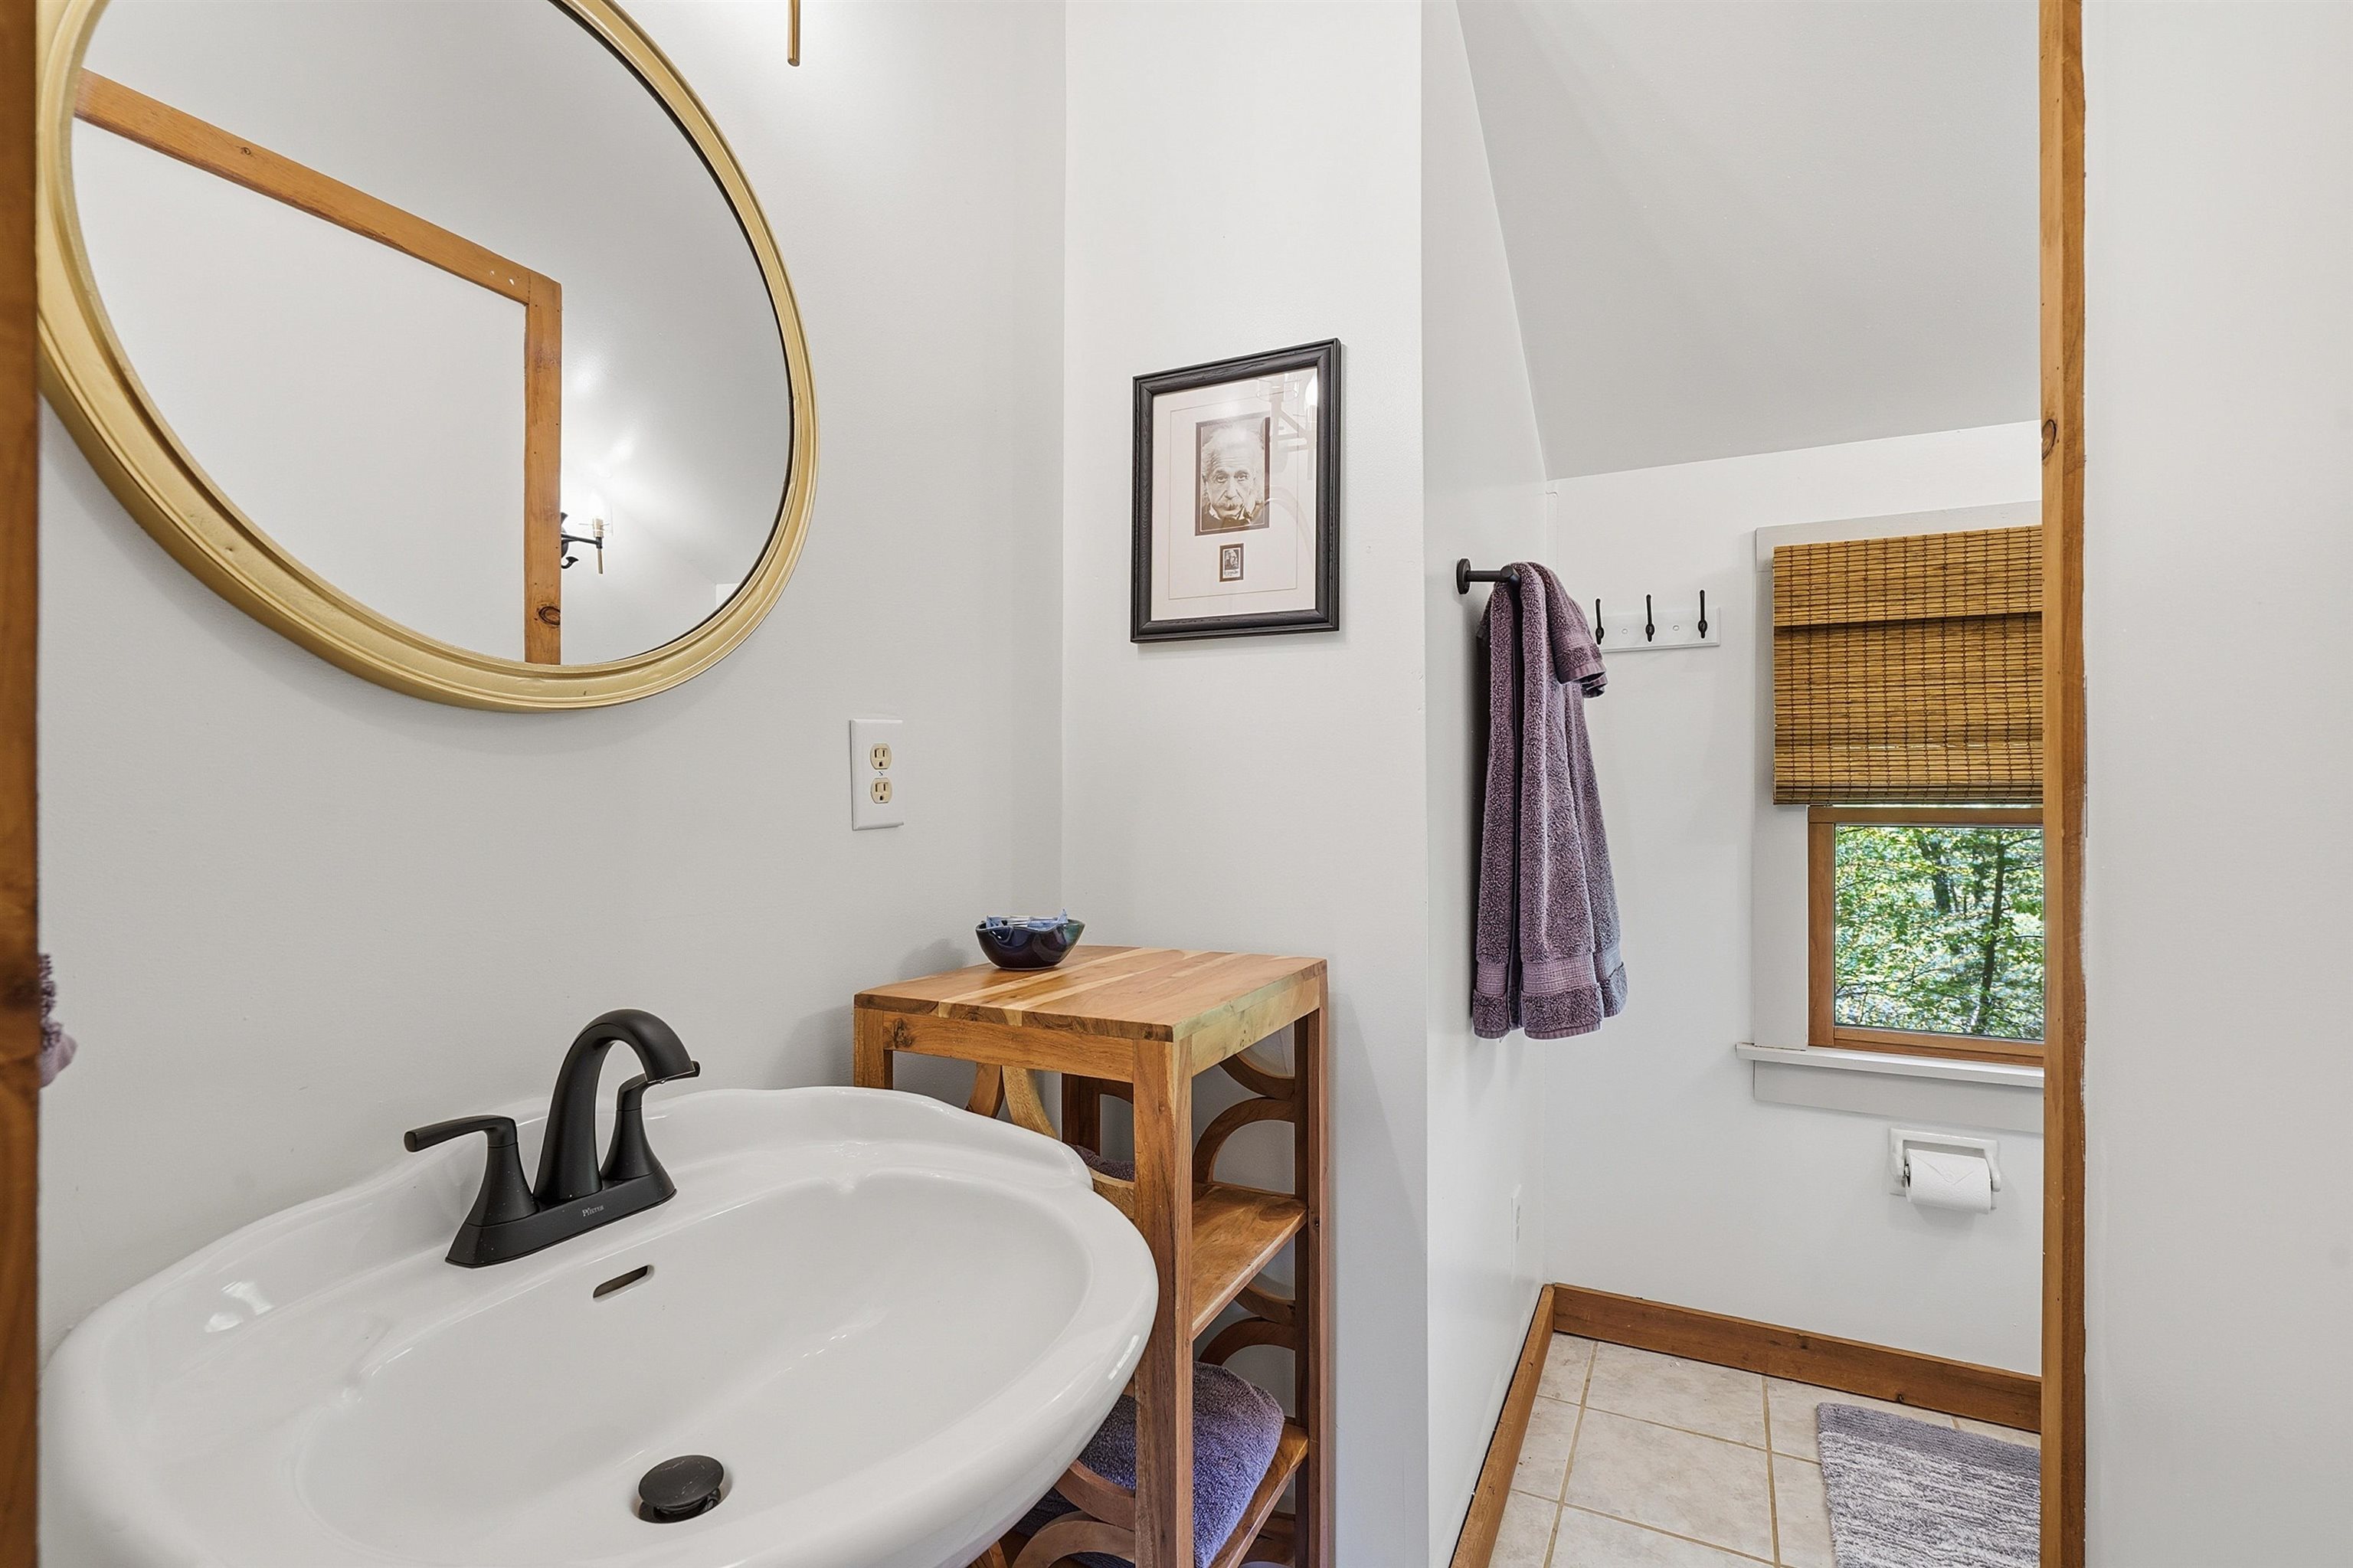
| Bath(s) | 2 Total |
| SQ Feet | 2,556 |
| Garage | 3 |
| Basement | Y |
| Story(s) | 2 |
| Acreage | 28.32 |
Interior
| Cooling | Heat Pump |
|---|---|
| Heating | Heat Pump |
| Interior Features | Ceiling Fan(s), Cathedral Ceiling(s), Fireplace(s), Disabled Access, Open Floorplan, In-Law Floorplan, Pantry |
| Appliances | Gas Cooktop, Dishwasher, Disposal, Dryer, Microwave, Electric Oven, Wall Oven, Down Draft, Gas Range, Refrigerator, Washer |
Exterior
| Exterior Features | Handicap Access |
|---|---|
| Roof | Architectural |
| Foundation Details | Basement |
| Lot Features | Creek, Cul-De-Sac, Mountainous, Mountain View, Wooded |
Parking
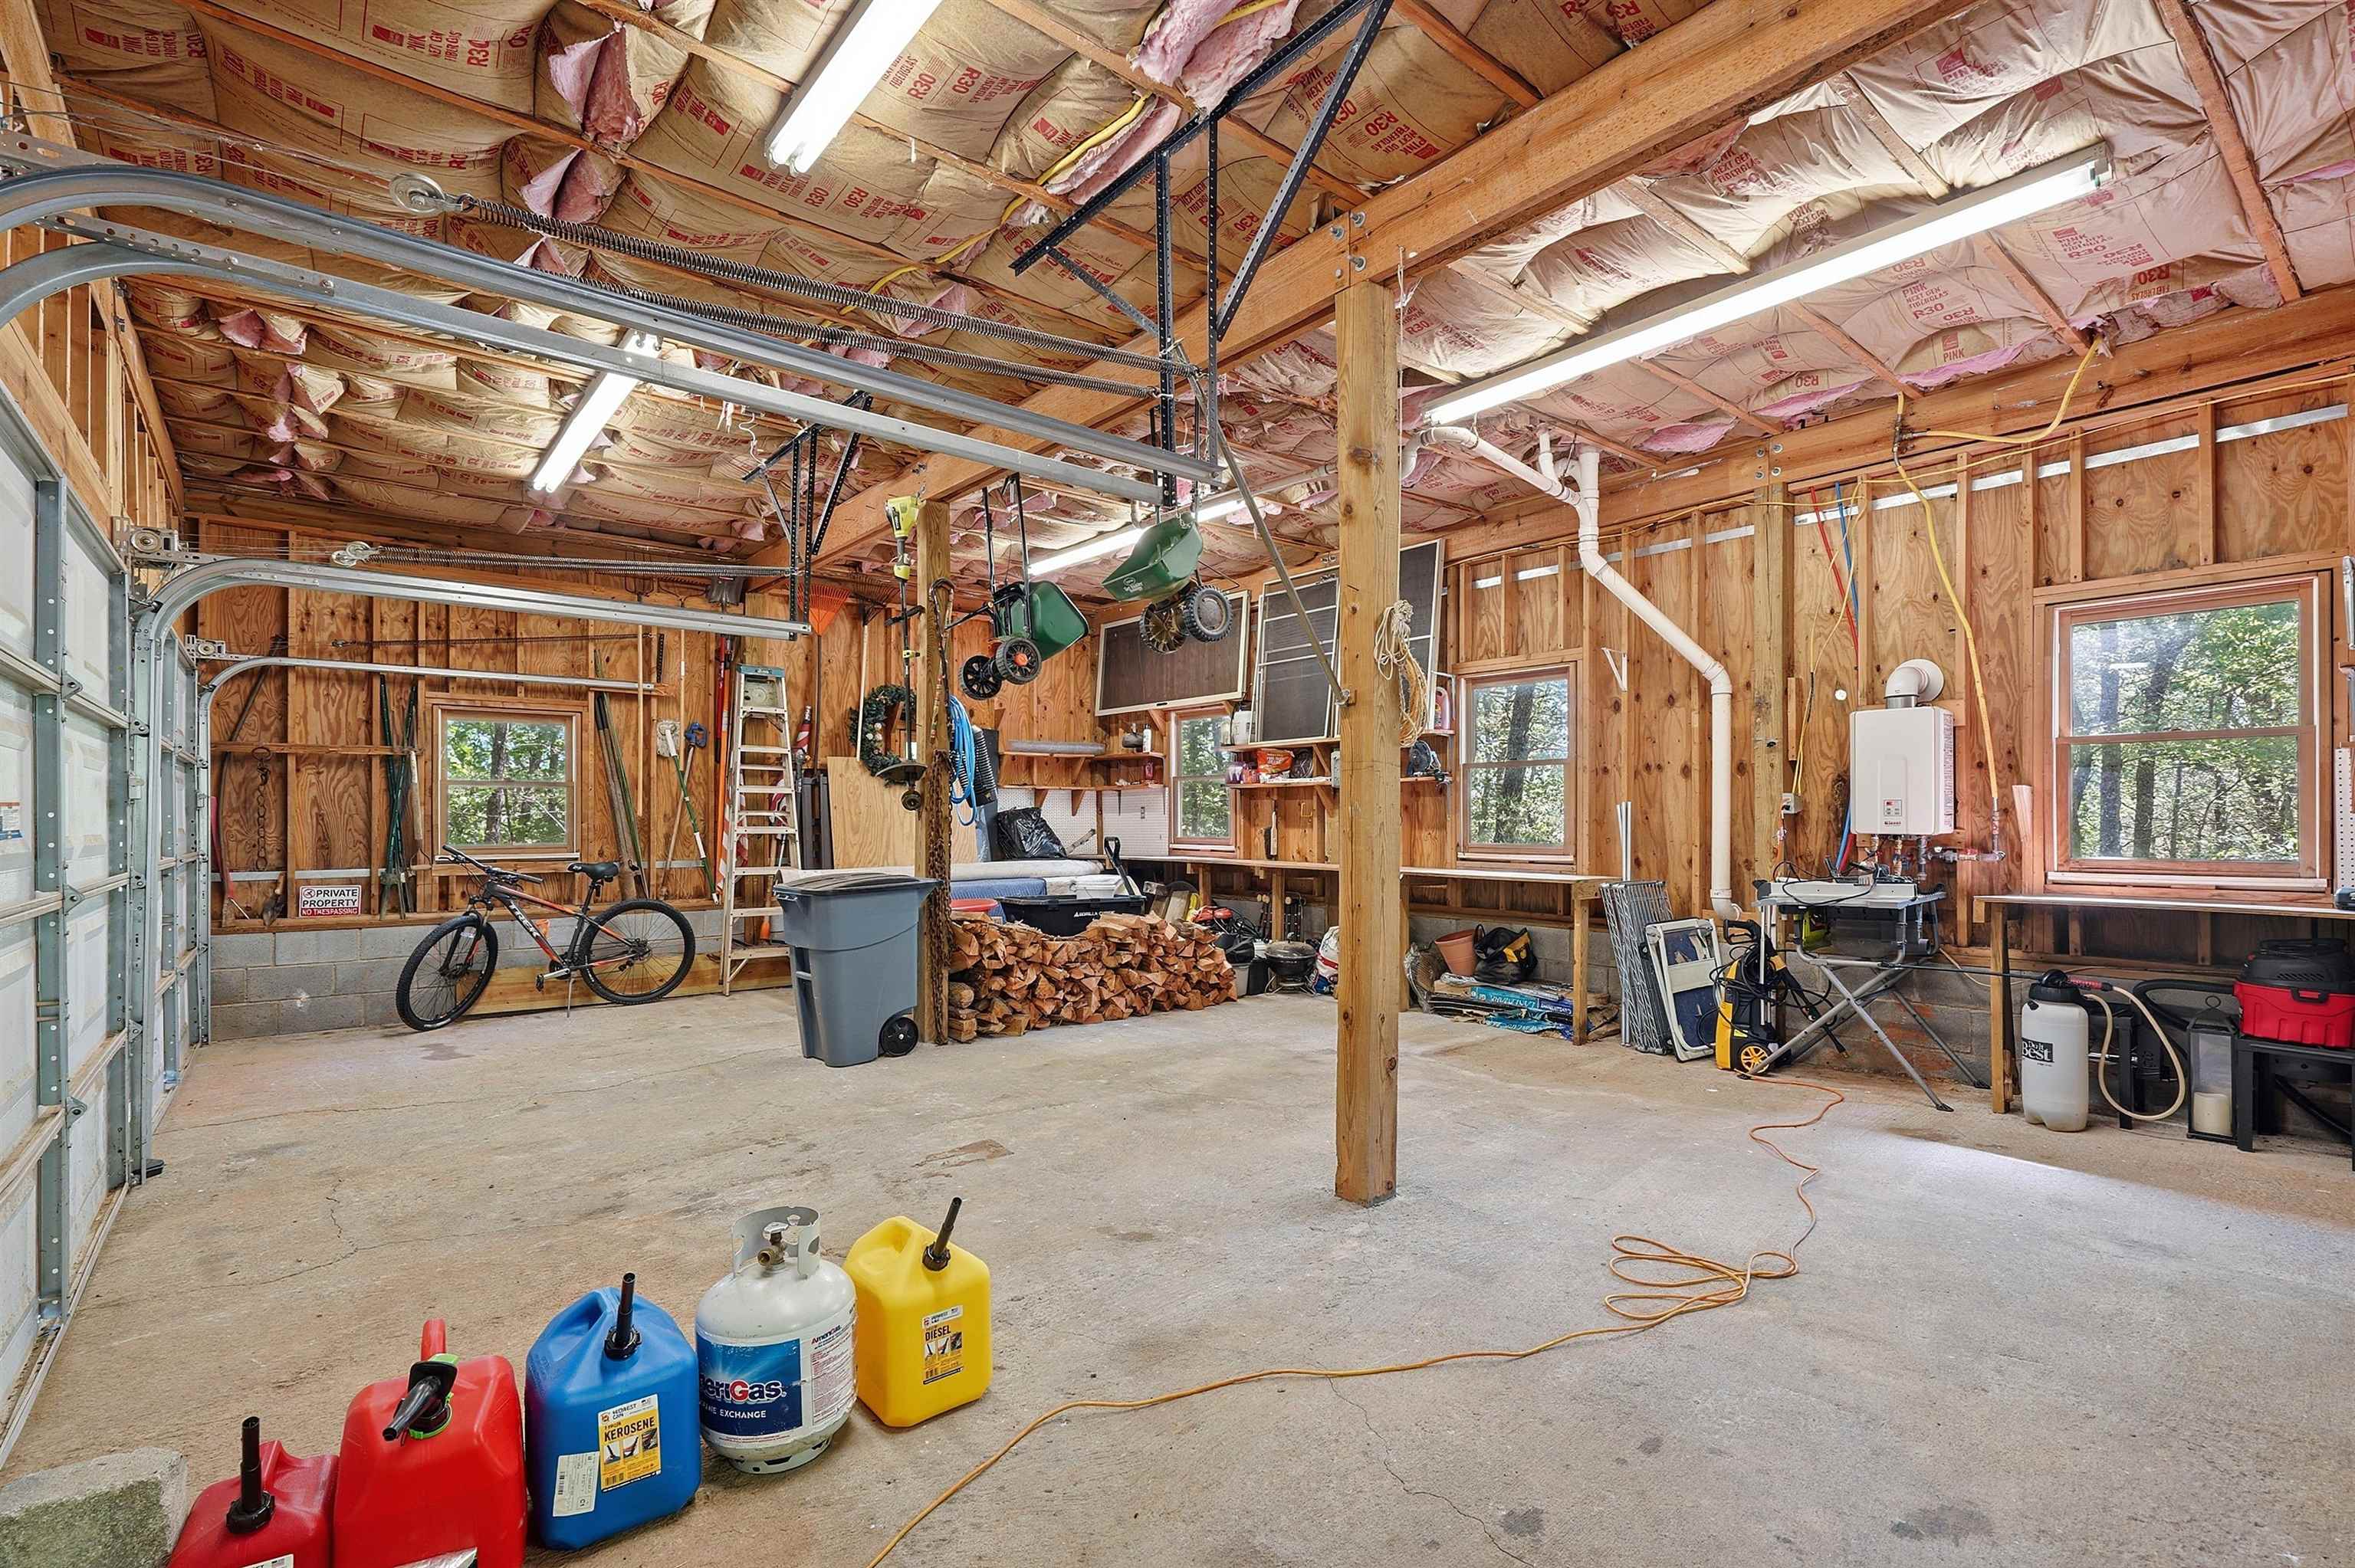
| Parking Features | Detached, Detached Garage - 3-4 Car, Workshop in Garage |
|---|
Location
| Community Features | Private Roads, Sidewalks, Walking Trails |
|---|
Taxes
| Property | 4644 |
|---|
Area Information
| State | NC |
|---|---|
| County | Polk, NC |
| City | Mill Spring |
| Zip Code | 28756 |
| Area | Polk County |
| School District | Other |
| Elementary School | Other |
| High School | Other |
| Listing VS Median (in 28756) | |
Price: $1,545,000 low | high Med: $1,250,000 sqft: 2,556 low | high Med: 105,415 $ / sqft: $604 low | high Med: $12 On site: 159 low | high Med: 152 | |
Market Activity 28756
Request a showing
Request a showing
Contact
Learn More About This Property

| State | NC |
|---|---|
| County | Polk, NC |
| City | Mill Spring |
| Zip Code | 28756 |
| Area | Polk County |
| School District | Other |
| Elementary School | Other |
| High School | Other |
| Listing VS Median (in 28756) | |
Price: $1,545,000 low | high Med: $1,250,000 sqft: 2,556 low | high Med: 105,415 $ / sqft: $604 low | high Med: $12 On site: 159 low | high Med: 152 | |