

Description
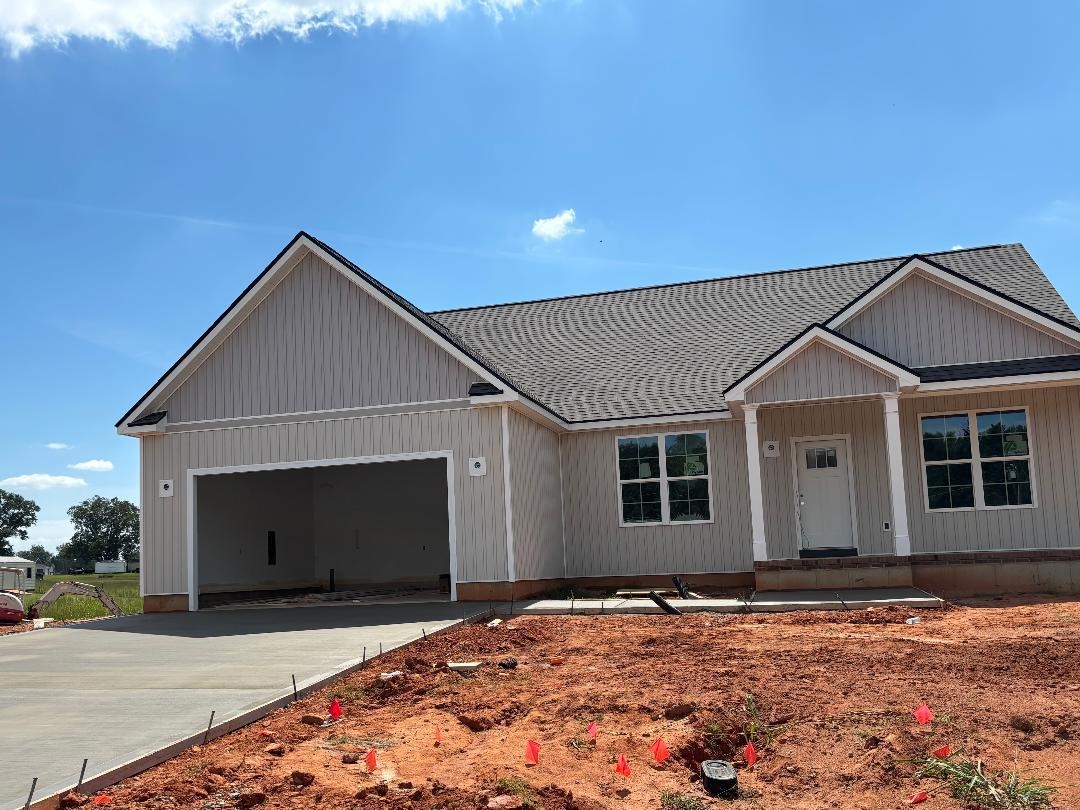
Exceptional New Construction with Expansive Basement Potential Welcome to a thoughtfully designed 3-bedroom, 2-bath home offering an ideal blend of timeless finishes, modern comfort, and exceptional future potential. Situated on a generously sized half-acre lot, this beautifully appointed residence features a desirable split-bedroom floor plan designed for both privacy and effortless everyday living. The heart of the home is the spacious great room, showcasing beautiful hardwood flooring and an inviting electric fireplace that creates a warm and welcoming atmosphere. Hardwood floors continue through the office, dining room, and hallways, while elegant tile flooring enhances the bathrooms and laundry room. The impressive unfinished 1,900-square-foot basement provides an incredible opportunity to create the space you've always wanted-whether a home theater, recreation room, fitness studio, workshop, additional bedrooms, or an expansive entertainment area. With the basement already pre-plumbed for a future bathroom, the possibilities are virtually limitless. Additional highlights include efficient gas heating and a gas water heater, a private primary suite, spacious secondary bedrooms, and a thoughtfully designed layout that combines comfort and functionality. The large half-acre homesite provides ample room for outdoor living, gardening, recreation, or simply enjoying the privacy and serenity of your surroundings. A rare opportunity to own a beautifully finished home with substantial room to expand, personalize, and build equity-all in one exceptional property
Details
| MLS # | 340179 |
|---|---|
| Listing Type | For Sale |
| Style | House |
| HOA Dues | $350 |
| Sub-Type | Resale |
| Status | Active |
| Year | 2026 |
| Days On Site | 52 |
| Listing Provided By | Solid Ground Properties | Billie Davis |
Features
| Bed(s) | 3 |
|---|---|
| Bath(s) | 2 Total |
| SQ Feet | 1,989 |
| Garage | 2 |
| Basement | Y |
| Pool | Yes |
| Story(s) | 1 |
| Acreage | 0.46 |
Interior
| Cooling | Central Air |
|---|---|
| Heating | Forced Air |
| Interior Features | Ceiling Fan(s), Cable Available, Ceilings-Some 9 Ft +, Tray Ceiling(s), Attic Stairs Pulldown, Fireplace, Walk-In Closet(s), Solid Surface Counters, Open Floorplan, Pantry |
| Appliances | Electric Cooktop, Dishwasher, Disposal, Microwave, Electric Range, Built-In Range |
Exterior
| Exterior Features | Aluminum/Vinyl Trim, Windows - Tilt, Sprinkler System |
|---|---|
| Roof | Architectural |
| Construction Materials | Vinyl Siding |
| Foundation Details | Basement |
| Lot Features | Mountain View, Underground Utilities |
Parking
| Parking Features | Attached, 2 Car Attached, Garage Door Opener |
|---|
Location
| Community Features | Common Areas, Street Lights |
|---|
Taxes
| Property | 200 |
|---|
Area Information
| State | SC |
|---|---|
| County | Spartanburg |
| City | Lyman |
| Zip Code | 29365 |
| Area | Lyman |
| Community Name | Other |
| School District | 1-Chapman High |
| Elementary School | 1-Holly Springs |
| High School | 1-Chapman High |
| Listing VS Median (in Other) | |
Price: $449,500 low | high Med: $285,000 sqft: 1,989 low | high Med: 1,630 $ / sqft: $226 low | high Med: $175 On site: 52 low | high Med: 29 | |
Market Activity 29365
Request a showing
Request a showing
Contact
Learn More About This Property

| State | SC |
|---|---|
| County | Spartanburg |
| City | Lyman |
| Zip Code | 29365 |
| Area | Lyman |
| Community Name | Other |
| School District | 1-Chapman High |
| Elementary School | 1-Holly Springs |
| High School | 1-Chapman High |
| Listing VS Median (in Other) | |
Price: $449,500 low | high Med: $285,000 sqft: 1,989 low | high Med: 1,630 $ / sqft: $226 low | high Med: $175 On site: 52 low | high Med: 29 | |
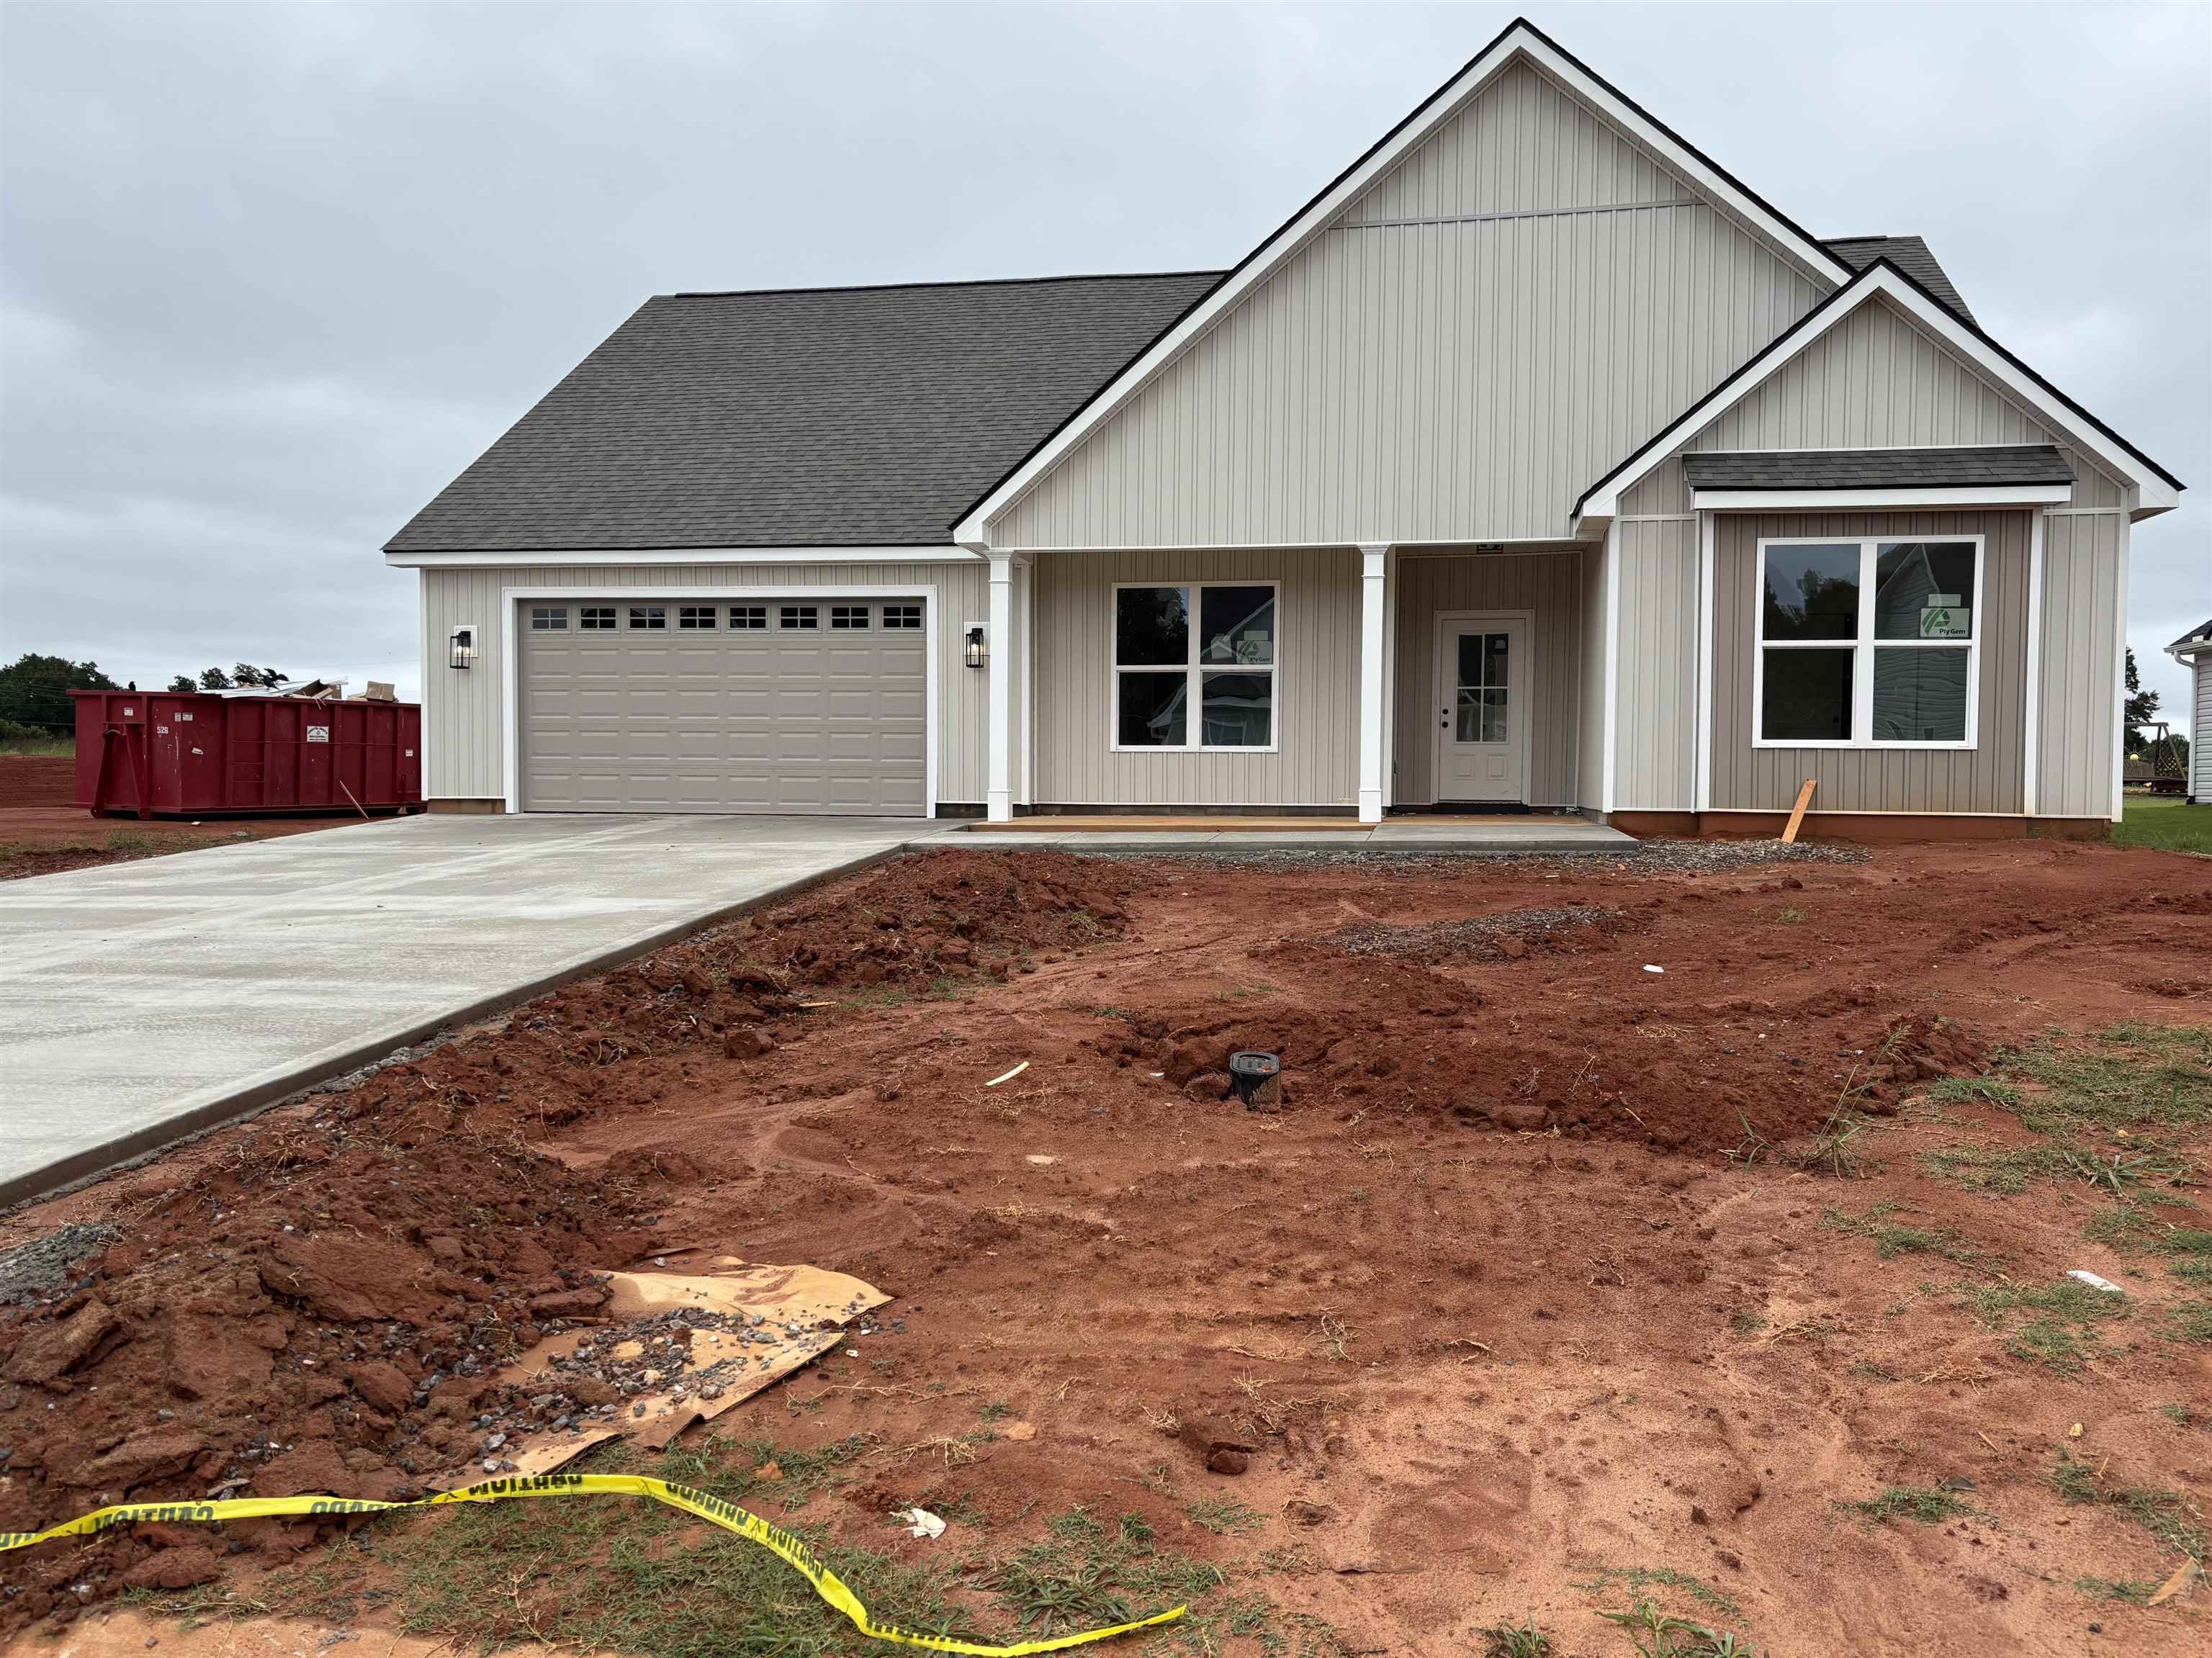 | $345,900725 Mello DriveLymna, SC 29365 |